Welcome to your dream home in the heart of Live Oak Reserve—one of the most desirable communities in the Oviedo area! This spacious and beautifully maintained 6-bedroom, 3.5-bathroom home offers the perfect blend of modern updates, comfort, and outdoor living. Step inside to discover an inviting layout with thoughtful upgrades throughout, including new tile flooring in the formal dining room and office/den (2018), and a full remodel of the upstairs guest bathroom in 2020. Both downstairs bathrooms were refreshed the same year with new sinks, toilets, and fresh paint. Enjoy cooking and entertaining in the stylish kitchen, complete with brand-new stainless steel appliances (2022). The primary bathroom features a luxurious remodeled shower (2021), complete with Bluetooth speakers, creating a spa-like retreat right at home. Outdoors, unwind in your oversized screened-in patio with a heated pool, surrounded by elegant travertine flooring—perfect for year-round enjoyment. The backyard is as beautiful as it is low maintenance, with freshly trimmed trees (April 2025) enhancing the serene setting. Additional highlights include a new upstairs A/C unit (2024), providing efficient climate control, and spacious living areas designed to accommodate families of all sizes. Don’t miss your chance to own this move-in-ready gem in a vibrant community known for its top-rated schools, parks, and amenities. Schedule your private tour today!
Sold for $825,000
$825,000
1671 WILD INDIGO TERRACE, OVIEDO, FL 32766
6beds
3,740sqft
Single Family Residence
Built in 2002
0.33 Acres Lot
$811,200 Zestimate®
$221/sqft
$4,395 Estimated rent
Home value
$811,200
$730,000 - $900,000
$4,395/mo
Zestimate® history
Owner options
List your home for rent
$4,395/mo
Rent Zestimate®
Find your next renter with Zillow Rental Manager. Plus, with online applications, you can quickly screen prospective tenants – for free.
$4,395/mo
Rent Zestimate®
Refinance and save
$5,549/mo
Est. payment
Refinancing to a lower rate could help reduce your monthly payments and save thousands over the life of the loan.
$5,549/mo
Est. payment
Explore your selling options
Work with a Zillow partner agent
Leverage their expertise and Zillow's premium Showcase listings to get your home seen by more buyers.
Get startedList with your own agent
Get your home in front of millions of buyers by listing it on Zillow.
Learn how to do itSell it yourself
Take full control of how buyers see your home on Zillow by listing For Sale by Owner (FSBO).
List your homeWhat's special
Modern updatesHeated poolFreshly trimmed treesElegant travertine flooringBluetooth speakersStylish kitchenNew tile flooring
Zillow last checked:
Listing updated:
Listed by:
Lee Sloan 407-782-3335,
KELLER WILLIAMS ADVANTAGE REALTY 407-977-7600
Bought with:
Lee Sloan, 3568656
KELLER WILLIAMS ADVANTAGE REALTY
Source: Stellar MLS,MLS#: O6301466 Originating MLS: Orlando Regional
Originating MLS: Orlando Regional
Facts & features
Interior
Bedrooms & bathrooms
- Bedrooms: 6
- Bathrooms: 4
- Full bathrooms: 3
- 1/2 bathrooms: 1
Primary bedroom
- Features: Dual Closets
- Level: Second
- Area: 300 Square Feet
- Dimensions: 15x20
Bedroom 1
- Features: Built-in Closet
- Level: First
- Area: 144 Square Feet
- Dimensions: 12x12
Bedroom 2
- Features: Built-in Closet
- Level: First
- Area: 99 Square Feet
- Dimensions: 9x11
Bedroom 3
- Features: Built-in Closet
- Level: Second
- Area: 130 Square Feet
- Dimensions: 10x13
Bedroom 4
- Features: Built-in Closet
- Level: Second
- Area: 130 Square Feet
- Dimensions: 10x13
Bedroom 5
- Features: Built-in Closet
- Level: Second
- Area: 121 Square Feet
- Dimensions: 11x11
Primary bathroom
- Level: Second
- Area: 143 Square Feet
- Dimensions: 11x13
Bathroom 1
- Level: First
- Area: 28 Square Feet
- Dimensions: 4x7
Bathroom 2
- Level: First
- Area: 20 Square Feet
- Dimensions: 4x5
Den
- Level: First
- Area: 224 Square Feet
- Dimensions: 14x16
Dining room
- Level: First
- Area: 154 Square Feet
- Dimensions: 11x14
Kitchen
- Level: First
- Area: 168 Square Feet
- Dimensions: 12x14
Laundry
- Level: First
- Area: 45 Square Feet
- Dimensions: 5x9
Living room
- Level: First
- Area: 255 Square Feet
- Dimensions: 15x17
Loft
- Level: Second
- Area: 180 Square Feet
- Dimensions: 12x15
Heating
- Central
Cooling
- Central Air, Zoned
Appliances
- Included: Dishwasher, Disposal, Dryer, Microwave, Range, Refrigerator, Washer
- Laundry: Inside, Laundry Room
Features
- Ceiling Fan(s), Crown Molding, Eating Space In Kitchen, High Ceilings, Kitchen/Family Room Combo, Living Room/Dining Room Combo, Solid Wood Cabinets
- Flooring: Carpet, Ceramic Tile, Laminate, Tile, Travertine
- Doors: Outdoor Grill, Sliding Doors
- Windows: Blinds
- Has fireplace: Yes
- Fireplace features: Wood Burning
Interior area
- Total structure area: 4,507
- Total interior livable area: 3,740 sqft
Property
Parking
- Total spaces: 2
- Parking features: Garage Door Opener
- Attached garage spaces: 2
Features
- Levels: Two
- Stories: 2
- Patio & porch: Covered, Deck, Patio, Porch, Rear Porch, Screened
- Exterior features: Irrigation System, Lighting, Outdoor Grill, Rain Gutters, Sidewalk
- Has private pool: Yes
- Pool features: Gunite, Heated, In Ground, Lighting, Screen Enclosure, Tile
- Has spa: Yes
- Spa features: Heated, In Ground
Lot
- Size: 0.33 Acres
- Features: Sidewalk
- Residential vegetation: Mature Landscaping, Oak Trees
Details
- Parcel number: 19213250500002090
- Zoning: PUD
- Special conditions: None
Construction
Type & style
- Home type: SingleFamily
- Property subtype: Single Family Residence
Materials
- Block, Stucco
- Foundation: Slab
- Roof: Shingle
Condition
- New construction: No
- Year built: 2002
Utilities & green energy
- Sewer: Public Sewer
- Water: Public
- Utilities for property: BB/HS Internet Available, Cable Available
Community & HOA
Community
- Features: Fitness Center, Playground, Pool, Sidewalks, Tennis Court(s)
- Pet fee: $0 monthly
- Subdivision: LIVE OAK RESERVE UNIT 1 1ST AMD
HOA
- Has HOA: Yes
- Amenities included: Fence Restrictions, Fitness Center, Park, Playground, Pool, Tennis Court(s)
- HOA fee: $98 monthly
- HOA name: Leland Management/Kristina Zelik
- HOA phone: 407-982-1990
Location
- Region: Oviedo
Financial & listing details
- Price per square foot: $221/sqft
- Tax assessed value: $695,711
- Annual tax amount: $10,826
- Date on market: 4/23/2025
- Cumulative days on market: 22 days
- Listing terms: Cash,Conventional,FHA,VA Loan
- Ownership: Fee Simple
- Total actual rent: 0
- Road surface type: Paved
Price history
| Date | Event | Price |
|---|---|---|
| 6/13/2025 | Sold | $825,000-2.9%$221/sqft |
Source:  Stellar MLS #O6301466 Report a problem Stellar MLS #O6301466 Report a problem | ||
| 5/15/2025 | Pending sale | $849,900$227/sqft |
Source: Stellar MLS #O6301466 Report a problem | ||
| 5/13/2025 | Price change | $849,900-1.2%$227/sqft |
Source: Stellar MLS #O6301466 Report a problem | ||
| 4/23/2025 | Listed for sale | $860,000+73.7%$230/sqft |
Source: Stellar MLS #O6301466 Report a problem | ||
| 12/11/2017 | Sold | $495,000-1%$132/sqft |
Source: Public Record Report a problem | ||
| 10/27/2017 | Pending sale | $499,900$134/sqft |
Source: Orlando North #O5532987 Report a problem | ||
| 9/21/2017 | Price change | $499,900-2%$134/sqft |
Source: Orlando North #O5532987 Report a problem | ||
| 8/25/2017 | Listed for sale | $509,900+2%$136/sqft |
Source: KELLER WILLIAMS HERITAGE REALTY #O5532987 Report a problem | ||
| 8/6/2016 | Sold | $500,000-4.8%$134/sqft |
Source: Public Record Report a problem | ||
| 7/11/2016 | Pending sale | $525,000$140/sqft |
Source: KELLER WILLIAMS ADVANTAGE RLTY #O5444114 Report a problem | ||
| 6/16/2016 | Price change | $525,000-4.5%$140/sqft |
Source: Keller Williams - Oviedo #O5444114 Report a problem | ||
| 6/1/2016 | Listed for sale | $550,000+85.9%$147/sqft |
Source: KELLER WILLIAMS ADVANTAGE RLTY #O5444114 Report a problem | ||
| 6/19/2002 | Sold | $295,900$79/sqft |
Source: Public Record Report a problem | ||
Public tax history
| Year | Property taxes | Tax assessment |
|---|---|---|
| 2025 | -- | $503,820 +2.9% |
| 2024 | -- | $489,621 +3% |
| 2023 | -- | $475,360 +3% |
| 2022 | -- | $461,515 +3% |
| 2021 | -- | $448,073 +1.4% |
| 2020 | $78 -98.8% | $441,887 +2.3% |
| 2019 | $6,463 | $431,952 +1.9% |
| 2018 | $6,463 -0.4% | $423,898 -2.2% |
| 2017 | $6,490 -11.9% | $433,584 +1.4% |
| 2016 | $7,370 +38.9% | $427,584 +28.8% |
| 2015 | $5,306 | $331,925 +0.8% |
| 2014 | $5,306 -0.7% | $329,291 +1.5% |
| 2013 | $5,341 +5.6% | $324,425 +1.7% |
| 2012 | $5,058 +1.5% | $319,002 +2.2% |
| 2011 | $4,981 -10.3% | $312,112 -8.5% |
| 2010 | $5,555 -2.2% | $341,077 -2.4% |
| 2009 | $5,680 +4.1% | $349,502 +0.6% |
| 2008 | $5,455 +1.6% | $347,332 +3% |
| 2007 | $5,371 -6.8% | $337,216 +2.5% |
| 2006 | $5,760 +1.5% | $328,991 +3% |
| 2005 | $5,677 +0.3% | $319,409 +3% |
| 2004 | $5,657 +0.2% | $310,106 +1.9% |
| 2003 | $5,643 +2160.5% | $304,324 +2338.7% |
| 2002 | $250 | $12,479 |
Find assessor info on the county website
Neighborhood: 32766
Nearby homes
- $737,7005 bd4 ba3.1k sqft1667 Wild Indigo Ter, Oviedo, FL 32766Off Market
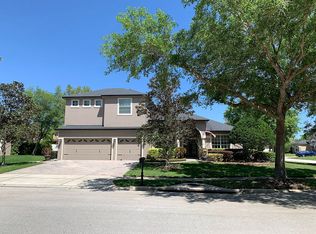
- $699,1004 bd3 ba2.8k sqft1705 Wild Indigo Ter, Oviedo, FL 32766Off Market
- $723,1005 bd3 ba3k sqft3353 Canoe Birch Pl, Oviedo, FL 32766Off Market

- $756,5006 bd4 ba3.7k sqft3349 Canoe Birch Pl, Chuluota, FL 32766Off Market
- $665,0004 bd3 ba2.7k sqft3357 Canoe Birch Pl, Oviedo, FL 32766Sold
- $795,5004 bd3 ba3.1k sqft3345 Canoe Birch Pl, Oviedo, FL 32766Off Market
- $790,0004 bd3 ba3k sqft1700 Wild Indigo Ter, Oviedo, FL 32766Sold
- $785,8004 bd3 ba2.9k sqft1668 Wild Indigo Ter, Sanford, FL 32771Off Market
Nearby schools
GreatSchools rating
- 9/10Partin Elementary SchoolGrades: PK-5Distance: 0.3 mi
- 9/10Chiles Middle SchoolGrades: 6-8Distance: 0.4 mi
- 8/10Hagerty High SchoolGrades: 9-12Distance: 2.1 mi
Schools provided by the listing agent
- Elementary: Partin Elementary
- Middle: Chiles Middle
- High: Hagerty High
Source: Stellar MLS. This data may not be complete. We recommend contacting the local school district to confirm school assignments for this home.
Get a cash offer in 3 minutes
Find out how much your home could sell for in as little as 3 minutes with a no-obligation cash offer.
Estimated market value
$811,200
Get a cash offer in 3 minutes
Find out how much your home could sell for in as little as 3 minutes with a no-obligation cash offer.
Estimated market value
$811,200
- Florida
- Seminole County
- Oviedo
- 32766
- 1671 WILD INDIGO TERRACE
Nearby cities
Nearby zip codes
Other Oviedo Topics
