Skip main navigation
Sold for $475,000
  • $475,000

    1671 Yorktown Ct, Crofton, MD 21114

    3beds
    1,805sqft
    Townhouse
    Built in 1976
    3,920 Square Feet Lot
    $476,600 Zestimate®
    $263/sqft
    $2,980 Estimated rent

    Home value

    $476,600

    $443,000 - $510,000

    $2,980/mo

    Zestimate® history
    Loading
    Loading...

    Owner options

    List your home for rent

    $2,980/mo

    Rent Zestimate®

    Find your next renter with Zillow Rental Manager. Plus, with online applications, you can quickly screen prospective tenants – for free.

    Learn more

    $2,980/mo

    Rent Zestimate®

    Refinance and save

    $3,011/mo

    Est. payment

    Refinancing to a lower rate could help reduce your monthly payments and save thousands over the life of the loan.

    See today's rates

    $3,011/mo

    Est. payment

    Explore your selling options

    Work with a Zillow partner agent

    Leverage their expertise and Zillow's premium Showcase listings to get your home seen by more buyers.

    Get started

    List with your own agent

    Get your home in front of millions of buyers by listing it on Zillow.

    Learn how to do it

    Sell it yourself

    Take full control of how buyers see your home on Zillow by listing For Sale by Owner (FSBO).

    List your home

    What's special

    Colorful landscapingNeutral designer paletteWhite shaker cabinetryTimeless subway tile backsplashBeautifully renovated kitchenUpdated fixturesCharming flowering tree
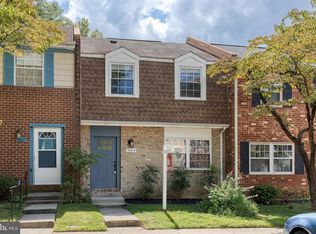
    Welcome to the one buyers have been waiting for in Crofton. From the moment you arrive, the home’s classic brick façade, complemented by colorful landscaping and a charming flowering tree, creates a warm and inviting first impression. But it’s what’s inside that truly sets this home apart. Step inside and it’s immediately clear—this is not your typical townhome. Every detail has been thoughtfully updated to deliver a clean, modern, move-in ready feel that today’s buyers are searching for. With updated doors and windows throughout, the home offers improved efficiency, comfort, and a crisp, nearly new look from top to bottom. The main level immediately impresses with its open, flowing layout, wide-plank flooring, and a bright, inviting atmosphere. At the center of it all is a beautifully renovated kitchen featuring white shaker cabinetry, quartz countertops, stainless steel appliances, and a timeless subway tile backsplash. The finishes are crisp, cohesive, and exactly what buyers want—nothing left to update, nothing left to do. The kitchen opens seamlessly into the dining and living spaces, creating an effortless layout for both everyday living and entertaining. Recessed lighting, updated fixtures, and a neutral designer palette throughout the home elevate the space and make it feel both modern and welcoming. Upstairs, you’ll find three bedrooms, including a spacious primary suite filled with natural light and ample closet space. Brand new carpeting throughout the entire upper level adds comfort and a fresh, move-in ready feel. The bathrooms have been tastefully updated with clean lines, modern vanities, and upgraded lighting—offering a polished and cohesive finish. The finished lower level is a major value-add, providing flexible living space that today’s buyers demand. Whether you need a media room, home office, gym, or guest retreat, this level delivers—along with a dedicated utility and laundry area for added storage and convenience. Outside, the home continues to impress with thoughtfully maintained landscaping and a private, fully fenced backyard featuring a paver patio and low-maintenance garden space—ideal for relaxing or entertaining without the upkeep. And then there’s the location, location, location in the heart of Crofton! Walk to Crofton Meadows Elementary, Crofton Middle, Crofton High School, and the Crofton Library. Just minutes to Wegmans, the Regal movie theater, shopping, dining, parks, pools, tennis, golf courses and trails. Easy access to DC, Baltimore, Annapolis, BWI Airport, MARC rail, Fort Meade, and NSA makes commuting effortless. Updated. Turnkey. In-demand location. Homes with this level of finish and condition in Crofton are a rare find. Schedule your showing early and be prepared—this is definitely the one!

    Zillow last checked:

    Listing updated:

    Listed by:

    Lisa Werre 301-785-4737,

    Coldwell Banker Realty

    Bought with:

    Nilou Jones, 644660

    RE/MAX Leading Edge

    Source: Bright MLS,MLS#: MDAA2139728MLS Logo

    Facts & features

    Interior

    Bedrooms & bathrooms
    • Bedrooms: 3
    • Bathrooms: 4
    • Full bathrooms: 2
    • 1/2 bathrooms: 2
    • Main level bathrooms: 1
    Primary bedroom
    • Level: Upper
    Bedroom 2
    • Level: Upper
    Bedroom 3
    • Level: Upper
    Primary bathroom
    • Level: Upper
    Bathroom 2
    • Level: Upper
    Dining room
    • Level: Main
    Foyer
    • Level: Main
    Half bath
    • Level: Lower
    Half bath
    • Level: Main
    Kitchen
    • Level: Main
    Laundry
    • Level: Lower
    Living room
    • Level: Main
    Recreation room
    • Level: Lower
    Utility room
    • Level: Lower
    Heating
    • Heat Pump, Electric
    Cooling
    • Central Air, Electric
    Appliances
    • Included: Dishwasher, Disposal, Dryer, Microwave, Oven/Range - Electric, Refrigerator, Washer, Electric Water Heater
    • Laundry: Dryer In Unit, Has Laundry, In Basement, Washer In Unit, Washer/Dryer Hookups Only, Laundry Room
    Features
    • Dining Area, Family Room Off Kitchen, Open Floorplan, Kitchen - Gourmet, Other, Primary Bath(s), Upgraded Countertops
    • Flooring: Wood
    • Basement: Full,Improved,Other
    • Has fireplace: No
    Interior area
    • Total structure area: 1,920
    • Total interior livable area: 1,805 sqft
    • Finished area above ground: 1,280
    • Finished area below ground: 525

    Property

    Parking
    • Parking features: Assigned, Other
    • Details: Assigned Parking
    Accessibility
    • Accessibility features: None
    Features
    • Levels: Three
    • Stories: 3
    • Patio & porch: Patio
    • Pool features: None
    • Fencing: Back Yard
    Lot
    • Size: 3,920 sqft
    • Features: Landscaped, Rear Yard, Suburban
    Details
    • Additional structures: Above Grade, Below Grade
    • Parcel number: 020220790000119
    • Zoning: R5
    • Special conditions: Standard

    Construction

    Type & style
    • Home type: Townhouse
    • Architectural style: Coastal
    • Property subtype: Townhouse
    Materials
    • Brick, Combination
    • Foundation: Slab
    • Roof: Architectural Shingle
    Condition
    • Excellent
    • New construction: No
    • Year built: 1976
    • Major remodel year: 2020
    Details
    • Builder model: I'M GORGEOUS!

    Utilities & green energy

    • Sewer: Public Sewer
    • Water: Public
    • Utilities for property: Underground Utilities, Cable, Fiber Optic

    Community & neighborhood

    Location
    • Region: Crofton
    • Subdivision: Crofton Meadows

    HOA & financial

    HOA
    • Has HOA: Yes
    • HOA fee: $126 monthly
    • Amenities included: Baseball Field, Bike Trail, Common Grounds, Jogging Path, Lake, Reserved/Assigned Parking, Tot Lots/Playground
    • Services included: Common Area Maintenance, Management, Reserve Funds
    • Association name: CROFTON MEADOWS TH ONE AND CMHOA

    Other

    Other facts
    • Listing agreement: Exclusive Right To Sell
    • Listing terms: Conventional,Cash,FHA,VA Loan
    • Ownership: Fee Simple

    Price history

    DateEventPrice
    5/8/2026Sold$475,000+5.6%$263/sqft
    Source: Bright MLS #MDAA2139728 Report a problem
    4/11/2026Pending sale$449,900$249/sqft
    Source: Bright MLS #MDAA2139728 Report a problem
    4/7/2026Listed for sale$449,900+51%$249/sqft
    Source: Bright MLS #MDAA2139728 Report a problem
    4/13/2018Sold$298,000+2.8%$165/sqft
    Source: Public Record Report a problem
    2/27/2018Listed for sale$289,989+62%$161/sqft
    Source: D.S.A. Properties & Investments Llc #1000210890 Report a problem
    1/29/2018Sold$179,000$99/sqft
    Source: Public Record Report a problem

    Public tax history

    YearProperty taxesTax assessment
    2025$3,475 +2.3%$331,833 +7%
    2024$3,396 +7.8%$310,167 +7.5%
    2023$3,150 +10.1%$288,500 +5.3%
    2022$2,862 +5.6%$273,867 +5.6%
    2021$2,709 +5.9%$259,233 +6%
    2020$2,559 +1.8%$244,600
    2019$2,514 +5.2%$244,600 +3.8%
    2018$2,388 +1.4%$235,533 +2%
    2017$2,355 $231,000 +2.9%
    2016-- $224,400 +3%
    2015-- $217,800 +3.1%
    2014-- $211,200
    2013-- $211,200
    2012-- $211,200 -11.8%
    2011-- $239,550
    2010-- $239,550
    2009-- $239,550 -3.7%
    2008-- $248,630 +16.3%
    2007-- $213,802 +19.5%
    2006-- $178,976 +24.2%
    2005-- $144,150 +9.9%
    2004-- $131,126 +11%
    2003-- $118,103 +12.4%
    2002-- $105,080
    2001-- $105,080

    Find assessor info on the county website

    Neighborhood: 21114

    Nearby schools

    GreatSchools rating
    Schools provided by the listing agent
    • Elementary: Crofton Meadows
    • Middle: Crofton
    • High: Crofton
    • District: Anne Arundel County Public Schools

    Source: Bright MLS. This data may not be complete. We recommend contacting the local school district to confirm school assignments for this home.

    Get a cash offer in 3 minutes
    Find out how much your home could sell for in as little as 3 minutes with a no-obligation cash offer.
    Estimated market value
    $476,600
    Get a cash offer in 3 minutes
    Find out how much your home could sell for in as little as 3 minutes with a no-obligation cash offer.
    Estimated market value
    $476,600