Skip main navigation
Closed
  • $990,000

    16710 Edgewood Ave, Wayzata, MN 55391

    3beds
    2,347sqft
    Single Family Residence
    Built in 2009
    0.41 Acres Lot
    $990,600 Zestimate®
    $422/sqft
    $4,435 Estimated rent

    Home value

    $990,600

    $911,000 - $1.08M

    $4,435/mo

    Zestimate® history
    Loading
    Loading...

    Owner options

    List your home for rent

    $4,435/mo

    Rent Zestimate®

    Find your next renter with Zillow Rental Manager. Plus, with online applications, you can quickly screen prospective tenants – for free.

    Learn more

    $4,435/mo

    Rent Zestimate®

    Refinance and save

    $6,307/mo

    Est. payment

    Refinancing to a lower rate could help reduce your monthly payments and save thousands over the life of the loan.

    See today's rates

    $6,307/mo

    Est. payment

    Explore your selling options

    Work with a Zillow partner agent

    Leverage their expertise and Zillow's premium Showcase listings to get your home seen by more buyers.

    Get started

    List with your own agent

    Get your home in front of millions of buyers by listing it on Zillow.

    Learn how to do it

    Sell it yourself

    Take full control of how buyers see your home on Zillow by listing For Sale by Owner (FSBO).

    List your home

    What's special

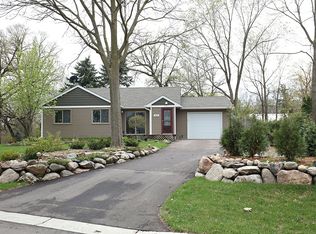
    Exceptional Quality, Prime Location, Tranquil Setting Meticulously maintained and thoughtfully designed, this 2009 custom-built home sits on a serene .41-acre lot just minutes from downtown Wayzata and Deephaven. Surrounded by mature trees and lush landscaping, the property offers a rare blend of craftsmanship, efficiency, and peaceful outdoor living. Interior highlights include Brazilian hardwood floors, vaulted ceilings, a fieldstone fireplace, and artistic custom handrails. The main-floor primary suite opens to a private south-facing deck with hammock and hot tub. The gourmet kitchen features Frigidaire stainless steel appliances, Cambria countertops, a wine cooler, pantry, and informal dining. A wrap-around screened porch is the perfect place to relax. Upstairs are two inviting bedrooms, a shared 3/4 bath, flexible loft /or family room with deck access, and a bright office or bonus room with bamboo flooring. The 1,313 sq ft lower level is framed for future expansion with plumbing already roughed in. Additional features include; heated 23’x31’ garage with upper-level storage, transferable 35-year roof warranty, special location with proximity to Libbs Lake, Groveland Park, Grays Bay walking bridge, nearby boat launch, and the award-winning Minnetonka Schools.

    Zillow last checked:

    Listing updated:

    Listed by:

    Lucy Ferguson 612-387-9222,

    Coldwell Banker Realty,

    David Ferguson 763-567-3488

    Bought with:

    Sara R Melby

    eXp Realty

    BROWN & Co Residential

    Source: NorthstarMLS as distributed by MLS GRID,MLS#: 6715502MLS Logo

    Facts & features

    Interior

    Bedrooms & bathrooms
    • Bedrooms: 3
    • Bathrooms: 3
    • Full bathrooms: 1
    • 3/4 bathrooms: 1
    • 1/4 bathrooms: 1
    Bedroom
    • Level: Main
    • Area: 236.22 Square Feet
    • Dimensions: 12.7 x 18.6
    Bedroom 2
    • Level: Upper
    • Area: 145.14 Square Feet
    • Dimensions: 11.8 x 12.3
    Bedroom 3
    • Level: Upper
    • Area: 190.35 Square Feet
    • Dimensions: 13.5 x 14.1
    Deck
    • Level: Main
    • Area: 224.2 Square Feet
    • Dimensions: 29.5 x 7.6
    Deck
    • Level: Upper
    • Area: 224.2 Square Feet
    • Dimensions: 29.5 x 7.6
    Dining room
    • Level: Main
    • Area: 87.36 Square Feet
    • Dimensions: 9.6 x 9.1
    Family room
    • Level: Upper
    • Area: 187.53 Square Feet
    • Dimensions: 13.3 x 14.1
    Foyer
    • Level: Main
    • Area: 100.32 Square Feet
    • Dimensions: 7.6 x 13.2
    Kitchen
    • Level: Main
    • Area: 105.6 Square Feet
    • Dimensions: 9.6 x 11.0
    Living room
    • Level: Main
    • Area: 690.69 Square Feet
    • Dimensions: 25.3 x 27.3
    Office
    • Level: Upper
    • Area: 101.64 Square Feet
    • Dimensions: 7.7 x 13.2
    Screened porch
    • Level: Main
    • Area: 192.28 Square Feet
    • Dimensions: 25.3 x 7.6
    Heating
    • Forced Air, Humidifier
    Cooling
    • Central Air
    Appliances
    • Included: Air-To-Air Exchanger, Dishwasher, Disposal, Dryer, Humidifier, Gas Water Heater, Microwave, Range, Refrigerator, Stainless Steel Appliance(s), Washer, Wine Cooler
    • Laundry: In Basement, Electric Dryer Hookup, Laundry Closet, Main Level, Washer Hookup
    Features
    • Basement: Drain Tiled,Egress Window(s),Full,Storage Space,Unfinished
    • Number of fireplaces: 1
    • Fireplace features: Masonry, Insert, Wood Burning
    Interior area
    • Total structure area: 2,347
    • Total interior livable area: 2,347 sqft
    • Finished area above ground: 2,347
    • Finished area below ground: 0

    Property

    Parking
    • Total spaces: 2
    • Parking features: Detached Garage, Driveway - Other Surface, Electric, Garage, Garage Door Opener, Heated Garage, Insulated Garage, Storage
    • Garage spaces: 2
    • Has uncovered spaces: Yes
    • Details: Garage Dimensions (30.8 x 23.1)
    Accessibility
    • Accessibility features: None
    Features
    • Levels: Modified Two Story
    • Stories: 2
    • Patio & porch: Deck, Patio, Porch, Screened, Wrap Around
    • Has spa: Yes
    • Spa features: Hot Tub
    Lot
    • Size: 0.41 Acres
    • Dimensions: 123 x 209 x 81 x 47 x 63 x 53
    • Features: Corner Lot
    Details
    • Additional structures: Garage(s)
    • Foundation area: 1313
    • Parcel number: 1711722210126
    • Zoning description: Residential-Single Family

    Construction

    Type & style
    • Home type: SingleFamily
    • Property subtype: Single Family Residence
    Materials
    • Concrete, Frame, ICFs (Insulated Concrete Forms), Steel Siding, Stone
    • Roof: Age Over 8 Years,Metal
    Condition
    • New construction: Yes
    • Year built: 2009

    Utilities & green energy

    • Electric: Circuit Breakers, 100 Amp Service, 200+ Amp Service
    • Gas: Natural Gas
    • Sewer: City Sewer/Connected
    • Water: City Water/Connected

    Community & neighborhood

    Location
    • Region: Wayzata
    • Subdivision: Thorpe Bros Groveland Shores

    HOA & financial

    HOA
    • Has HOA: No

    Price history

    DateEventPrice
    8/15/2025Sold$990,000+7.1%$422/sqft
    Source: NorthstarMLS as distributed by MLS GRID #6715502 Report a problem
    6/18/2025Pending sale$924,000$394/sqft
    Source: NorthstarMLS as distributed by MLS GRID #6715502 Report a problem
    6/13/2025Listed for sale$924,000+616.3%$394/sqft
    Source: NorthstarMLS as distributed by MLS GRID #6715502 Report a problem
    7/6/1999Sold$129,000$55/sqft
    Source: Public Record Report a problem

    Public tax history

    YearProperty taxesTax assessment
    2025$11,404 +6.3%$840,100 +3.9%
    2024$10,726 +0.8%$808,600 +0.6%
    2023$10,637 +20.8%$803,700 +1.4%
    2022$8,803 +2.4%$792,600 +28.1%
    2021$8,594 -5.3%$618,500 +1.9%
    2020$9,070 +5.5%$607,200 -1%
    2019$8,594 -5.3%$613,100 +3.7%
    2018$9,070 +10.1%$591,300 +16.4%
    2017$8,237 +10.7%$508,100 -5.1%
    2016$7,440 -6.5%$535,500 -1%
    2015$7,958 -1.8%$540,800 +4.4%
    2014$8,102 +1.4%$518,000 -2.2%
    2013$7,989 -9.5%$529,800 -11.7%
    2012$8,824 +4.9%$600,300 +0.1%
    2011$8,415 +233.3%$600,000 +174.3%
    2010$2,525 -1.3%$218,700 -5.3%
    2009$2,559 +19.8%$231,000 +19.9%
    2006$2,137 +1%$192,700 +5.5%
    2005$2,116 +10.9%$182,700 +15%
    2004$1,909 +6.3%$158,900 +12%
    2002$1,796 -37.5%$141,900
    2001$2,871 --

    Find assessor info on the county website

    Neighborhood: 55391

    Nearby schools

    GreatSchools rating
    Get a cash offer in 3 minutes
    Find out how much your home could sell for in as little as 3 minutes with a no-obligation cash offer.
    Estimated market value
    $990,600
    Get a cash offer in 3 minutes
    Find out how much your home could sell for in as little as 3 minutes with a no-obligation cash offer.
    Estimated market value
    $990,600