Skip main navigation
Sold for $599,000
  • $599,000

    16710 Ellsworth Ave, Bradenton, FL 34202

    2beds
    1,658sqft
    Single Family Residence
    Built in 2019
    8,411 Square Feet Lot
    $566,000 Zestimate®
    $361/sqft
    $3,962 Estimated rent

    Home value

    $566,000

    $538,000 - $594,000

    $3,962/mo

    Zestimate® history
    Loading
    Loading...

    Owner options

    List your home for rent

    $3,962/mo

    Rent Zestimate®

    Find your next renter with Zillow Rental Manager. Plus, with online applications, you can quickly screen prospective tenants – for free.

    Learn more

    $3,962/mo

    Rent Zestimate®

    Refinance and save

    $4,325/mo

    Est. payment

    Refinancing to a lower rate could help reduce your monthly payments and save thousands over the life of the loan.

    See today's rates

    $4,325/mo

    Est. payment

    Explore your selling options

    Work with a Zillow partner agent

    Leverage their expertise and Zillow's premium Showcase listings to get your home seen by more buyers.

    Get started

    List with your own agent

    Get your home in front of millions of buyers by listing it on Zillow.

    Learn how to do it

    Sell it yourself

    Take full control of how buyers see your home on Zillow by listing For Sale by Owner (FSBO).

    List your home

    What's special

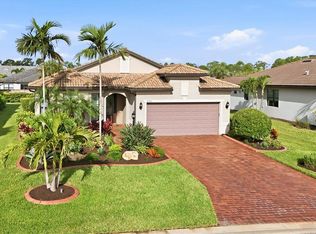
    Experience the pinnacle of maintenance-free living in the esteemed 55+ community of DEL WEBB, a standout choice within the nation’s premier multi-generational development, LAKEWOOD RANCH. Don’t let this exceptional home slip through your fingers! The ABBEYVILLE MODEL features 1,658 square feet of lavish living space, comprising of 2 bedrooms, 2 bathrooms, and a versatile den, perfect for a home office, gym, craft room, or tailored to your lifestyle. Built in 2019, this immaculate home was meticulously designed with an open floor plan to elevate your living experience. Step into a radiant interior adorned with neutral ceramic tile flooring throughout and modern designer touches that imbue this home with a unique charm of its own. The spacious gathering room sets the stage for entertaining and boasts a brick focal wall with custom LED accent lighting, adding to the ambiance. The efficient use of space accentuated the enduring appeal of this sought-after ABBEYVILLE MODEL. The heart of the home, the kitchen, will delight the chef within you, featuring granite countertops with complementary glass backsplash, light cabinets with undermount lighting, a gas range, and stainless-steel appliances, ensuring both functionality and style. The generously proportioned owner’s suite showcases an ensuite with dual sinks, a spacious custom closet with shelving, and an oversized walk-in shower with a convenient bench. The second bedroom offers an ideal retreat for guests. Other notable upgrades include impact windows, custom blinds and draperies, a water softener, and filtration system. Don’t miss the opportunity to make this immaculate home your next residence, where luxury meets convenience in the heart of Lakewood Ranch!

    Zillow last checked:

    Listing updated:

    Listed by:

    Mark Lawrence 941-402-3471,

    BETTER HOMES AND GARDENS REAL ESTATE ATCHLEY PROPE 941-556-9100

    Bought with:

    Andy Scherer, 3325448

    KELLER WILLIAMS ON THE WATER S

    Source: Stellar MLS,MLS#: A4603222MLS LogoOriginating MLS: Sarasota - Manatee

    Facts & features

    Interior

    Bedrooms & bathrooms
    • Bedrooms: 2
    • Bathrooms: 2
    • Full bathrooms: 2
    Primary bedroom
    • Features: Walk-In Closet(s)
    • Level: First
    • Dimensions: 13x15.01
    Bedroom 2
    • Features: Built-in Closet
    • Level: First
    • Dimensions: 11.09x11.07
    Den
    • Level: First
    • Dimensions: 11.1x9.11
    Dining room
    • Level: First
    • Dimensions: 12.05x9.05
    Kitchen
    • Level: First
    • Dimensions: 12.05x18
    Living room
    • Level: First
    • Dimensions: 13.09x18.11
    Heating
    • Central, Natural Gas
    Cooling
    • Central Air
    Appliances
    • Included: Dishwasher, Disposal, Dryer, Gas Water Heater, Microwave, Range, Refrigerator, Washer, Water Filtration System
    • Laundry: Electric Dryer Hookup, Gas Dryer Hookup, Inside, Laundry Room
    Features
    • Open Floorplan, Primary Bedroom Main Floor, Split Bedroom, Walk-In Closet(s)
    • Flooring: Tile
    • Doors: Sliding Doors
    • Windows: Window Treatments
    • Has fireplace: No
    Interior area
    • Total structure area: 2,322
    • Total interior livable area: 1,658 sqft

    Property

    Parking
    • Total spaces: 2
    • Parking features: Driveway, Garage Door Opener, Off Street
    • Attached garage spaces: 2
    • Has uncovered spaces: Yes
    Features
    • Levels: One
    • Stories: 1
    • Patio & porch: Enclosed, Rear Porch, Screened
    • Exterior features: Irrigation System, Rain Gutters, Sidewalk, Sprinkler Metered
    • Has view: Yes
    • View description: Garden
    Lot
    • Size: 8,411 Square Feet
    • Features: In County, Landscaped, Level, Sidewalk
    • Residential vegetation: Mature Landscaping, Trees/Landscaped
    Details
    • Parcel number: 586119259
    • Zoning: PD-R
    • Special conditions: None

    Construction

    Type & style
    • Home type: SingleFamily
    • Architectural style: Florida
    • Property subtype: Single Family Residence
    Materials
    • Block, Stucco
    • Foundation: Slab
    • Roof: Tile
    Condition
    • New construction: No
    • Year built: 2019
    Details
    • Builder model: Abbeyville
    • Builder name: Pulte

    Utilities & green energy

    • Sewer: Public Sewer
    • Water: Public
    • Utilities for property: Cable Available, Electricity Connected, Natural Gas Connected, Phone Available, Public, Sewer Connected, Sprinkler Recycled, Street Lights, Underground Utilities, Water Connected

    Community & HOA

    Community
    • Features: Buyer Approval Required, Clubhouse, Deed Restrictions, Fitness Center, Gated Community - Guard, Golf Carts OK, Irrigation-Reclaimed Water, No Truck/RV/Motorcycle Parking, Pool, Restaurant, Sidewalks, Special Community Restrictions, Wheelchair Access
    • Security: Gated Community, Smoke Detector(s)
    • Pet fee: $0 monthly
    • Senior community: Yes
    • Subdivision: DEL WEBB PH I-B SUBPHASES D & F
    HOA
    • Has HOA: Yes
    • Amenities included: Clubhouse, Fence Restrictions, Fitness Center, Gated, Handicap Modified, Pickleball Court(s), Pool, Recreation Facilities, Security, Spa/Hot Tub, Tennis Court(s), Vehicle Restrictions, Wheelchair Access
    • Services included: Community Pool, Maintenance Grounds, Manager, Pool Maintenance, Private Road, Recreational Facilities, Security
    • HOA fee: $410 monthly
    • HOA name: Frank Anastasi
    • HOA phone: 941-739-0411
    Location
    • Region: Bradenton

    Financial & listing details

    • Price per square foot: $361/sqft
    • Tax assessed value: $479,531
    • Annual tax amount: $7,962
    • Date on market: 3/14/2024
    • Cumulative days on market: 63 days
    • Listing terms: Cash,Conventional
    • Ownership: Fee Simple
    • Total actual rent: 0
    • Electric utility on property: Yes
    • Road surface type: Paved, Asphalt

    Price history

    DateEventPrice
    1/12/2026Listing removed$584,900$353/sqft
    Source: Stellar MLS #A4659873 Report a problem
    12/6/2025Price change$584,900-2.5%$353/sqft
    Source: Stellar MLS #A4659873 Report a problem
    8/18/2025Price change$599,900-0.8%$362/sqft
    Source: Stellar MLS #A4659873 Report a problem
    7/31/2025Listed for sale$604,900+1%$365/sqft
    Source: Stellar MLS #A4659873 Report a problem
    6/12/2024Sold$599,000$361/sqft
    Source: Stellar MLS #A4603222 Report a problem
    5/16/2024Pending sale$599,000$361/sqft
    Source: Stellar MLS #A4603222 Report a problem
    4/20/2024Price change$599,000-4.2%$361/sqft
    Source: Stellar MLS #A4603222 Report a problem
    3/14/2024Listed for sale$625,000+64.9%$377/sqft
    Source: Stellar MLS #A4603222 Report a problem
    3/14/2019Sold$379,100$229/sqft
    Source: Public Record Report a problem
    9/7/2018Listing removed--
    Source: Del Webb Report a problem
    7/17/2018Listed for sale--
    Source: Del Webb Report a problem

    Public tax history

    YearProperty taxesTax assessment
    2025$8,452 -1.6%$479,531 +9.9%
    2024$8,593 +7.9%$436,399 +10%
    2023$7,962 +12.4%$396,726 +10%
    2022$7,083 +8.5%$360,660 +10%
    2021$6,529 +3.5%$327,873 +6.1%
    2020$6,307 +113%$308,884 +251%
    2019$2,961 $88,000 +10%
    2018$2,961 +13.6%$80,000
    2017$2,607 $80,000
    Find assessor info on the county website

    Neighborhood: 34202

    Nearby schools

    GreatSchools rating
    Schools provided by the listing agent
    • Elementary: Robert E Willis Elementary
    • Middle: Nolan Middle
    • High: Lakewood Ranch High

    Source: Stellar MLS. This data may not be complete. We recommend contacting the local school district to confirm school assignments for this home.

    Get a cash offer in 3 minutes
    Find out how much your home could sell for in as little as 3 minutes with a no-obligation cash offer.
    Estimated market value
    $566,000
    Get a cash offer in 3 minutes
    Find out how much your home could sell for in as little as 3 minutes with a no-obligation cash offer.
    Estimated market value
    $566,000