Skip main navigation
Sold for $619,000
  • $619,000

    16710 Fairbolt Way, Odessa, FL 33556

    4beds
    2,369sqft
    Single Family Residence
    Built in 2004
    7,327 Square Feet Lot
    $615,300 Zestimate®
    $261/sqft
    $3,326 Estimated rent

    Home value

    $615,300

    $585,000 - $646,000

    $3,326/mo

    Zestimate® history
    Loading
    Loading...

    Owner options

    List your home for rent

    $3,326/mo

    Rent Zestimate®

    Find your next renter with Zillow Rental Manager. Plus, with online applications, you can quickly screen prospective tenants – for free.

    Learn more

    $3,326/mo

    Rent Zestimate®

    Refinance and save

    $4,293/mo

    Est. payment

    Refinancing to a lower rate could help reduce your monthly payments and save thousands over the life of the loan.

    See today's rates

    $4,293/mo

    Est. payment

    Explore your selling options

    Work with a Zillow partner agent

    Leverage their expertise and Zillow's premium Showcase listings to get your home seen by more buyers.

    Get started

    List with your own agent

    Get your home in front of millions of buyers by listing it on Zillow.

    Learn how to do it

    Sell it yourself

    Take full control of how buyers see your home on Zillow by listing For Sale by Owner (FSBO).

    List your home

    What's special

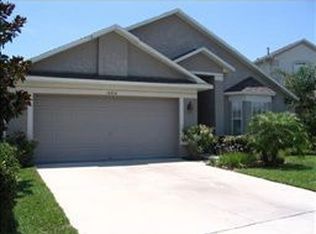
    Located within the gated community of Ivy Lake Estates, this meticulously maintained home is the epitome of luxury, comfort, and style. A practical layout spanning 2369 sq. ft. with 4 bedrooms, 2 ½ baths, a large yard and stunning pool. Upon entering, you are welcomed by a foyer that exudes elegance and sophistication. The sitting room to the left, features an electric fireplace and hardwood floors, offering a serene ambiance with its natural light and neutral colors. The main living room boasts crown molding, plantation shutters, and a custom designed TV wall, all set against polished wood flooring. This open living area flows into an updated kitchen, a chef's dream with ample space for entertaining. Enhanced by elegant plank tile flooring, the kitchen features granite counters, an island, wood cabinets, modern tile backsplash, stainless-steel appliances, a spacious walk-in pantry, and breakfast nook overlooking the pool. A separate dining area off the kitchen is ideal for family meals, special occasions and formal gatherings. Upstairs, the oversized master bedroom easily accommodates a king bed and additional furnishings. The master bathroom, accessible through a custom barn door, showcases both a luxurious oval tub for soaking and a spacious shower with oversized wall tile and decorative accents. A private toilet and two walk-in closets complete the master suite. New vinyl flooring is found throughout the upper level and staircase, that is encompassed by the additional three bedrooms and second full bath. Outside, a fully fenced backyard presents a private and pristine Florida oasis. The elegantly paved and fully screened pool lanai is perfect for year-round use and endless relaxation. The upgraded pebble surface pool features a tranquil waterfall, multi-color lighting, and is equipped with a heater (installed in 2021). Other recent updates include new condenser (2024); new gas water heater (2023); fresh exterior paint (2021) kitchen appliances (2019); new roof, AC, and pool pump (2018). A 2 car garage with extra space completes the package. Ivy Lake Estates is conveniently located near many of Tampa Bay's favorite amenities - beaches, shops, outlet malls, restaurants, airports, sports arenas, and golf courses. Sellers unexpected relocation presents this exceptional opportunity to fulfill a new owners dream home - truly a rare find!

    Zillow last checked:

    Listing updated:

    Listing Provided by:

    Martina Vela 561-601-9999,

    RE/MAX PREFERRED 727-367-3636

    Bought with:

    Amanda Melton, 3392705

    LA ROSA REALTY THE ELITE LLC

    Source: Stellar MLS,MLS#: U8250639MLS LogoOriginating MLS: Pinellas Suncoast

    Facts & features

    Interior

    Bedrooms & bathrooms
    • Bedrooms: 4
    • Bathrooms: 3
    • Full bathrooms: 2
    • 1/2 bathrooms: 1
    Primary bedroom
    • Features: Ceiling Fan(s), Walk-In Closet(s)
    • Level: Second
    • Dimensions: 12x17
    Bedroom 2
    • Features: Built-in Closet
    • Level: Second
    • Dimensions: 13x10
    Bedroom 3
    • Features: Built-in Closet
    • Level: Second
    • Dimensions: 13x10
    Bedroom 4
    • Features: Built-in Closet
    • Level: Second
    • Dimensions: 12x10
    Primary bathroom
    • Features: Dual Sinks, Makeup/Vanity Space, Tub with Separate Shower Stall, Water Closet/Priv Toilet, Window/Skylight in Bath, Dual Closets
    • Level: Second
    • Dimensions: 12x8
    Family room
    • Level: First
    • Dimensions: 15x20
    Kitchen
    • Features: Pantry
    • Level: First
    • Dimensions: 13x18
    Living room
    • Level: First
    • Dimensions: 13x13
    Heating
    • Central, Natural Gas
    Cooling
    • Central Air
    Appliances
    • Included: Dishwasher, Dryer, Gas Water Heater, Microwave, Range, Refrigerator, Washer
    • Laundry: Inside, Laundry Closet
    Features
    • Cathedral Ceiling(s), Ceiling Fan(s), Crown Molding, Eating Space In Kitchen, High Ceilings, Kitchen/Family Room Combo, PrimaryBedroom Upstairs, Solid Surface Counters, Walk-In Closet(s)
    • Flooring: Ceramic Tile, Vinyl, Hardwood
    • Doors: Sliding Doors
    • Windows: Blinds, Rods
    • Has fireplace: Yes
    • Fireplace features: Decorative, Electric
    Interior area
    • Total structure area: 3,008
    • Total interior livable area: 2,369 sqft

    Property

    Parking
    • Total spaces: 2
    • Parking features: Driveway, Garage Door Opener
    • Attached garage spaces: 2
    • Has uncovered spaces: Yes
    Features
    • Levels: Two
    • Stories: 2
    • Patio & porch: Front Porch
    • Exterior features: Garden, Irrigation System, Private Mailbox, Rain Gutters, Sidewalk
    • Has private pool: Yes
    • Pool features: Child Safety Fence, Gunite, Heated, In Ground, Lighting, Outside Bath Access, Screen Enclosure
    • Fencing: Vinyl
    Lot
    • Size: 7,327 sqft
    • Features: Landscaped, Sidewalk
    • Residential vegetation: Mature Landscaping
    Details
    • Parcel number: 3126180060014000140
    • Zoning: MPUD
    • Special conditions: None

    Construction

    Type & style
    • Home type: SingleFamily
    • Property subtype: Single Family Residence
    Materials
    • Block, Stucco
    • Foundation: Slab
    • Roof: Shingle
    Condition
    • New construction: No
    • Year built: 2004

    Utilities & green energy

    • Sewer: Public Sewer
    • Water: Public
    • Utilities for property: BB/HS Internet Available, Cable Available, Electricity Connected, Natural Gas Connected, Public, Sewer Connected, Water Connected

    Community & neighborhood

    Security
    • Security features: Gated Community, Smoke Detector(s)
    Community
    • Community features: Deed Restrictions, Gated Community - No Guard, Park, Playground, Sidewalks
    Location
    • Region: Odessa
    • Subdivision: IVY LAKE ESTATES

    HOA & financial

    HOA
    • Has HOA: Yes
    • HOA fee: $113 monthly
    • Association name: Matea Britvar
    • Association phone: 954-792-6000
    Other fees
    • Pet fee: $0 monthly
    Other financial information
    • Total actual rent: 0

    Other

    Other facts
    • Listing terms: Cash,Conventional,FHA,VA Loan
    • Ownership: Fee Simple
    • Road surface type: Paved, Asphalt

    Price history

    DateEventPrice
    10/21/2024Sold$619,000$261/sqft
    Source: Stellar MLS #U8250639 Report a problem
    9/16/2024Pending sale$619,000$261/sqft
    Source: Stellar MLS #U8250639 Report a problem
    9/3/2024Listed for sale$619,000$261/sqft
    Source: Stellar MLS #U8250639 Report a problem
    8/26/2024Listing removed--
    Source: Stellar MLS #U8250639 Report a problem
    7/20/2024Listed for sale$619,000+1.5%$261/sqft
    Source: Stellar MLS #U8250639 Report a problem
    11/9/2023Sold$610,000-1.5%$257/sqft
    Source: Stellar MLS #U8216143 Report a problem
    10/16/2023Pending sale$619,000$261/sqft
    Source: Stellar MLS #U8216143 Report a problem
    10/5/2023Listed for sale$619,000+51.3%$261/sqft
    Source: Stellar MLS #U8216143 Report a problem
    11/20/2020Sold$409,000$173/sqft
    Source: Stellar MLS #T3269479 Report a problem
    10/11/2020Pending sale$409,000$173/sqft
    Source: RE/MAX ADVANTAGE REALTY #T3269479 Report a problem
    10/9/2020Listed for sale$409,000+36.8%$173/sqft
    Source: RE/MAX ADVANTAGE REALTY #T3269479 Report a problem
    3/16/2016Sold$299,000-2%$126/sqft
    Source: Public Record Report a problem
    1/29/2016Pending sale$305,000$129/sqft
    Source: SANDPEAK REALTY #W7616035 Report a problem
    1/26/2016Listed for sale$305,000$129/sqft
    Source: SANDPEAK REALTY #W7616035 Report a problem

    Public tax history

    YearProperty taxesTax assessment
    2024$8,270 +68.2%$476,168 +44.3%
    2023$4,917 +11.2%$329,930 +3%
    2022$4,420 +1.8%$320,320 +6.1%
    2021$4,342 +13.4%$301,939 +11.9%
    2020$3,828 +1.7%$269,770 +2.3%
    2019$3,766 $263,710 +1.9%
    2018$3,766 +1.9%$258,795 +0.8%
    2017$3,697 -1.1%$256,838 +29.1%
    2016$3,738 +32.5%$198,964 +0.7%
    2015$2,821 $197,581 -9.1%
    2014$2,821 $217,258 +12.5%
    2013-- $193,116 +1.3%
    2012-- $190,651 -5.4%
    2011-- $201,572 -2.2%
    2010-- $206,003 -13.2%
    2009-- $237,311 -14.1%
    2008-- $276,404 -11.7%
    2007-- $313,026 +4.6%
    2006-- $299,292 +38.7%
    2005-- $215,766 +913.1%
    2004-- $21,297 +381%
    2003-- $4,428

    Find assessor info on the county website

    Neighborhood: 33556

    Nearby schools

    GreatSchools rating
    Schools provided by the listing agent
    • Elementary: Bexley Elementary School
    • Middle: Charles S. Rushe Middle-PO
    • High: Sunlake High School-PO

    Source: Stellar MLS. This data may not be complete. We recommend contacting the local school district to confirm school assignments for this home.

    Get a cash offer in 3 minutes
    Find out how much your home could sell for in as little as 3 minutes with a no-obligation cash offer.
    Estimated market value
    $615,300
    Get a cash offer in 3 minutes
    Find out how much your home could sell for in as little as 3 minutes with a no-obligation cash offer.
    Estimated market value
    $615,300