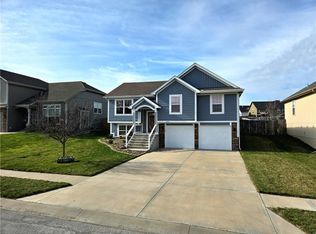
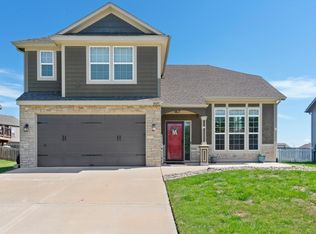
Step into your ideal home in charming Basehor, Kansas! This 3-bedroom, 2.5-bathroom split-level beauty, built in 2014, offers a perfect blend of contemporary design and practical living. Enjoy the spacious and well-designed layout with ample room for relaxation and entertaining.
The large, flat backyard provides endless possibilities—whether you're hosting summer barbecues, gardening, or simply unwinding in your private outdoor oasis. Plus, with no HOA to worry about, you have the freedom to make this space truly your own.
This home is more than just a place to live; it's a lifestyle. Experience modern comfort, a welcoming neighborhood, and the joy of having a backyard that meets all your needs. Don’t miss out on this exceptional opportunity—schedule your visit today and start envisioning your new life in Basehor!
Sold
Price Unknown
16710 Freeman Dr, Basehor, KS 66007
3beds
2,335sqft
Single Family Residence
Built in 2014
10,257 Square Feet Lot
$362,100 Zestimate®
$--/sqft
$2,787 Estimated rent
Home value
$362,100
$344,000 - $384,000
$2,787/mo
Zestimate® history
Owner options
List your home for rent
$2,787/mo
Rent Zestimate®
Find your next renter with Zillow Rental Manager. Plus, with online applications, you can quickly screen prospective tenants – for free.
$2,787/mo
Rent Zestimate®
Refinance and save
Refinancing to a lower rate could help reduce your monthly payments and save thousands over the life of the loan.
Explore your selling options
Work with a Zillow partner agent
Leverage their expertise and Zillow's premium Showcase listings to get your home seen by more buyers.
Get startedList with your own agent
Get your home in front of millions of buyers by listing it on Zillow.
Learn how to do itSell it yourself
Take full control of how buyers see your home on Zillow by listing For Sale by Owner (FSBO).
List your homeWhat's special
Zillow last checked:
Listing updated:
Listing Provided by:
Vicki Fallon 816-517-1055,
ReeceNichols-KCN,
Rob Ellerman Team 816-304-4434,
ReeceNichols - Lees Summit
Bought with:
Ronni Ward, SP00234240
Lynch Real Estate
Source: Heartland MLS as distributed by MLS GRID,MLS#: 2509217
Facts & features
Interior
Bedrooms & bathrooms
- Bedrooms: 3
- Bathrooms: 3
- Full bathrooms: 2
- 1/2 bathrooms: 1
Primary bedroom
- Features: Carpet, Walk-In Closet(s)
- Level: First
- Area: 169 Square Feet
- Dimensions: 13 x 13
Bedroom 2
- Features: All Carpet
- Level: First
- Area: 132 Square Feet
- Dimensions: 12 x 11
Bedroom 3
- Features: All Carpet
- Level: First
- Area: 121 Square Feet
- Dimensions: 11 x 11
Primary bathroom
- Features: Shower Only, Vinyl
- Level: First
- Area: 81 Square Feet
- Dimensions: 9 x 9
Bathroom 1
- Features: Shower Over Tub, Vinyl
- Level: First
- Area: 40 Square Feet
- Dimensions: 8 x 5
Great room
- Features: Carpet
- Level: First
- Area: 192 Square Feet
- Dimensions: 16 x 12
Half bath
- Features: Linoleum
- Level: Basement
- Area: 40 Square Feet
- Dimensions: 8 x 5
Kitchen
- Features: Pantry
- Level: First
- Area: 198 Square Feet
- Dimensions: 18 x 11
Laundry
- Features: Linoleum
Other
- Features: All Carpet
- Level: Basement
- Area: 253 Square Feet
- Dimensions: 23 x 11
Heating
- Natural Gas
Cooling
- Attic Fan, Electric
Appliances
- Included: Dishwasher, Disposal, Microwave, Refrigerator, Built-In Electric Oven
- Laundry: Laundry Closet, Main Level
Features
- Ceiling Fan(s)
- Flooring: Carpet, Wood
- Basement: Concrete,Finished,Full
- Has fireplace: No
Interior area
- Total structure area: 2,335
- Total interior livable area: 2,335 sqft
- Finished area above ground: 1,239
- Finished area below ground: 1,096
Property
Parking
- Total spaces: 2
- Parking features: Attached, Garage Door Opener, Garage Faces Front
- Attached garage spaces: 2
Features
- Patio & porch: Patio
- Fencing: Privacy
Lot
- Size: 10,257 sqft
Details
- Parcel number: 1820900000136.000
- Special conditions: Notice Of Default,As Is
Construction
Type & style
- Home type: SingleFamily
- Architectural style: Traditional
- Property subtype: Single Family Residence
Materials
- Wood Siding
- Roof: Composition
Condition
- Year built: 2014
Details
- Builder name: Scherer Const
Utilities & green energy
- Sewer: Public Sewer
- Water: Public
Community & neighborhood
Location
- Region: Basehor
- Subdivision: THE MEADOWS OF HONEY CREEK FARMS
HOA & financial
HOA
- Has HOA: No
Other
Other facts
- Listing terms: Cash,Conventional,FHA,VA Loan
- Ownership: Other
Price history
| Date | Event | Price |
|---|---|---|
| 10/22/2024 | Sold | -- |
Source:  Heartland MLS as distributed by MLS GRID #2509217 Report a problem Heartland MLS as distributed by MLS GRID #2509217 Report a problem | ||
| 9/24/2024 | Pending sale | $330,000$141/sqft |
Source:  ReeceNichols Real Estate #2509217 Report a problem ReeceNichols Real Estate #2509217 Report a problem | ||
| 9/21/2024 | Price change | $330,000-2.9%$141/sqft |
Source: ReeceNichols Real Estate #2509217 Report a problem | ||
| 9/10/2024 | Listed for sale | $340,000+51.1%$146/sqft |
Source: ReeceNichols Real Estate #2509217 Report a problem | ||
| 6/1/2020 | Sold | -- |
Source: Heartland MLS as distributed by MLS GRID #45001_2216123 Report a problem | ||
| 4/15/2020 | Pending sale | $225,000$96/sqft |
Source: Coldwell Banker Reilly & Sons #2216123 Report a problem | ||
| 4/14/2020 | Listed for sale | $225,000$96/sqft |
Source: C B Reilly & Sons #2216123 Report a problem | ||
| 1/28/2015 | Sold | -- |
Source: Heartland MLS as distributed by MLS GRID #1896331 Report a problem | ||
Public tax history
| Year | Property taxes | Tax assessment |
|---|---|---|
| 2025 | $5,422 -10.5% | $37,973 +7% |
| 2024 | $6,061 +11.5% | $35,473 +3.1% |
| 2023 | $5,435 +24.8% | $34,418 +12.6% |
| 2022 | $4,354 +11.5% | $30,556 +11.6% |
| 2021 | $3,905 +10.1% | $27,370 +11.9% |
| 2020 | $3,547 | $24,461 |
| 2019 | -- | $24,461 +13.4% |
| 2018 | -- | $21,574 +4.5% |
| 2017 | -- | $20,643 +3.5% |
| 2016 | -- | $19,953 +15.8% |
| 2015 | -- | $17,234 +412.9% |
| 2014 | -- | $3,360 |
Find assessor info on the county website
Neighborhood: 66007
Nearby schools
GreatSchools rating
- 7/10Glenwood Ridge Elementary SchoolGrades: PK-5Distance: 2 mi
- 7/10Basehor-Linwood Middle SchoolGrades: 6-8Distance: 1.6 mi
- 8/10Basehor-Linwood High SchoolGrades: 9-12Distance: 1.9 mi
Schools provided by the listing agent
- Elementary: Glenwood Ridge
- Middle: Basehor-Linwood
- High: Basehor-Linwood
Source: Heartland MLS as distributed by MLS GRID. This data may not be complete. We recommend contacting the local school district to confirm school assignments for this home.
Get a cash offer in 3 minutes
Find out how much your home could sell for in as little as 3 minutes with a no-obligation cash offer.
Estimated market value
$362,100
Get a cash offer in 3 minutes
Find out how much your home could sell for in as little as 3 minutes with a no-obligation cash offer.
Estimated market value
$362,100
- Kansas
- Leavenworth County
- Basehor
- 66007
- 16710 Freeman Dr
Nearby cities
Nearby zip codes
Other Basehor Topics
