Charming & Well-Maintained 3-Bedroom Home with Valuable Upgrades & Seller Incentives! Move-in-ready 3-bedroom, 2-bathroom home offering comfort, modern upgrades, and incredible value! Step inside to find a bright and spacious layout, featuring an upgraded kitchen with modern finishes-renovated just 5 years ago and backed by a lifetime warranty on the windows. The home's roof (5 years old) also comes with a warranty, ensuring long-term durability. Additional upgrades include a 5-year-old A/C unit, a 5-year-old hot water tank, and a furnace that has been serviced annually for optimal efficiency. Plus, the property includes a US Waterproofing warranty for added peace of mind. The home sits on a large backyard, enclosed with a private fence and a shed-perfect for entertaining, gardening, or simply relaxing in your own outdoor oasis. A detached 2-car garage and a long driveway provide plenty of parking space. To make this home even more enticing, the seller is offering a 5,000 closing credit, a home warranty, and 800 toward flooring updates, allowing you to customize the space to your taste. Don't miss out on this well-maintained, upgraded home-schedule your showing today! (AS-IS)
Closed
$235,000
16710 Prince Dr, South Holland, IL 60473
3beds
1,230sqft
Single Family Residence
Built in 1971
7,296 Square Feet Lot
$279,900 Zestimate®
$191/sqft
$2,710 Estimated rent
Home value
$279,900
$260,000 - $299,000
$2,710/mo
Zestimate® history
Owner options
List your home for rent
$2,710/mo
Rent Zestimate®
Find your next renter with Zillow Rental Manager. Plus, with online applications, you can quickly screen prospective tenants – for free.
$2,710/mo
Rent Zestimate®
Refinance and save
$1,751/mo
Est. payment
Refinancing to a lower rate could help reduce your monthly payments and save thousands over the life of the loan.
$1,751/mo
Est. payment
Explore your selling options
Work with a Zillow partner agent
Leverage their expertise and Zillow's premium Showcase listings to get your home seen by more buyers.
Get startedList with your own agent
Get your home in front of millions of buyers by listing it on Zillow.
Learn how to do itSell it yourself
Take full control of how buyers see your home on Zillow by listing For Sale by Owner (FSBO).
List your homeWhat's special
Private fenceLarge backyardBright and spacious layout
Zillow last checked:
Listing updated:
Listed by:
Dishenda Mock 312-536-3593,
Jazmine Mock Realty, LLC
Bought with:
Latoya Hooker
HomeSmart Realty Group
Source: MRED as distributed by MLS GRID,MLS#: 12293735
Facts & features
Interior
Bedrooms & bathrooms
- Bedrooms: 3
- Bathrooms: 2
- Full bathrooms: 2
Rooms
- Room types: No additional rooms
Primary bedroom
- Features: Flooring (Carpet), Window Treatments (Blinds, Screens)
- Level: Second
- Area: 168 Square Feet
- Dimensions: 14X12
Bedroom 2
- Features: Flooring (Carpet), Window Treatments (Blinds, Screens)
- Level: Second
- Area: 110 Square Feet
- Dimensions: 11X10
Bedroom 3
- Features: Flooring (Carpet), Window Treatments (Blinds, Screens)
- Level: Second
- Area: 182 Square Feet
- Dimensions: 13X14
Dining room
- Features: Flooring (Carpet), Window Treatments (Blinds)
- Level: Main
- Area: 130 Square Feet
- Dimensions: 13X10
Family room
- Features: Flooring (Ceramic Tile), Window Treatments (Blinds, Shutters)
- Level: Lower
- Area: 231 Square Feet
- Dimensions: 21X11
Kitchen
- Features: Kitchen (Eating Area-Table Space), Flooring (Ceramic Tile), Window Treatments (Blinds, Screens, Shutters)
- Level: Main
- Area: 168 Square Feet
- Dimensions: 14X12
Laundry
- Level: Lower
- Area: 225 Square Feet
- Dimensions: 15X15
Living room
- Features: Flooring (Carpet), Window Treatments (Display Window(s))
- Level: Main
- Area: 204 Square Feet
- Dimensions: 17X12
Heating
- Natural Gas
Cooling
- Central Air
Appliances
- Included: Range, Dishwasher, Refrigerator
- Laundry: In Unit, Sink
Features
- Open Floorplan, Dining Combo
- Windows: Screens
- Basement: None
Interior area
- Total structure area: 0
- Total interior livable area: 1,230 sqft
Property
Parking
- Total spaces: 2
- Parking features: Asphalt, On Site, Garage Owned, Attached, Garage
- Attached garage spaces: 2
Accessibility
- Accessibility features: No Disability Access
Features
- Stories: 2
- Fencing: Fenced,Wood
Lot
- Size: 7,296 Square Feet
Details
- Additional structures: Shed(s)
- Parcel number: 29234110140000
- Special conditions: List Broker Must Accompany,Home Warranty
Construction
Type & style
- Home type: SingleFamily
- Property subtype: Single Family Residence
Materials
- Brick
- Roof: Asphalt
Condition
- New construction: No
- Year built: 1971
Details
- Warranty included: Yes
Utilities & green energy
- Sewer: Public Sewer
- Water: Lake Michigan, Public
Community & HOA
HOA
- Services included: None
Location
- Region: South Holland
Financial & listing details
- Price per square foot: $191/sqft
- Tax assessed value: $190,000
- Annual tax amount: $6,243
- Date on market: 2/22/2025
- Listing terms: FHA
- Ownership: Fee Simple
Price history
| Date | Event | Price |
|---|---|---|
| 4/16/2025 | Sold | $235,000-4.1%$191/sqft |
Source:  MRED as distributed by MLS GRID #12293735 Report a problem MRED as distributed by MLS GRID #12293735 Report a problem | ||
| 3/8/2025 | Contingent | $245,000$199/sqft |
Source: MRED as distributed by MLS GRID #12293735 Report a problem | ||
| 2/22/2025 | Listed for sale | $245,000-5.8%$199/sqft |
Source: MRED as distributed by MLS GRID #12293735 Report a problem | ||
| 2/12/2025 | Listing removed | $260,000$211/sqft |
Source: MRED as distributed by MLS GRID #12257853 Report a problem | ||
| 1/27/2025 | Listed for sale | $260,000$211/sqft |
Source: MRED as distributed by MLS GRID #12257853 Report a problem | ||
| 1/23/2025 | Contingent | $260,000$211/sqft |
Source: MRED as distributed by MLS GRID #12257853 Report a problem | ||
| 1/15/2025 | Listed for sale | $260,000$211/sqft |
Source: MRED as distributed by MLS GRID #12257853 Report a problem | ||
| 12/19/2024 | Contingent | $260,000$211/sqft |
Source: MRED as distributed by MLS GRID #12257853 Report a problem | ||
| 12/17/2024 | Listed for sale | $260,000+4.8%$211/sqft |
Source: MRED as distributed by MLS GRID #12257853 Report a problem | ||
| 10/8/2024 | Listing removed | $248,000$202/sqft |
Source: MRED as distributed by MLS GRID #12166698 Report a problem | ||
| 9/18/2024 | Listed for sale | $248,000-0.8%$202/sqft |
Source: MRED as distributed by MLS GRID #12166698 Report a problem | ||
| 8/25/2024 | Listing removed | -- |
Source: MRED as distributed by MLS GRID #12065392 Report a problem | ||
| 6/5/2024 | Contingent | $250,000$203/sqft |
Source: MRED as distributed by MLS GRID #12065392 Report a problem | ||
| 5/28/2024 | Listed for sale | $250,000-0.8%$203/sqft |
Source: MRED as distributed by MLS GRID #12065392 Report a problem | ||
| 5/8/2024 | Listing removed | -- |
Source: MRED as distributed by MLS GRID #11946989 Report a problem | ||
| 4/16/2024 | Listed for sale | $252,000$205/sqft |
Source: MRED as distributed by MLS GRID #11946989 Report a problem | ||
| 4/3/2024 | Contingent | $252,000$205/sqft |
Source: MRED as distributed by MLS GRID #11946989 Report a problem | ||
| 3/26/2024 | Price change | $252,000-1.2%$205/sqft |
Source: MRED as distributed by MLS GRID #11946989 Report a problem | ||
| 1/23/2024 | Price change | $255,000-1.9%$207/sqft |
Source: MRED as distributed by MLS GRID #11946989 Report a problem | ||
| 12/19/2023 | Listed for sale | $260,000+109.7%$211/sqft |
Source: MRED as distributed by MLS GRID #11946989 Report a problem | ||
| 8/29/2014 | Sold | $124,000-4.5%$101/sqft |
Source: MRED as distributed by MLS GRID #08482434 Report a problem | ||
| 4/19/2014 | Pending sale | $129,900$106/sqft |
Source: RE/MAX 2000 #08482434 Report a problem | ||
| 11/6/2013 | Listed for sale | $129,900$106/sqft |
Source: RE/MAX 2000 #08482434 Report a problem | ||
Public tax history
| Year | Property taxes | Tax assessment |
|---|---|---|
| 2024 | $7,846 +8.8% | $19,000 +0% |
| 2023 | $7,211 +12.1% | $18,999 +32.7% |
| 2022 | $6,432 +3.3% | $14,318 |
| 2021 | $6,227 -18.6% | $14,318 |
| 2020 | $7,654 -3.9% | $14,318 -1.8% |
| 2019 | $7,962 +4.7% | $14,584 |
| 2018 | $7,602 +2.3% | $14,584 |
| 2017 | $7,431 +22.6% | $14,584 +19.4% |
| 2016 | $6,062 +3.3% | $12,211 |
| 2015 | $5,867 +2.5% | $12,211 |
| 2014 | $5,722 +1% | $12,211 -6.8% |
| 2013 | $5,666 +3.9% | $13,103 |
| 2012 | $5,456 +6.2% | $13,103 |
| 2011 | $5,136 -8.2% | $13,103 -19.7% |
| 2010 | $5,596 +2.3% | $16,327 |
| 2009 | $5,469 +10.4% | $16,327 -5% |
| 2008 | $4,953 +3.3% | $17,187 +1.3% |
| 2007 | $4,793 +3.1% | $16,970 |
| 2006 | $4,648 +1.9% | $16,970 |
| 2005 | $4,561 +17% | $16,970 +19% |
| 2004 | $3,897 +4.4% | $14,260 |
| 2003 | $3,734 +0.2% | $14,260 |
| 2002 | $3,727 +36.1% | $14,260 +12.1% |
| 2001 | $2,738 +2.5% | $12,724 |
| 2000 | $2,670 -16% | $12,724 |
| 1999 | $3,179 | $12,724 |
Find assessor info on the county website
Neighborhood: 60473
Nearby homes
- $216,5003 bd1 ba1.3k sqft16702 Prince Dr, South Holland, IL 60473Off Market
- $236,4003 bd1 ba1.3k sqft16718 Prince Dr, South Holland, IL 60473Off Market
- $225,2003 bd1 ba1.2k sqft16709 Kenwood Ave, South Holland, IL 60473Off Market
- $260,4004 bd2 ba1.7k sqft16666 Prince Dr, South Holland, IL 60473Off Market
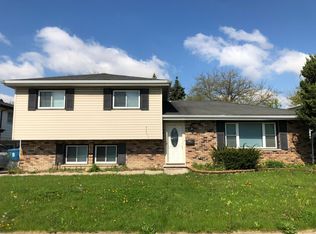
- $270,5004 bd2 ba1.2k sqft16701 Kenwood Ave, South Holland, IL 60473Off Market
- $325,0004 bd2 ba2.4k sqft16717 Kenwood Ave, South Holland, IL 60473Sold
- $297,3003 bd2 ba1.2k sqft16665 Kenwood Ave, South Holland, IL 60473Off Market
- $229,1003 bd1 ba1.2k sqft16658 Prince Dr, South Holland, IL 60473Off Market
Nearby schools
GreatSchools rating
- 2/10Greenwood Elementary SchoolGrades: PK-3Distance: 0.3 mi
- 6/10Mckinley Jr High SchoolGrades: 6-8Distance: 0.7 mi
- 3/10Thornwood High SchoolGrades: 9-12Distance: 1.2 mi
Schools provided by the listing agent
- Elementary: Mckinley Elementary School
- Middle: Mckinley Junior High School
- High: Thornwood High School
- District: 150
Source: MRED as distributed by MLS GRID. This data may not be complete. We recommend contacting the local school district to confirm school assignments for this home.
Get a cash offer in 3 minutes
Find out how much your home could sell for in as little as 3 minutes with a no-obligation cash offer.
Estimated market value
$279,900
Get a cash offer in 3 minutes
Find out how much your home could sell for in as little as 3 minutes with a no-obligation cash offer.
Estimated market value
$279,900
- Illinois
- Cook County
- South Holland
- 60473
- 16710 Prince Dr
Nearby cities
Nearby zip codes
Other South Holland Topics
