Skip main navigation
Off market
  • $7,727,100

    16711 Avenida Arroyo Pasajero, Rancho Santa Fe, CA 92067

    6beds
    11,484sqft
    SingleFamily
    Built in 1998
    1.04 Acres Lot
    $7,727,100 Zestimate®
    $673/sqft
    $24,156 Estimated rent

    Home value

    $7,727,100

    $6.80M - $8.73M

    $24,156/mo

    Zestimate® history
    Loading
    Loading...

    Owner options

    List your home for rent

    $24,156/mo

    Rent Zestimate®

    Find your next renter with Zillow Rental Manager. Plus, with online applications, you can quickly screen prospective tenants – for free.

    Learn more

    $24,156/mo

    Rent Zestimate®

    Refinance and save

    $49,283/mo

    Est. payment

    Refinancing to a lower rate could help reduce your monthly payments and save thousands over the life of the loan.

    See today's rates

    $49,283/mo

    Est. payment

    Explore your selling options

    Work with a Zillow partner agent

    Leverage their expertise and Zillow's premium Showcase listings to get your home seen by more buyers.

    Get started

    List with your own agent

    Get your home in front of millions of buyers by listing it on Zillow.

    Learn how to do it

    Sell it yourself

    Take full control of how buyers see your home on Zillow by listing For Sale by Owner (FSBO).

    List your home

    What's special

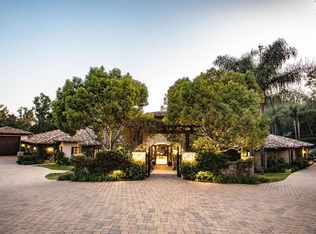
    A private oasis tucked within the exclusive, guard-gated estates of Fairbanks Rancha community known for its world-class equestrian facilities and pristine amenities amid 75 acres of park-like groundsthis stunning updated Spanish-Mediterranean-style home epitomizes luxury living. Architectural details abound, from a dramatic curved central staircase to arched doorways and soaring double-height ceilings, alongside high-end finishes, fixtures and European detailing. Host in the formal living or dining rooms, serve from a spacious chef's kitchen or entertain in the family roomwhich includes a corner wet barand seamlessly spills open into a patio with a BBQ, pool, spa and a lushly landscaped backyard crisscrossed with paths. There's space for every need, like a library/large home office, gym, even a personal indoor golf simulator. And at night, retreat to a primary suite with an enviable dressing room/bathroom that includes a double shower and luxe soaking tub that's simply dreamy. Complex Features: ,,,,,, Equipment: Fire Sprinklers,Garage Door Opener,Pool/Spa/Equipment, Range/Oven, Washer Sewer: Sewer Connected, Public Sewer Topography: RSLP,GSL Frontage: Open Space

    This property is off market, which means it's not currently listed for sale or rent on Zillow. This may be different from what's available on other websites or public sources.
    Facts & features

    Interior

    Bedrooms & bathrooms
    • Bedrooms: 6
    • Bathrooms: 7
    • Full bathrooms: 6
    • 1/2 bathrooms: 1
    Heating
    • Forced air, Gas
    Cooling
    • Central
    Appliances
    • Included: Dishwasher, Freezer, Garbage disposal, Microwave, Range / Oven, Refrigerator
    Features
    • Open Floor Plan, Cathedral/Vaulted, High Ceilings(9 Ft+), Turnkey, Built-Ins, Bar, Wet Bar, Recessed Lighting, Beamed Ceiling(s), Living Room Deck Att, Two Story Ceilings
    • Flooring: Carpet, Hardwood
    • Has fireplace: Yes
    Interior area
    • Total interior livable area: 11,484 sqft

    Property

    Parking
    • Total spaces: 6
    Features
    • Exterior features: Stucco, Wood
    • Has spa: Yes
    • Has view: Yes
    • View description: Park
    Lot
    • Size: 1.04 Acres
    Details
    • Parcel number: 2691513900

    Construction

    Type & style
    • Home type: SingleFamily
    Materials
    • Roof: Tile
    Condition
    • Updated/Remodeled
    • Year built: 1998

    Community & neighborhood

    Community
    • Community features: Fitness Center
    Location
    • Region: Rancho Santa Fe

    HOA & financial

    HOA
    • Has HOA: Yes
    • HOA fee: $705 monthly

    Other

    Other facts
    • Agreement Type: Excl Rt Sell/Lease
    • Bedroom Features: Main Floor Master
    • Cooling Type: Central A/C, Ceiling Fan(s), Zoned A/C
    • Lot Size Source: (Public Records)
    • Fireplace Y/N: Yes
    • Appliances: Dishwasher, Gas/Elec DryerHookup, Refrigerator, Vented Exhaust Fan, Elec Dryer Hookup, Garbage Disposal, Gas Dryer Hookup, Freezer, Ice Maker, Recirc Exhaust Fan, Central Vacuum
    • Fireplace Location: Master Bedroom, Family Room, Dining
    • Heating Type: Forced Air, Fireplace, Zoned
    • Cooking Appliances: Microwave, Range Hood, Self Cleaning Oven, Double Oven, Convection Oven, Gas/Electric Range, Built-Ins
    • Service Level: Full Service
    • Rooms: Living Room, Study/Office, Walk In Pantry, Family Room, Great Room, Master Bedroom, Library, Central/Center Hall, Bonus Room, Separate Family Room, Entry, Formal Entry, Gym/Exercise, Home Theatre, Other, Dressing Area, Den
    • Ext Construction: Stucco, Wood
    • Heating Fuel: Natural Gas
    • Interior Features: Open Floor Plan, Cathedral/Vaulted, High Ceilings(9 Ft+), Turnkey, Built-Ins, Bar, Wet Bar, Recessed Lighting, Beamed Ceiling(s), Living Room Deck Att, Two Story Ceilings
    • State: CA
    • View: Yes
    • Year Built Source: Assessor
    • Other Prop Features: Balcony, Partial Copper Plumb
    • Disclosures: Easements, CC and R, Homeowners Assoc, Pet Restrictions, Incorporated
    • Eating Areas: Formal Dining Rm, Family Kitchen, Separated, Other, Area
    • Transaction Type: Sale
    • Parking Features: Driveway, Driveway - Concrete, Circular Driveway, Other
    • Possession: Close Of Escrow
    • Kitchen Features: Pantry, Counter Top
    • Flooring: Carpet, Wood/Wood Like
    • Fireplace Fuel: Gas, Gas Starter
    • Sprinklers: Sprinkler System, Front, Rear
    • Laundry Locations: Individual Room, Inside
    • Assoc Amenities: Controlled Access, Pet Rules, Security, Barbecue, Biking Trails, Onsite Management, Guard Gated Comm, Horse Trails, Lake or Pond, Hiking Trails
    • Building Style: Mediterranean
    • Pool Construction: In Ground, Gunite
    • Pool Descriptions: Private Pool, Heated, Lap Pool, Black Bottom, Heated - Gas, Neg Edge/Infinity
    • Pool Y/N: Yes
    • HOA: Yes
    • Property Condition: Updated/Remodeled
    • Spa Construction: Gunite, In Ground
    • Spa Y/N: Yes
    • Spa Descriptions: Heated, Private Spa
    • Water: Public, Water District, Meter on Property
    • TV Services: Cable TV
    • Square Footage Source: Public Records
    • Assoc Pet Rules: Pets Permitted, Call for Rules
    • Security/Safety: Fire Sprinklers, Guarded, Sec Sys-Owned, Gated Comm w/Grd, Resident Manager, Smoke Detector(s)
    • Water Htr Features: Gas
    • Patio Features: Rock, Stone, Slab
    • View Type: Other View, Park/Greenbelt View
    • Property Subtype 1: Single Family Residence
    • Parking Type: Garage - Side Entry, Private
    • Assoc Fees Include: Trash
    • Tax ID: 2691513900

    Price history

    DateEventPrice
    1/10/2022Sold$5,500,000-4.2%$479/sqft
    Source: SDMLS #210023574 Report a problem
    11/11/2021Pending sale$5,739,000$500/sqft
    Source: SDMLS #210023574 Report a problem
    7/22/2021Listing removed--
    Source: Glendale AOR ZDD Report a problem
    7/19/2021Listed for sale$5,739,000$500/sqft
    Source: Glendale AOR ZDD #210005791 Report a problem
    6/11/2021Listing removed--
    Source: Local MLS Report a problem
    3/5/2021Listed for sale$5,739,000+856.5%$500/sqft
    Source: SDMLS #210005791 Report a problem
    2/26/1997Sold$600,000+1.3%$52/sqft
    Source: Public Record Report a problem
    6/29/1995Sold$592,500$52/sqft
    Source: Public Record Report a problem

    Public tax history

    YearProperty taxesTax assessment
    2025$64,075 +2.2%$5,836,644 +2%
    2024$62,685 +2.7%$5,722,200 +2%
    2023$61,019 +24.7%$5,610,000 +25.3%
    2022$48,918 +2.2%$4,476,410 +2%
    2021$47,865 +0.9%$4,388,638 +1%
    2020$47,459 +4.4%$4,343,639 +2%
    2019$45,466 -0.5%$4,258,471 +2%
    2018$45,698 +1.7%$4,174,973 +2%
    2017$44,939 +6%$4,093,112 +2%
    2016$42,390 +1.5%$4,012,856 +1.5%
    2015$41,763 +2.1%$3,952,580 +2%
    2014$40,920 $3,875,155 +0.5%
    2013-- $3,857,642 +2%
    2012-- $3,782,003 +2%
    2011-- $3,707,847 +0.8%
    2010-- $3,680,137 -0.2%
    2009-- $3,688,880 +2%
    2008-- $3,616,550 +2%
    2007-- $3,545,639 +2%
    2006-- $3,476,117 +2%
    2005-- $3,407,959 +2%
    2004-- $3,341,137 +1.9%
    2003-- $3,279,902 +2%
    2002-- $3,215,592 +2%
    2001-- $3,152,542

    Find assessor info on the county website

    Neighborhood: 92067

    Nearby schools

    GreatSchools rating
    Get a cash offer in 3 minutes
    Find out how much your home could sell for in as little as 3 minutes with a no-obligation cash offer.
    Estimated market value
    $7,727,100
    Get a cash offer in 3 minutes
    Find out how much your home could sell for in as little as 3 minutes with a no-obligation cash offer.
    Estimated market value
    $7,727,100