Skip main navigation
Closed
  • Listing Provided by: RE/MAX Results
    Bought with: ReeceNichols Real Estate
    Price Unknown

    16711 Babler View Dr, Ballwin, MO 63011

    4beds
    2,936sqft
    Single Family Residence
    Built in 1993
    9,147.6 Square Feet Lot
    $542,400 Zestimate®
    $--/sqft
    $3,634 Estimated rent

    Home value

    $542,400

    $515,000 - $570,000

    $3,634/mo

    Zestimate® history
    Loading
    Loading...

    Owner options

    List your home for rent

    $3,634/mo

    Rent Zestimate®

    Find your next renter with Zillow Rental Manager. Plus, with online applications, you can quickly screen prospective tenants – for free.

    Learn more

    $3,634/mo

    Rent Zestimate®

    Refinance and save

    $206/mo

    Est. payment

    Refinancing to a lower rate could help reduce your monthly payments and save thousands over the life of the loan.

    See today's rates

    $206/mo

    Est. payment

    Explore your selling options

    Work with a Zillow partner agent

    Leverage their expertise and Zillow's premium Showcase listings to get your home seen by more buyers.

    Get started

    List with your own agent

    Get your home in front of millions of buyers by listing it on Zillow.

    Learn how to do it

    Sell it yourself

    Take full control of how buyers see your home on Zillow by listing For Sale by Owner (FSBO).

    List your home

    What's special

    Natural stone stepsGranite counter topsUpdated kitchenBeautiful master bedroomDouble sinksAttic fanRec room
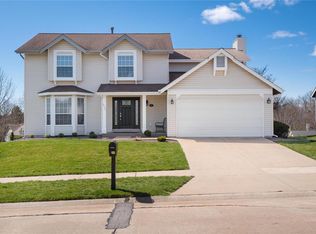
    This is it! A spectacular, well maintained, updated 2-story situated on a fabulous side walkout lot! Enjoy a gorgeous, updated kitchen with granite counter tops, tiled backsplash, canned lighting, wine rack & spacious pantry (which can be converted to a main floor laundry). Hardwood floors throughout the main floor with an updated powder room with pedestal sink. The beautiful master bedroom & bath include two closets, one being a walk in, tiled master bath flooring and Silestone vanity with double sinks. A fabulous walkout finished lower level includes a rec room, built-in cabinetry with desk/bookshelves, full bath, den/office area or sleeping room. Extensively landscaped with a gorgeous Chilton limestone patio & natural stone steps leading to the side walkout. Additional amenities include NEW CARPET 2023, NEW architectural ROOF & vinyl SIDING 2015, white 6 panel doors, canned lighting, ceiling fans, attic fan. AAA Rockwood School District. GREAT HOME! GREAT LOT! GREAT LOCATION!

    Zillow last checked:

    Listing updated:

    Listing Provided by:

    Michael J Leeker 314-435-4040,

    RE/MAX Results

    Bought with:

    Denise S Ryckman, 1999092647

    ReeceNichols Real Estate

    Source: MARIS,MLS#: 24030639MLS LogoOriginating MLS: St. Louis Association of REALTORS

    Facts & features

    Interior

    Bedrooms & bathrooms
    • Bedrooms: 4
    • Bathrooms: 4
    • Full bathrooms: 3
    • 1/2 bathrooms: 1
    • Main level bathrooms: 1
    Heating
    • Natural Gas, Forced Air
    Cooling
    • Ceiling Fan(s), Central Air, Electric
    Appliances
    • Included: Gas Water Heater, Dishwasher, Disposal, Microwave, Electric Range, Electric Oven, Refrigerator
    • Laundry: Main Level
    Features
    • Tub, Separate Dining, Entrance Foyer, Breakfast Bar, Breakfast Room, Pantry, Solid Surface Countertop(s), Bookcases, Walk-In Closet(s)
    • Flooring: Carpet, Hardwood
    • Doors: Panel Door(s)
    • Basement: Walk-Out Access
    • Number of fireplaces: 1
    • Fireplace features: Family Room, Recreation Room
    Interior area
    • Total structure area: 2,936
    • Total interior livable area: 2,936 sqft
    • Finished area above ground: 2,136
    • Finished area below ground: 800

    Property

    Parking
    • Total spaces: 2
    • Parking features: Attached, Garage
    • Attached garage spaces: 2
    Features
    • Levels: Two
    • Patio & porch: Patio
    Lot
    • Size: 9,147 sqft
    • Dimensions: 116 x 130
    Details
    • Parcel number: 23V630414
    • Special conditions: Standard

    Construction

    Type & style
    • Home type: SingleFamily
    • Architectural style: Other,Traditional
    • Property subtype: Single Family Residence
    Materials
    • Vinyl Siding
    Condition
    • Year built: 1993

    Utilities & green energy

    • Sewer: Public Sewer
    • Water: Public
    • Utilities for property: Natural Gas Available

    Community & neighborhood

    Security
    • Security features: Smoke Detector(s)
    Location
    • Region: Ballwin
    • Subdivision: Babler Park Estates 3

    HOA & financial

    HOA
    • HOA fee: $206 annually

    Other

    Other facts
    • Listing terms: Cash,Conventional
    • Ownership: Private
    • Road surface type: Concrete

    Price history

    DateEventPrice
    6/27/2024Sold--
    Source: MARIS #24030639 Report a problem
    6/10/2024Pending sale$465,000$158/sqft
    Source: MARIS #24030639 Report a problem
    6/4/2024Listed for sale$465,000$158/sqft
    Source: MARIS #24030639 Report a problem

    Public tax history

    YearProperty taxesTax assessment
    2025$5,760 +10.2%$84,510 +12.5%
    2024$5,224 +0.1%$75,130
    2023$5,220 +10.5%$75,130 +19%
    2022$4,725 +0.7%$63,160
    2021$4,690 +2.8%$63,160 +7.9%
    2020$4,561 +11%$58,560
    2019$4,108 $58,560 +18.2%
    2018$4,108 $49,540
    2017$4,108 +2.4%$49,540 +2.5%
    2016$4,010 -1.4%$48,340
    2015$4,068 $48,340 +14.1%
    2014$4,068 +13.6%$42,350
    2013$3,580 $42,350 -5.8%
    2012-- $44,970
    2011-- $44,970 +4.9%
    2010$3,242 +5.7%$42,880
    2009$3,067 -9.7%$42,880 -11.8%
    2008$3,398 +11.6%$48,600
    2007$3,045 $48,600 +20.4%
    2006$3,045 -0.9%$40,380
    2005$3,073 $40,380 +21.6%
    2003-- $33,210 +10%
    2002$2,275 +5.2%$30,190
    2001$2,162 $30,190

    Find assessor info on the county website

    Neighborhood: 63011

    Nearby schools

    GreatSchools rating
    Schools provided by the listing agent
    • Elementary: Green Pines Elem.
    • Middle: Wildwood Middle
    • High: Lafayette Sr. High

    Source: MARIS. This data may not be complete. We recommend contacting the local school district to confirm school assignments for this home.

    Get a cash offer in 3 minutes
    Find out how much your home could sell for in as little as 3 minutes with a no-obligation cash offer.
    Estimated market value
    $542,400
    Get a cash offer in 3 minutes
    Find out how much your home could sell for in as little as 3 minutes with a no-obligation cash offer.
    Estimated market value
    $542,400