A brand-new roof is being installed-giving you peace of mind from day one! Step inside and feel instantly at home. Thoughtfully updated and meticulously maintained by the same owner for over 30 years, this move-in ready two-story home offers warmth, space, and smart upgrades in all the right places. The main level features a private primary suite, an updated half bath, and a refreshed kitchen remodeled in 2024 with new cabinets, counters, and a modern stove-plus a reimagined pantry and sleek lighting that tie the space together. Recent improvements like updated landscape beds (front and back), new toilets in both the powder and primary baths, and fresh paint throughout key areas (including the primary suite and bathrooms in 2025) reflect the home's ongoing care and attention to detail. The open yet cozy living and dining areas create an ideal flow for both quiet nights and lively gatherings. Upstairs, three additional bedrooms share a renovated full bath, with upgrades including window glass replacement, modern lighting, and new paint. Major systems have also been updated for peace of mind: dual HVAC systems replaced in 2022 and 2024 (upstairs and downstairs), two newer water heaters (serving bedrooms, kitchen, and laundry), and a new garage door. Additional enhancements include a Western Red Cedar privacy fence, stylish exterior roll shades in the primary bedroom, and custom-stained cedar siding that adds timeless curb appeal. Natural light fills the home, enhancing its inviting atmosphere and sense of ease. Set on an oversized cul-de-sac lot backing to a greenbelt, the backyard is a true extension of the living space. A covered patio provides the perfect shaded retreat, while the extra concrete slab invites games of basketball, table tennis, or pickleball under the mature trees that define the landscape. Located in one of North San Antonio's most connected neighborhoods, you're minutes from McAllister Park, Walker Ranch Park, and top shopping and dining at The Quarry, North Star, and The Vineyard. Commutes are effortless with just a 15-minute drive to the airport, 20 minutes to downtown, and weekend Hill Country escapes only 30-40 minutes away. With highly rated NEISD schools and proximity to major employers like USAA, Valero, and H-E-B, this location truly has it all. If you're looking for a home with heart, history, and thoughtful modern upgrades, this home is ready to welcome you.
Sold
Price Unknown
16711 Canyon Ledge, San Antonio, TX 78232
4beds
2,365sqft
Single Family Residence
Built in 1977
9,670 Square Feet Lot
$424,800 Zestimate®
$--/sqft
$2,604 Estimated rent
Home value
$424,800
$395,000 - $459,000
$2,604/mo
Zestimate® history
Owner options
List your home for rent
$2,604/mo
Rent Zestimate®
Find your next renter with Zillow Rental Manager. Plus, with online applications, you can quickly screen prospective tenants – for free.
$2,604/mo
Rent Zestimate®
Refinance and save
Refinancing to a lower rate could help reduce your monthly payments and save thousands over the life of the loan.
Explore your selling options
Work with a Zillow partner agent
Leverage their expertise and Zillow's premium Showcase listings to get your home seen by more buyers.
Get startedList with your own agent
Get your home in front of millions of buyers by listing it on Zillow.
Learn how to do itSell it yourself
Take full control of how buyers see your home on Zillow by listing For Sale by Owner (FSBO).
List your homeWhat's special
Updated half bathNatural lightCovered patioOversized cul-de-sac lotBacking to a greenbeltMature treesPrivate primary suite
Zillow last checked:
Listing updated:
Listed by:
Rich Valadez TREC #730303 (210) 900-8528,
JB Goodwin, REALTORS
Source: LERA MLS,MLS#: 1858566
Facts & features
Interior
Bedrooms & bathrooms
- Bedrooms: 4
- Bathrooms: 3
- Full bathrooms: 2
- 1/2 bathrooms: 1
Primary bedroom
- Features: Ceiling Fan(s)
- Area: 100
- Dimensions: 10 x 10
Bedroom 2
- Area: 100
- Dimensions: 10 x 10
Bedroom 3
- Area: 100
- Dimensions: 10 x 10
Bedroom 4
- Area: 100
- Dimensions: 10 x 10
Primary bathroom
- Features: Tub/Shower Separate, Double Vanity
- Area: 35
- Dimensions: 7 x 5
Kitchen
- Area: 100
- Dimensions: 10 x 10
Living room
- Area: 100
- Dimensions: 10 x 10
Heating
- Central, Electric
Cooling
- Central Air
Appliances
- Included: Cooktop, Built-In Oven
- Laundry: Main Level, Washer Hookup, Dryer Connection
Features
- One Living Area, Separate Dining Room, Kitchen Island, High Ceilings, Walk-In Closet(s), Master Downstairs, Ceiling Fan(s)
- Flooring: Carpet, Saltillo Tile
- Has basement: No
- Has fireplace: No
- Fireplace features: Not Applicable
Interior area
- Total interior livable area: 2,365 sqft
Property
Parking
- Total spaces: 2
- Parking features: Two Car Garage
- Garage spaces: 2
Features
- Levels: Two
- Stories: 2
- Pool features: None
Lot
- Size: 9,670 Square Feet
Details
- Parcel number: 164380120030
Construction
Type & style
- Home type: SingleFamily
- Property subtype: Single Family Residence
Materials
- Stone
- Foundation: Slab
- Roof: Composition
Condition
- Pre-Owned
- New construction: No
- Year built: 1977
Community & HOA
Community
- Features: None
- Subdivision: Thousand Oaks
Location
- Region: San Antonio
Financial & listing details
- Tax assessed value: $400,190
- Annual tax amount: $9,146
- Date on market: 4/18/2025
- Cumulative days on market: 37 days
- Listing terms: Conventional,FHA,VA Loan,Cash
Price history
| Date | Event | Price |
|---|---|---|
| 6/10/2025 | Sold | -- |
Source:  LERA MLS #1858566 Report a problem LERA MLS #1858566 Report a problem | ||
| 5/24/2025 | Pending sale | $440,000$186/sqft |
Source: LERA MLS #1858566 Report a problem | ||
| 5/13/2025 | Contingent | $440,000$186/sqft |
Source: LERA MLS #1858566 Report a problem | ||
| 5/9/2025 | Price change | $440,000+1.1%$186/sqft |
Source: LERA MLS #1858566 Report a problem | ||
| 4/18/2025 | Listed for sale | $435,000$184/sqft |
Source: LERA MLS #1858566 Report a problem | ||
Public tax history
| Year | Property taxes | Tax assessment |
|---|---|---|
| 2025 | $9,074 +91% | $400,190 +3.4% |
| 2024 | $4,751 -1.8% | $386,882 +10% |
| 2023 | $4,838 -19.7% | $351,711 +10% |
| 2022 | $6,024 -12.6% | $319,737 +10% |
| 2021 | $6,891 | $290,670 +3.3% |
| 2020 | $6,891 +5.9% | $281,420 +6.4% |
| 2019 | $6,507 | $264,490 +4.1% |
| 2018 | $6,507 +9.7% | $254,010 +8.1% |
| 2017 | $5,933 +9.7% | $235,026 +10% |
| 2016 | $5,410 +9.5% | $213,660 +4% |
| 2015 | $4,943 | $205,414 +10% |
| 2014 | $4,943 | $186,740 +5.4% |
| 2013 | -- | $177,230 +2.3% |
| 2012 | -- | $173,300 -1.9% |
| 2011 | -- | $176,730 -1% |
| 2010 | -- | $178,440 -4.6% |
| 2009 | -- | $187,000 +0.9% |
| 2008 | -- | $185,336 +21% |
| 2006 | -- | $153,170 +6.1% |
| 2005 | -- | $144,380 |
| 2004 | -- | -- |
| 2003 | -- | -- |
| 2002 | -- | -- |
| 2001 | -- | -- |
| 2000 | -- | -- |
Find assessor info on the county website
Neighborhood: Thousand Oaks
Nearby homes
- $414,2005 bd3 ba2.7k sqft16707 Canyon Ledge St, San Antonio, TX 78232Off Market
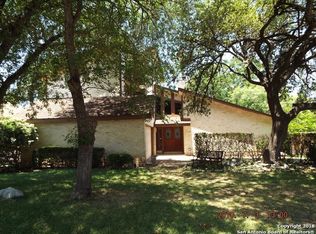
- $--4 bd3 ba1.7k sqft16715 Canyon Ledge St, San Antonio, TX 78232Sold

- $418,4004 bd2 ba2k sqft2802 Low Oak St, San Antonio, TX 78232Off Market
- $329,8004 bd2 ba2.1k sqft16714 Ledge Creek St, San Antonio, TX 78232Off Market
- $398,3004 bd2 ba2.3k sqft2801 Low Oak St, San Antonio, TX 78232Off Market
- $389,4004 bd3 ba2.6k sqft16710 Ledge Creek St, San Antonio, TX 78232Off Market
- $358,4003 bd2 ba1.8k sqft2803 Low Oak St, San Antonio, TX 78232Off Market
- $405,4004 bd2 ba2.4k sqft16903 Turkey Point St, San Antonio, TX 78232Off Market
Nearby schools
GreatSchools rating
- 6/10Thousand Oaks Elementary SchoolGrades: PK-5Distance: 0.5 mi
- 7/10Bradley Middle SchoolGrades: 6-8Distance: 1.7 mi
- 4/10MacArthur High SchoolGrades: 9-12Distance: 4.5 mi
Schools provided by the listing agent
- Elementary: Thousand Oaks
- Middle: Bradley
- High: Macarthur
- District: North East I.S.D.
Source: LERA MLS. This data may not be complete. We recommend contacting the local school district to confirm school assignments for this home.
Get a cash offer in 3 minutes
Find out how much your home could sell for in as little as 3 minutes with a no-obligation cash offer.
Estimated market value
$424,800
Get a cash offer in 3 minutes
Find out how much your home could sell for in as little as 3 minutes with a no-obligation cash offer.
Estimated market value
$424,800
- Texas
- Bexar County
- San Antonio
- 78232
- Thousand Oaks
- 16711 Canyon Ledge
Nearby cities
Nearby neighborhoods
Nearby zip codes
Other San Antonio Topics
