Skip main navigation
Sold for $1,375,000
  • Listing Provided by: Realty One Group West
    Bought with: NONMEMBER MRML
    $1,375,000

    16711 Greenview Ln, Huntington Beach, CA 92649

    3beds
    1,558sqft
    Single Family Residence
    Built in 1964
    6,720 Square Feet Lot
    $1,378,000 Zestimate®
    $883/sqft
    $4,491 Estimated rent

    Home value

    $1,378,000

    $1.28M - $1.49M

    $4,491/mo

    Zestimate® history
    Loading
    Loading...

    Owner options

    List your home for rent

    $4,491/mo

    Rent Zestimate®

    Find your next renter with Zillow Rental Manager. Plus, with online applications, you can quickly screen prospective tenants – for free.

    Learn more

    $4,491/mo

    Rent Zestimate®

    Refinance and save

    $8,563/mo

    Est. payment

    Refinancing to a lower rate could help reduce your monthly payments and save thousands over the life of the loan.

    See today's rates

    $8,563/mo

    Est. payment

    Explore your selling options

    Work with a Zillow partner agent

    Leverage their expertise and Zillow's premium Showcase listings to get your home seen by more buyers.

    Get started

    List with your own agent

    Get your home in front of millions of buyers by listing it on Zillow.

    Learn how to do it

    Sell it yourself

    Take full control of how buyers see your home on Zillow by listing For Sale by Owner (FSBO).

    List your home

    What's special

    Natural backyard garden paradiseLong breakfast islandVivid diamond windowed doorClassic ornamental tile backsplashSunny updated kitchenCobbled brick stepsMagnificent honey locust tree
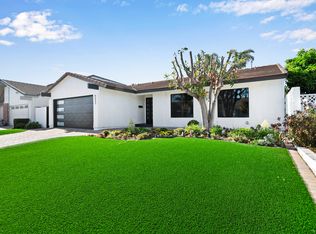
    RARELY ON THE MARKET! THIS is the breath of fresh air you've been longing for! Located near the fairway of the 15th hole of Meadowlark Golf Course, sweeping panoramic golf course and sunset views can be yours from your very own natural backyard garden paradise. You'll feel like you're on an extended vacation every day yet living in a very special and peaceful home. Originally a 4-bedroom home (and easily reconverted), this warm and welcoming, spacious, comfortable and well-loved home is truly a gem that will captivate you from the curb. SO CHARMING and thoughtfully curated! Entrance to this single level home is past the magnificent honey locust tree, up the cobbled brick steps and into the private, gated courtyard patio with covered brick porch. You'll be greeted at the vivid diamond windowed door and welcomed inside to the foyer. The East-facing, kitchen windows overlook the porch and courtyard. Sunny, updated kitchen features rich wood cabinetry with solid surface counters enhanced by a classic ornamental tile backsplash, BRAND NEW (April 2026) GE French door refrigerator and dishwasher; GE convection/microwave/wall oven and glass cooktop range; a long breakfast island and adjacent dining area with newer dual pane window view to the side yard. The large living room features a rustic brick fireplace with honed live edge wood mantel and French doors leading to the professionally designed (by the Plant Nerd) backyard garden retreat. More wonderful features include: Beautiful engineered wood flooring flowing from the entrance through the living room and hall, with newer, deep plush neutral carpeting in the bedrooms; gorgeous remodeled Italian-inspired bathroom with freestanding oval tub and dual sinks in the hallway; 3 generous-sized bedrooms, including a large primary bedroom with upgraded en-suite bathroom; a NEW (Feb 2026) 200 amp electrical panel; 50-year roof was replaced in 2007. SUPERIOR 92649 LOCATION within an easy distance to EVERYTHING, including shopping, retail, Award-Winning Ocean View Schools, Chris Carr Neighborhood Park; houses of worship, fantastic restaurants/eateries, entertainment, fitness centers, freeways & MORE! Huntington Harbour & Mall, the Bolsa Chica Wetlands & Preserve, the Pacific Ocean, Golden West College and Bella Terra outdoor shopping center are all within a few miles. You will LOVE this Home!

    Zillow last checked:

    Listing updated:

    Listing Provided by:

    Laura Hennes DRE #01728613 714.342.9636,

    Realty One Group West

    Bought with:

    General NONMEMBER, DRE #01488691

    NONMEMBER MRML

    Source: CRMLS,MLS#: OC26037519MLS LogoOriginating MLS: California Regional MLS

    Facts & features

    Interior

    Bedrooms & bathrooms
    • Bedrooms: 3
    • Bathrooms: 2
    • Full bathrooms: 2
    • Main level bathrooms: 2
    • Main level bedrooms: 3
    Primary bedroom
    • Features: Main Level Primary
    Bedroom
    • Features: Bedroom on Main Level
    Bedroom
    • Features: All Bedrooms Down
    Bathroom
    • Features: Bathroom Exhaust Fan, Bathtub, Dual Sinks, Remodeled, Solid Surface Counters, Soaking Tub, Separate Shower, Upgraded, Walk-In Shower
    Kitchen
    • Features: Pots & Pan Drawers, Solid Surface Counters
    Heating
    • Forced Air
    Cooling
    • None
    Appliances
    • Included: Built-In Range, Convection Oven, Double Oven, Dishwasher, Electric Cooktop, Electric Oven, Disposal, Microwave, Refrigerator, Range Hood, Vented Exhaust Fan, Water Heater
    • Laundry: Washer Hookup, Electric Dryer Hookup, In Garage
    Features
    • Breakfast Bar, Separate/Formal Dining Room, Recessed Lighting, Solid Surface Counters, All Bedrooms Down, Bedroom on Main Level, Entrance Foyer, Main Level Primary
    • Flooring: Carpet, Tile, Wood
    • Doors: French Doors, Mirrored Closet Door(s)
    • Windows: Casement Window(s), Double Pane Windows, French/Mullioned, Screens, Stained Glass
    • Has fireplace: Yes
    • Fireplace features: Living Room, Masonry, Wood Burning
    • Common walls with other units/homes: No Common Walls
    Interior area
    • Total interior livable area: 1,558 sqft

    Property

    Parking
    • Total spaces: 4
    • Parking features: Concrete, Direct Access, Door-Single, Driveway, Garage Faces Front, Garage
    • Attached garage spaces: 2
    • Uncovered spaces: 2
    Accessibility
    • Accessibility features: No Stairs
    Features
    • Levels: One
    • Stories: 1
    • Entry location: 1
    • Patio & porch: Brick, Concrete, Covered, Enclosed, Front Porch, Open, Patio
    • Exterior features: Rain Gutters
    • Pool features: None
    • Spa features: None
    • Fencing: Wood,Wrought Iron
    • Has view: Yes
    • View description: Golf Course, Panoramic, Trees/Woods
    • Waterfront features: Ocean Side Of Freeway
    Lot
    • Size: 6,720 sqft
    • Dimensions: 60 x 111
    • Features: Back Yard, Front Yard, Garden, Lawn, Landscaped, Near Park, On Golf Course, Near Public Transit, Sloped Up, Walkstreet, Yard
    Details
    • Parcel number: 14630307
    • Special conditions: Standard,Trust

    Construction

    Type & style
    • Home type: SingleFamily
    • Architectural style: Ranch
    • Property subtype: Single Family Residence
    Materials
    • Brick Veneer, Stucco, Vertical Siding
    • Foundation: Slab
    • Roof: Composition
    Condition
    • Updated/Remodeled,Termite Clearance
    • New construction: No
    • Year built: 1964
    Details
    • Builder name: House & Home Development

    Utilities & green energy

    • Electric: 220 Volts
    • Sewer: Public Sewer
    • Water: Public
    • Utilities for property: Electricity Connected, Natural Gas Connected, Sewer Connected, Water Connected

    Community & neighborhood

    Security
    • Security features: Carbon Monoxide Detector(s), Smoke Detector(s)
    Community
    • Community features: Curbs, Gutter(s), Storm Drain(s), Street Lights, Suburban, Sidewalks, Park
    Location
    • Region: Huntington Beach
    • Subdivision: Meadowlark (Mdwl)

    Other

    Other facts
    • Listing terms: Cash,Cash to New Loan,Conventional,Trust Conveyance
    • Road surface type: Paved

    Price history

    DateEventPrice
    5/12/2026Sold$1,375,000-8%$883/sqft
    Source: CRMLS #OC26037519 Report a problem
    5/6/2026Pending sale$1,495,000$960/sqft
    Source: CRMLS #OC26037519 Report a problem
    4/17/2026Contingent$1,495,000$960/sqft
    Source: CRMLS #OC26037519 Report a problem
    4/3/2026Listed for sale$1,495,000$960/sqft
    Source: CRMLS #OC26037519 Report a problem

    Public tax history

    YearProperty taxesTax assessment
    2025$4,086 +1.9%$344,297 +2%
    2024$4,010 +2.4%$337,547 +2%
    2023$3,918 +1.6%$330,929 +2%
    2022$3,856 +1.9%$324,441 +2%
    2021$3,785 +1.1%$318,080 +1%
    2020$3,742 $314,819 +2%
    2019$3,742 +1.7%$308,647 +2%
    2018$3,679 +4%$302,596 +2%
    2017$3,539 $296,663 +2%
    2016$3,539 +4.2%$290,847 +1.5%
    2015$3,397 +3.7%$286,479 +2%
    2014$3,277 $280,868 +0.5%
    2013-- $279,599 +2%
    2012-- $274,117 +2%
    2011-- $268,743 +0.8%
    2010-- $266,735 -0.2%
    2009-- $267,370 +2%
    2008-- $262,128 +2%
    2007-- $256,989 +2%
    2006-- $251,950 +2%
    2005-- $247,010 +2%
    2004-- $242,167 +1.9%
    2003-- $237,729 +2%
    2002-- $233,068 +2%
    2001$2,324 -2.6%$228,499 +2%
    2000$2,386 $224,019

    Find assessor info on the county website

    Neighborhood: 92649

    Nearby schools

    GreatSchools rating
    Schools provided by the listing agent
    • Elementary: Circle View
    • Middle: Marine View
    • High: Marina

    Source: CRMLS. This data may not be complete. We recommend contacting the local school district to confirm school assignments for this home.

    Get a cash offer in 3 minutes
    Find out how much your home could sell for in as little as 3 minutes with a no-obligation cash offer.
    Estimated market value
    $1,378,000
    Get a cash offer in 3 minutes
    Find out how much your home could sell for in as little as 3 minutes with a no-obligation cash offer.
    Estimated market value
    $1,378,000