Skip main navigation
Off market
Street View
  • $207,900

    16711 Marsh Creek Rd Spc 6, Clayton, CA 94517

    3beds
    1,231sqft
    MobileManufactured
    Built in ----
    -- sqft lot
    $207,900 Zestimate®
    $169/sqft
    $3,003 Estimated rent

    Home value

    $207,900

    $187,000 - $227,000

    $3,003/mo

    Zestimate® history
    Loading
    Loading...

    Owner options

    List your home for rent

    $3,003/mo

    Rent Zestimate®

    Find your next renter with Zillow Rental Manager. Plus, with online applications, you can quickly screen prospective tenants – for free.

    Learn more

    $3,003/mo

    Rent Zestimate®

    Refinance and save

    $1,367/mo

    Est. payment

    Refinancing to a lower rate could help reduce your monthly payments and save thousands over the life of the loan.

    See today's rates

    $1,367/mo

    Est. payment

    Explore your selling options

    Work with a Zillow partner agent

    Leverage their expertise and Zillow's premium Showcase listings to get your home seen by more buyers.

    Get started

    List with your own agent

    Get your home in front of millions of buyers by listing it on Zillow.

    Learn how to do it

    Sell it yourself

    Take full control of how buyers see your home on Zillow by listing For Sale by Owner (FSBO).

    List your home

    What's special

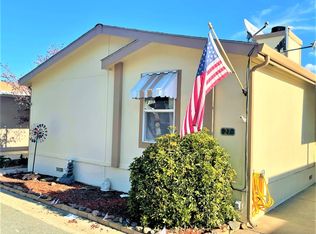
    Desirable Clayton Palms Family Park! Well maintained and spacious 3 bd, 2 ba manufactured home on concrete pad. Kitchen updated with newer appliances. New laminate wood flooring throughout. Ceiling fans, central hvac, new stained wooden decks. Master bath has dual vanity & jetted tub. 2 car tandem carport plus an assigned space. Pets ok upon park approval. Move in ready!

    This property is off market, which means it's not currently listed for sale or rent on Zillow. This may be different from what's available on other websites or public sources.

    Facts & features

    Interior

    Bedrooms & bathrooms
    • Bedrooms: 3
    • Bathrooms: 2
    • Full bathrooms: 2
    Heating
    • Forced air
    Cooling
    • Central
    Appliances
    • Included: Dishwasher, Dryer, Garbage disposal, Microwave, Range / Oven, Refrigerator, Washer
    • Laundry: Laundry Closet
    Features
    • Breakfast Bar, Other, Laminate Counters, Dining Area, Breakfast Nook
    • Flooring: Laminate, Linoleum / Vinyl
    • Windows: Window Coverings
    Interior area
    • Total interior livable area: 1,231 sqft

    Property

    Parking
    • Total spaces: 2
    • Parking features: Carport
    Features
    • Patio & porch: Deck
    • Exterior features: Vinyl, Wood
    • Pool features: Community
    Lot
    • Features: Level, Sprinklers Automatic
    Details
    • Parcel number: 7007190064

    Construction

    Type & style
    • Home type: MobileManufactured
    Materials
    • Roof: Composition
    Details
    • Builder model: Suncrest 5483B
    • Builder name: Fleetwood

    Utilities & green energy

    • Sewer: Private Sewer
    • Water: Public

    Community & neighborhood

    Community
    • Community features: Fitness Center
    Location
    • Region: Clayton

    Other

    Other facts
    • ViewYN: true
    • WaterSource: Public
    • Appliances: Dishwasher, Refrigerator, Disposal, Dryer, Microwave, Washer, Gas Range/Cooktop, Range/Oven Free Standing
    • CarportYN: true
    • BuilderName: Fleetwood
    • HeatingYN: true
    • Flooring: Laminate, Vinyl
    • PatioAndPorchFeatures: Deck
    • CoolingYN: true
    • FoundationDetails: Slab
    • RoomsTotal: 6
    • CommunityFeatures: Pool, Clubhouse, Fitness Center
    • ConstructionMaterials: Vinyl Siding, Wood Siding
    • LotFeatures: Level, Sprinklers Automatic
    • BodyType: Double Wide
    • InteriorFeatures: Breakfast Bar, Other, Laminate Counters, Dining Area, Breakfast Nook
    • PetsAllowed: Yes, Number Limit, Upon Approval
    • Sewer: Private Sewer
    • ParkingFeatures: Tandem, Assigned, Guest, Carport - 2 Or More
    • WindowFeatures: Window Coverings
    • LandLeaseYN: true
    • PoolFeatures: Community
    • View: Other
    • Cooling: Ceiling Fan(s), Central 1 Zone A/C
    • LaundryFeatures: Laundry Closet
    • Roof: Composition Shingles
    • Heating: Forced Air 1 Zone
    • RoomMasterBathroomFeatures: Tub with Jets, Stall Shower
    • ParkName: CLAYTON REGENCY
    • RoomBathroomFeatures: Stall Shower
    • CoListAgentFullName: SHEYNA DUMAS
    • MlsStatus: New
    • BuilderModel: Suncrest 5483B
    • SerialU: CAFLY17A24045SC12
    • Body type: Double Wide

    Price history

    DateEventPrice
    5/8/2018Sold$109,000$89/sqft
    Source: bridgeMLS/CCAR/Bay East AOR #40819939 Report a problem

    Public tax history

    YearProperty taxesTax assessment
    2025$544 -0.4%$56,500
    2024$546 -4.3%$56,500 -3.4%
    2023$571 -2.3%$58,500 -1.7%
    2022$584 +11.7%$59,500 +9.6%
    2021$523 -7.1%$54,300 -5.7%
    2020$563 -2.5%$57,600
    2019$578 --

    Find assessor info on the county website

    Neighborhood: 94517

    Nearby schools

    GreatSchools rating
    Get a cash offer in 3 minutes
    Find out how much your home could sell for in as little as 3 minutes with a no-obligation cash offer.
    Estimated market value
    $207,900
    Get a cash offer in 3 minutes
    Find out how much your home could sell for in as little as 3 minutes with a no-obligation cash offer.
    Estimated market value
    $207,900