Welcome to Clayton Palms—an all-ages community set among the beautiful rolling hills of Marsh Creek Road. This refreshed 2-bedroom, 2-bath manufactured home features brand-new carpet, complemented by luxury vinyl plank flooring for a clean, modern look. The light and bright layout offers comfortable living spaces with a warm, neutral color palette that feels instantly inviting. Enjoy a kitchen with attractive cabinets, tons of storage, and a living area designed for easy everyday living, along with two well-appointed bathrooms and cozy bedroom retreats. Large windows bring in plenty of natural light, enhancing the home’s airy feel. A large shed and spacious covered carport complete this move-in ready home. Clayton Palms is zoned for the top-rated Krey Elementary, Adams Middle, and Heritage High School in Brentwood. Additionally, the park offers resort-style amenities, a friendly community atmosphere, and close proximity to outdoor recreation, shopping, dining, and the multiple freeways for an easy commute. Move-in ready, modern, and surrounded by scenic beauty—this is a wonderful place to call home.
Sold for $180,000
Zillow last checked:
Listing updated:
Bought with:
Lindsay Mandjek, DRE #02069440
Corcoran Icon Properties
Source: bridgeMLS/CCAR/Bay East AOR,MLS#: 41137049
Price history
| Date | Event | Price |
|---|---|---|
| 8/10/2026 | Sold | $180,000-4.8%$191/sqft |
Source:  bridgeMLS/CCAR/Bay East AOR #41137049 Report a problem bridgeMLS/CCAR/Bay East AOR #41137049 Report a problem | ||
| 6/26/2026 | Pending sale | $189,000$200/sqft |
Source: bridgeMLS/CCAR/Bay East AOR #41137049 Report a problem | ||
| 6/4/2026 | Listed for sale | $189,000$200/sqft |
Source: bridgeMLS/CCAR/Bay East AOR #41137049 Report a problem | ||
Nearby homes
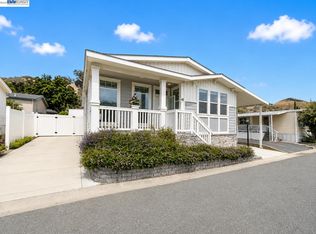
- $275,0003 bd2 ba1.5k sqft16711 Marsh Creek Rd TRAILER 42, Clayton, CA 94517For Sale
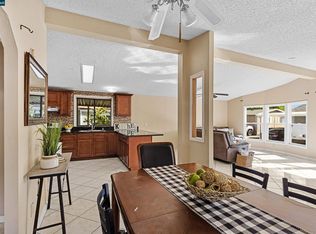
- $185,0003 bd2 ba1.3k sqft16711 Marsh Creek Rd TRAILER 88, Clayton, CA 94517Sold
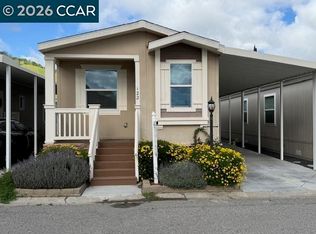
- $145,0002 bd2 ba940 sqft16711 Marsh Creek Rd TRAILER 122, Clayton, CA 94517Sold
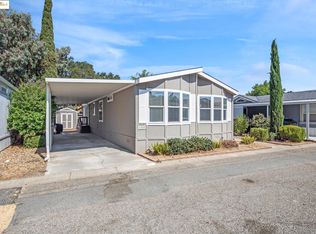
- $199,0003 bd2 ba1.3k sqft16711 Marsh Creek Rd TRLR 158, Clayton, CA 94517For Sale
Get a cash offer in 3 minutes
Find out how much your home could sell for in as little as 3 minutes with a no-obligation cash offer.
Estimated market value
$178,500
