Welcome to 16711 Mustang Trail Dr., nestled on 2.33 peaceful acres in the gated community of Indigo Ranch. This immaculately maintained home offers 3 bedrooms, 2.5 baths, a dedicated office, and a desirable split floor plan. The chef’s kitchen features a striking stone hearth above the cooktop, an oversized island, solid alder wood cabinetry, and a spacious walk-in pantry. The private primary suite includes an expansive cedar-lined closet with numerous built-ins. A fully air-conditioned 1,000 sq. ft. three-car garage offers epoxy flooring and abundant storage. The insulated 20x30 detached workshop is also equipped with powerful A/C, making it comfortable year-round. Relax on the covered back porch and enjoy peaceful views of deer grazing across the property.
For sale
$750,000
16711 Mustang Trail Dr, Magnolia, TX 77355
3beds
2,511sqft
Single Family Residence
Built in 2006
2.33 Acres Lot
$726,000 Zestimate®
$299/sqft
$75/mo HOA
What's special
Dedicated officeDesirable split floor planEpoxy flooringOversized islandSolid alder wood cabinetryPrivate primary suiteCovered back porch
- 37 days
- 406
- 28
Zillow last checked:
Listing updated:
Listed by:
Katie Gaffigan TREC #0670589 832-797-9092,
Segue Real Estate Group
Source: HAR,MLS#: 98522647
Facts & features
Interior
Bedrooms & bathrooms
- Bedrooms: 3
- Bathrooms: 3
- Full bathrooms: 2
- 1/2 bathrooms: 1
Rooms
- Room types: Utility Room
Primary bedroom
- Level: First
- Dimensions: 20' × 13'
Bedroom
- Level: First
- Dimensions: 11' × 13'
Bedroom
- Level: First
- Dimensions: 13' × 11'
Other
- Level: First
- Dimensions: 4' × 7'
Other
- Level: First
- Dimensions: 11' × 13'
Other
- Level: First
- Dimensions: 14' × 13'
Other
- Level: First
- Dimensions: 7' × 8'
Other
- Level: First
- Dimensions: 10' × 7'
Dining room
- Level: First
- Dimensions: 13' × 21'
Kitchen
- Level: First
- Dimensions: 21' × 13'
Living room
- Level: First
- Dimensions: 17' × 21'
Primary bath
- Level: First
- Dimensions: 12' × 14'
Utility room
- Level: First
- Dimensions: 11' × 9'
Heating
- Electric
Cooling
- Ceiling Fan(s), Electric
Appliances
- Included: Water Heater, Disposal, Water Softener, Electric Oven, Microwave, Electric Cooktop, Dishwasher
- Laundry: Electric Dryer Hookup
Features
- Crown Molding, Formal Entry/Foyer, High Ceilings, Wired for Sound, All Bedrooms Down, En-Suite Bath, Split Plan, Walk-In Closet(s)
- Flooring: Concrete
- Windows: Window Coverings
- Number of fireplaces: 1
- Fireplace features: Gas Log
Interior area
- Total structure area: 2,511
- Total interior livable area: 2,511 sqft
Property
Parking
- Total spaces: 3
- Parking features: Attached, Oversized, Workshop in Garage
- Attached garage spaces: 3
Accessibility
- Accessibility features: Accessible Approach with Ramp, Accessible Doors, Accessible Entrance, Accessible Full Bath, Accessible Hallway(s)
Features
- Stories: 1
- Patio & porch: Covered, Porch
- Exterior features: Sprinkler System
- Has spa: Yes
Lot
- Size: 2.33 Acres
- Features: Back Yard, Subdivided, 2 Up to 5 Acres
Details
- Additional structures: Workshop
- Parcel number: 272313
Construction
Type & style
- Home type: SingleFamily
- Architectural style: Traditional
- Property subtype: Single Family Residence
Materials
- Batts Insulation, Foam Insulation, Brick, Stone
- Foundation: Slab
- Roof: Composition
Condition
- New construction: No
- Year built: 2006
Utilities & green energy
- Sewer: Septic Tank
- Water: Public
Green energy
- Energy efficient items: Attic Vents, Thermostat, Lighting, HVAC, HVAC>15 SEER
Community & HOA
Community
- Subdivision: Indigo Ranch
HOA
- Has HOA: Yes
- Amenities included: Controlled Access, Horse Trails, Park, Playground, Trail(s)
- HOA fee: $900 annually
Location
- Region: Magnolia
Financial & listing details
- Price per square foot: $299/sqft
- Tax assessed value: $725,890
- Annual tax amount: $10,755
- Date on market: 7/29/2026
- Listing terms: Cash,Conventional,FHA,VA Loan
- Road surface type: Asphalt
Estimated market value
$726,000
$690,000 - $762,000
$2,343/mo
Price history
| Date | Event | Price |
|---|---|---|
| 7/29/2026 | Listed for sale | $750,000+7.9%$299/sqft |
Source:  HAR #98522647 Report a problem HAR #98522647 Report a problem | ||
| 10/10/2025 | Listing removed | $695,000$277/sqft |
Source: HAR #14940283 Report a problem | ||
| 9/21/2025 | Pending sale | $695,000$277/sqft |
Source: HAR #14940283 Report a problem | ||
| 9/16/2025 | Listing removed | $695,000$277/sqft |
Source: HAR #14940283 Report a problem | ||
| 8/15/2025 | Listed for sale | $695,000$277/sqft |
Source: HAR #14940283 Report a problem | ||
Public tax history
| Year | Property taxes | Tax assessment |
|---|---|---|
| 2025 | $5,134 -13.1% | $680,359 +10% |
| 2024 | $5,906 +0.8% | $618,508 +10% |
| 2023 | $5,857 | $562,280 +0.8% |
| 2022 | -- | $557,630 +20% |
| 2021 | $7,497 -8% | $464,690 +2.8% |
| 2020 | $8,147 +5.1% | $452,000 +7.4% |
| 2019 | $7,754 +3.3% | $420,680 +7.6% |
| 2018 | $7,504 -4% | $391,020 -3.6% |
| 2017 | $7,817 +4.7% | $405,560 +10% |
| 2016 | $7,468 +18.1% | $368,690 +10% |
| 2015 | $6,321 | $335,170 +10% |
| 2014 | $6,321 | $304,700 +10% |
| 2013 | -- | $277,000 |
| 2012 | -- | $277,000 |
| 2011 | -- | $277,000 |
| 2010 | -- | $277,000 |
| 2009 | -- | $277,000 |
| 2008 | -- | $277,000 +5.3% |
| 2007 | -- | $263,040 +832.1% |
| 2006 | -- | $28,220 |
| 2005 | -- | $28,220 |
| 2004 | -- | $28,220 |
| 2003 | -- | $28,220 |
| 2002 | -- | $28,220 |
| 2001 | -- | $28,220 |
Find assessor info on the county website
Monthly payment
Est. payment
Payment breakdown
Explore the cost of this home by adjusting the details. Changes won't be saved.Climate risks
Neighborhood: 77355
Nearby schools
Schools provided by the listing agent
- Elementary: J.L. Lyon Elementary School
- Middle: Magnolia Junior High School
- High: Magnolia West High School
Source: HAR. This data may not be complete. We recommend contacting the local school district to confirm school assignments for this home.


Similar homes
- $725,0003 bd3 ba2.5k sqft19610 Timber Ridge Dr, Magnolia, TX 77355For Sale
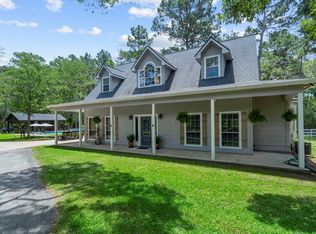 MLS ID #30483622, Erica Stietenroth, Real Broker, LLC. HAR
 - $724,0003 bd3 ba3.4k sqft2326 Timberknob Ct, Magnolia, TX 77355For Sale
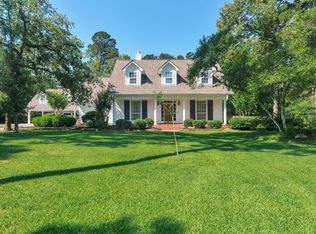 MLS ID #46052905, Karen Tracy, Lois Malone Realty. HAR
 - $975,0004 bd3 ba3k sqft16903 Mustang Trail Dr, Magnolia, TX 77355For Sale
 MLS ID #9568498, Nicole Boyde, Better Homes and Gardens Real Estate Gary Greene - The Woodlands. HAR
 - $724,9003 bd3 ba2.5k sqft25672 Magnolia Pines Dr, Magnolia, TX 77355For Sale
 MLS ID #30310020, Rachel Merks, Home Sweet Home Real Estate Group. HAR
