Welcome to your dream home! This stunning single-story residence boasts 4 bedrooms and 2 bathrooms, spanning 2,093 sq ft, and is nestled on a tranquil cul-de-sac in Yorba Linda. As you step through the front door, you are greeted by an inviting entryway that gracefully steps down into the spacious living room. Here, you’ll find high vaulted ceilings and large windows that flood the space with natural light, creating an airy and open atmosphere. Adjacent to the living room is the formal dining area, perfect for hosting dinner parties under the glow of a lovely chandelier. The seamless flow from the dining area leads you into the well-appointed kitchen, featuring ample cabinetry, stainless steel appliances, recessed lighting, and a picturesque view of the backyard through the window above the sink. The family room, just off the kitchen, is a cozy retreat with its high ceilings, a charming fireplace, and expansive views of the backyard. This space is ideal for relaxing evenings with friends. The primary bedroom suite is a true sanctuary, offering a vaulted ceiling, a separate seating area, and an ensuite bathroom complete with dual sinks and a large shower/tub combo. This private retreat provides the perfect escape at the end of the day. The home also includes three generously sized guest bedrooms and a remodeled three-quarter guest bathroom, ensuring comfort and convenience for family and visitors alike. Step outside to the beautifully landscaped backyard, where you’ll find a covered flagstone patio, perfect for outdoor dining and entertaining. The backyard also features a fire pit area, and an outdoor kitchen with a built-in BBQ, making it an entertainer’s paradise. Additional features of this remarkable home include a three-car garage and RV parking, providing ample space for all your vehicles and storage needs. Located in a desirable neighborhood, this home is close to great schools and offers plenty of shopping and dining options nearby. Don’t miss the opportunity to make this exquisite property your own!
Sold for $1,350,000
Listed by: T.N.G. Real Estate Consultants • Sheila Buonauro • Contact: 714-987-3310
Bought with: Re/Max Partners
$1,350,000
16711 Oakhurst Cir, Yorba Linda, CA 92886
4beds
2,165sqft
Single Family Residence
Built in 1977
10,071 Square Feet Lot
$1,467,500 Zestimate®
$624/sqft
$5,224 Estimated rent
Home value
$1,467,500
$1.39M - $1.54M
$5,224/mo
Zestimate® history
Owner options
List your home for rent
$5,224/mo
Rent Zestimate®
Find your next renter with Zillow Rental Manager. Plus, with online applications, you can quickly screen prospective tenants – for free.
$5,224/mo
Rent Zestimate®
Refinance and save
$8,495/mo
Est. payment
Refinancing to a lower rate could help reduce your monthly payments and save thousands over the life of the loan.
$8,495/mo
Est. payment
Explore your selling options
Work with a Zillow partner agent
Leverage their expertise and Zillow's premium Showcase listings to get your home seen by more buyers.
Get startedList with your own agent
Get your home in front of millions of buyers by listing it on Zillow.
Learn how to do itSell it yourself
Take full control of how buyers see your home on Zillow by listing For Sale by Owner (FSBO).
List your homeWhat's special
Zillow last checked:
Listing updated:
Listed by:
Sheila Buonauro DRE #01152640 714-987-3310,
T.N.G. Real Estate Consultants,
Travis Harms DRE #01916029,
T.N.G. Real Estate Consultants
Bought with:
Shelly Larez, DRE #01960402
Re/Max Partners
Source: CRMLS,MLS#: PW24158211 Originating MLS: California Regional MLS
Originating MLS: California Regional MLSFacts & features
Interior
Bedrooms & bathrooms
- Bedrooms: 4
- Bathrooms: 2
- Full bathrooms: 2
- Main level bathrooms: 2
- Main level bedrooms: 4
Rooms
- Room types: Bedroom, Primary Bedroom
Primary bedroom
- Features: Main Level Primary
Bedroom
- Features: All Bedrooms Down
Bedroom
- Features: Bedroom on Main Level
Heating
- Central
Cooling
- Central Air
Appliances
- Laundry: In Garage
Features
- All Bedrooms Down, Bedroom on Main Level, Main Level Primary
- Has fireplace: Yes
- Fireplace features: Family Room
- Common walls with other units/homes: No Common Walls
Interior area
- Total interior livable area: 2,165 sqft
Property
Parking
- Total spaces: 3
- Parking features: Driveway, Garage, RV Access/Parking
- Attached garage spaces: 3
Features
- Levels: One
- Stories: 1
- Entry location: 1
- Patio & porch: Patio
- Pool features: None
- Spa features: None
- Has view: Yes
- View description: None
Lot
- Size: 10,071 Square Feet
- Features: Back Yard, Front Yard
Details
- Parcel number: 33415158
- Special conditions: Standard
- Horse amenities: Riding Trail
Construction
Type & style
- Home type: SingleFamily
- Property subtype: Single Family Residence
Condition
- New construction: No
- Year built: 1977
Utilities & green energy
- Electric: Standard
- Sewer: Public Sewer
- Water: Public
Community & HOA
Community
- Features: Horse Trails, Street Lights, Suburban, Sidewalks
Location
- Region: Yorba Linda
Financial & listing details
- Price per square foot: $624/sqft
- Tax assessed value: $685,815
- Annual tax amount: $8,004
- Date on market: 8/8/2024
- Cumulative days on market: 7 days
- Listing terms: Submit
Price history
| Date | Event | Price |
|---|---|---|
| 9/24/2024 | Sold | $1,350,000+8%$624/sqft |
Source:  CRMLS #PW24158211 Report a problem CRMLS #PW24158211 Report a problem | ||
| 8/15/2024 | Pending sale | $1,250,000$577/sqft |
Source: CRMLS #PW24158211 Report a problem | ||
| 8/8/2024 | Listed for sale | $1,250,000+129.4%$577/sqft |
Source: CRMLS #PW24158211 Report a problem | ||
| 4/24/2003 | Sold | $545,000$252/sqft |
Source: Public Record Report a problem | ||
Public tax history
| Year | Property taxes | Tax assessment |
|---|---|---|
| 2025 | $8,004 -9.8% | $685,815 -12.7% |
| 2024 | $8,878 +1.8% | $785,209 +2% |
| 2023 | $8,721 +0.9% | $769,813 +2% |
| 2022 | $8,640 +1.8% | $754,719 +2% |
| 2021 | $8,486 +1.1% | $739,921 +1% |
| 2020 | $8,395 | $732,335 +2% |
| 2019 | $8,395 +3.7% | $717,976 +2% |
| 2018 | $8,095 +2.9% | $703,899 +2% |
| 2017 | $7,863 | $690,098 +2% |
| 2016 | $7,863 +2.1% | $676,567 +1.5% |
| 2015 | $7,704 +4.3% | $666,405 +2% |
| 2014 | $7,383 | $653,352 +13.4% |
| 2013 | -- | $576,000 |
| 2012 | -- | $576,000 -4% |
| 2011 | -- | $600,000 +7.7% |
| 2010 | -- | $557,000 |
| 2009 | -- | $557,000 -8.7% |
| 2008 | -- | $609,754 +3.5% |
| 2007 | -- | $589,155 +2% |
| 2006 | -- | $577,603 +2% |
| 2005 | -- | $566,278 +2% |
| 2004 | -- | $555,175 +320.1% |
| 2003 | -- | $132,163 +2% |
| 2002 | -- | $129,572 +2% |
| 2001 | $1,358 +2.1% | $127,032 +2% |
| 2000 | $1,330 | $124,542 |
Find assessor info on the county website
Neighborhood: 92886
Nearby homes
- $1,170,7003 bd2 ba1.7k sqft16701 Oakhurst Cir, Yorba Linda, CA 92886Off Market
- $1,104,4004 bd2 ba1.9k sqft16682 Orange Dr, Yorba Linda, CA 92886Off Market
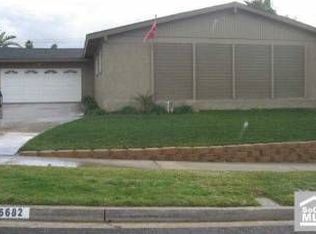
- $1,235,1003 bd2 ba1.7k sqft16721 Oakhurst Cir, Yorba Linda, CA 92886Off Market
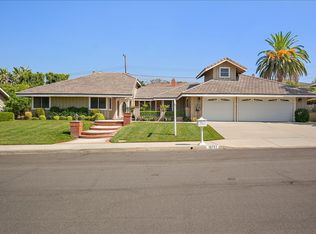
- $1,161,8004 bd2 ba2.1k sqft16692 Orange Dr, Yorba Linda, CA 92886Off Market

- $1,015,5004 bd2 ba1.5k sqft16662 Orange Dr, Yorba Linda, CA 92886Off Market
- $1,219,5003 bd2 ba1.7k sqft16712 Oakhurst Cir, Yorba Linda, CA 92886Off Market
- $1,043,5004 bd2 ba1.6k sqft16702 Orange Dr, Yorba Linda, CA 92886Off Market
- $1,283,7004 bd2 ba2.1k sqft16702 Oakhurst Cir, Yorba Linda, CA 92886Off Market
Nearby schools
GreatSchools rating
- 9/10Rose Drive Elementary SchoolGrades: K-5Distance: 0.1 mi
- 9/10Yorba Linda Middle SchoolGrades: 6-8Distance: 1 mi
- 9/10El Dorado High SchoolGrades: 9-12Distance: 0.8 mi
Schools provided by the listing agent
- Elementary: Rose Drive
- Middle: Yorba Linda
- High: El Dorado
Source: CRMLS. This data may not be complete. We recommend contacting the local school district to confirm school assignments for this home.
Get a cash offer in 3 minutes
Find out how much your home could sell for in as little as 3 minutes with a no-obligation cash offer.
Estimated market value
$1,467,500
Get a cash offer in 3 minutes
Find out how much your home could sell for in as little as 3 minutes with a no-obligation cash offer.
Estimated market value
$1,467,500
- California
- Orange County
- Yorba Linda
- 92886
- 16711 Oakhurst Cir
Nearby cities
Nearby zip codes
Other Yorba Linda Topics
