Situated on a beautiful 1-acre lot, this spacious 4-bedroom, 3.5-bath home offers the perfect blend of comfort and functionality. Featuring two primary suites, it's ideal for multi-generational living or hosting guests. The main-level primary retreat includes two oversized walk-in closets and a private en-suite bath. All bedrooms are generously sized, providing plenty of space for everyone.
Enjoy entertaining in the formal dining room or relaxing in the soaring family room with an upstairs balcony overlooking the living area below. The large upstairs game room offers endless possibilities for recreation, media, or a home office. Outside, an extra-large covered patio is perfect for gatherings, fur babies, kids, and outdoor dining. You will love the 3-car garage. Add your own backyard OASIS as there is plenty of room to add a pool, workshop, mini golf range, AND a garden. Convenient access to Conroe and The Woodlands. BUYER AND BUYER AGENT TO VERIFY ANY AND ALL DATA & MEASUREMENTS!
For sale
$539,900
16711 Rockwall St, Conroe, TX 77303
4beds
3,189sqft
Single Family Residence
Built in 2022
1 Acres Lot
$525,100 Zestimate®
$169/sqft
$38/mo HOA
What's special
Soaring family roomExtra-large covered patioFormal dining roomTwo primary suitesPrivate en-suite bathTwo oversized walk-in closetsLarge upstairs game room
- 113 days
- 75
- 8
Zillow last checked:
Listing updated:
Listed by:
Brandi Avila TREC #0657704 832-455-1250,
Camelot Realty Group
Source: HAR,MLS#: 92031390
Facts & features
Interior
Bedrooms & bathrooms
- Bedrooms: 4
- Bathrooms: 4
- Full bathrooms: 3
- 1/2 bathrooms: 1
Primary bedroom
- Level: Second
- Area: 217.12
- Dimensions: 14'1" x 15'5"
Primary bedroom
- Level: First
- Area: 274.36
- Dimensions: 13'10" x 19'10"
Bedroom
- Level: Second
- Area: 132.92
- Dimensions: 12'1" x 11'0"
Bedroom
- Level: Second
- Area: 194.63
- Dimensions: 14'5" x 13'6"
Other
- Level: First
- Area: 235.19
- Dimensions: 13'3" x 17'9"
Breakfast
- Level: First
- Area: 130.38
- Dimensions: 12'5" x 10'6"
Dining room
- Level: First
- Area: 190.85
- Dimensions: 12'7" x 15'2"
Family room
- Level: First
- Area: 279.02
- Dimensions: 14'9" x 18'11"
Game room
- Level: Second
- Area: 210.24
- Dimensions: 14'5" x 14'7"
Kitchen
- Level: First
- Area: 154.17
- Dimensions: 12'6" x 12'4"
Heating
- Propane
Cooling
- Electric
Appliances
- Included: Dryer, Refrigerator, Washer, Water Softener, Microwave, Dishwasher
Features
- Primary Bed - 1st Floor, Primary Bed - 2nd Floor, Walk-In Closet(s)
- Flooring: Carpet, Vinyl
Interior area
- Total structure area: 3,189
- Total interior livable area: 3,189 sqft
Video & virtual tour
Property
Parking
- Total spaces: 3
- Parking features: Attached, Oversized, Double-Wide Driveway
- Attached garage spaces: 3
Features
- Stories: 2
- Patio & porch: Patio/Deck
Lot
- Size: 1 Acres
- Features: Back Yard, Subdivided, 1 Up to 2 Acres
Details
- Parcel number: 529031
Construction
Type & style
- Home type: SingleFamily
- Architectural style: Traditional
- Property subtype: Single Family Residence
Materials
- Brick, Cement Siding, Stone
- Foundation: Slab
- Roof: Composition
Condition
- New construction: No
- Year built: 2022
Utilities & green energy
- Sewer: Aerobic Septic, Septic Tank
Community & HOA
Community
- Subdivision: Deer Pines Sec Three
HOA
- Has HOA: Yes
- HOA fee: $450 annually
Location
- Region: Conroe
Financial & listing details
- Price per square foot: $169/sqft
- Tax assessed value: $520,431
- Annual tax amount: $8,222
- Date on market: 6/13/2026
- Exclusions: Tv On Walls, Mounts Will Be Left On The Walls
- Road surface type: Asphalt
Estimated market value
$525,100
$499,000 - $551,000
$3,365/mo
Price history
| Date | Event | Price |
|---|---|---|
| 6/13/2026 | Listed for sale | $539,900$169/sqft |
Source:  HAR #92031390 Report a problem HAR #92031390 Report a problem | ||
Public tax history
| Year | Property taxes | Tax assessment |
|---|---|---|
| 2025 | $6,217 -9.9% | $520,431 -3.5% |
| 2024 | $6,903 -16.8% | $539,238 +3.2% |
| 2023 | $8,294 | $522,390 |
Find assessor info on the county website
Monthly payment
Est. payment
Payment breakdown
Explore the cost of this home by adjusting the details. Changes won't be saved.Climate risks
Neighborhood: 77303
Nearby schools
Schools provided by the listing agent
- Elementary: Bartlett Elementary (Conroe)
- Middle: Moorhead Junior High School
- High: Caney Creek High School
Source: HAR. This data may not be complete. We recommend contacting the local school district to confirm school assignments for this home.

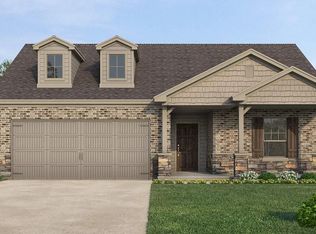
Similar homes
- $544,9904 bd4 ba2.9k sqft16533 Aransas St, Conroe, TX 77303For Sale
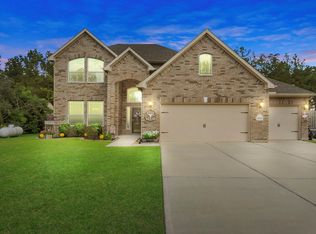 MLS ID #44564258, John Prell, Creekview Realty. HAR
 - $525,0004 bd3 ba3k sqft16102 Hidalgo St, Conroe, TX 77303For Sale
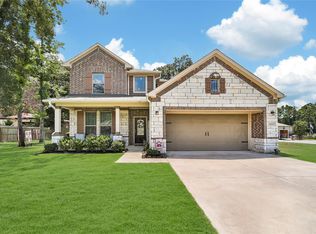 MLS ID #12901003, Candice Webb, Realty ONE Group Iconic. HAR
 - $440,0004 bd3 ba2.4k sqft16680 Rockwall St, Conroe, TX 77303For Sale
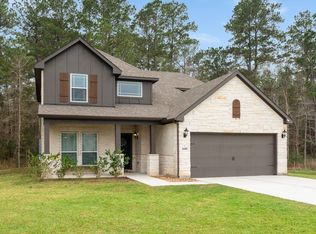 MLS ID #91283497, Deanna Mock, Larks Nest Real Estate LLC. HAR
 - $575,0003 bd3 ba2.2k sqft13419 Maverick Trail Rd, Conroe, TX 77303For Sale
 MLS ID #39432946, Kyler Ferris, Ferris Realty. HAR
