Skip main navigation
Sold for $545,000
  • $545,000

    16712 Cabretta Ct, Moseley, VA 23120

    4beds
    2,560sqft
    Single Family Residence
    Built in 2011
    0.42 Acres Lot
    $565,100 Zestimate®
    $213/sqft
    $3,011 Estimated rent

    Home value

    $565,100

    $526,000 - $605,000

    $3,011/mo

    Zestimate® history
    Loading
    Loading...

    Owner options

    List your home for rent

    $3,011/mo

    Rent Zestimate®

    Find your next renter with Zillow Rental Manager. Plus, with online applications, you can quickly screen prospective tenants – for free.

    Learn more

    $3,011/mo

    Rent Zestimate®

    Refinance and save

    $3,345/mo

    Est. payment

    Refinancing to a lower rate could help reduce your monthly payments and save thousands over the life of the loan.

    See today's rates

    $3,345/mo

    Est. payment

    Explore your selling options

    Work with a Zillow partner agent

    Leverage their expertise and Zillow's premium Showcase listings to get your home seen by more buyers.

    Get started

    List with your own agent

    Get your home in front of millions of buyers by listing it on Zillow.

    Learn how to do it

    Sell it yourself

    Take full control of how buyers see your home on Zillow by listing For Sale by Owner (FSBO).

    List your home

    What's special

    Stone paver patioGranite countertopsQuiet cul-de-sacBeautiful screened-in porchAbundant storageGleaming hardwood floorsNatural light
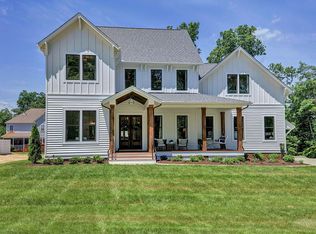
    Voted Best Home Community by the Richmond Times Dispatch, Westerleigh is one of Chesterfield’s most desirable neighborhoods, located in the award-winning Cosby High School District and boasting amenities that truly set it apart. This stunning 4-bedroom, 2.5-bath home is tucked away at the end of a quiet cul-de-sac, offering both elegance and comfort from the moment you arrive. Step inside to a grand two-story foyer filled with natural light and gleaming hardwood floors throughout the main level. The chef’s kitchen is a showstopper with granite countertops, cherry cabinetry, and a stylish tile backsplash—perfect for holiday gatherings and everyday living alike. Just off the kitchen, the star of the home awaits: a beautiful screened-in porch added in (2022) and charming bistro lights, creating the perfect spot to unwind on crisp fall nights. Step outside to a stone paver patio, ready for your dream firepit or outdoor kitchen. Upstairs, retreat to the expansive primary suite featuring a spa-like bath, alongside three additional bedrooms. For convenience, the laundry room is thoughtfully located on the same level. The walk-up attic provides abundant storage—or finish it out with ease, for future expansion. This home combines timeless style with thoughtful upgrades, all in a community you’ll love coming home to. Don’t miss your chance to make this one yours!

    Zillow last checked:

    Listing updated:

    Listed by:

    Lacey Cooke 804-592-7139,

    ERA Woody Hogg & Assoc

    Bought with:

    Noah Tucker, 0225247036

    Hometown Realty

    Source: CVRMLS,MLS#: 2524978MLS LogoOriginating MLS: Central Virginia Regional MLS

    Facts & features

    Interior

    Bedrooms & bathrooms
    • Bedrooms: 4
    • Bathrooms: 3
    • Full bathrooms: 2
    • 1/2 bathrooms: 1
    Other
    • Description: Tub & Shower
    • Level: Second
    Half bath
    • Level: First
    Heating
    • Electric, Heat Pump, Propane, Zoned
    Cooling
    • Central Air, Electric, Zoned
    Appliances
    • Included: Dishwasher, Gas Cooking, Microwave, Oven
    • Laundry: Washer Hookup, Dryer Hookup
    Features
    • Ceiling Fan(s), Dining Area, Separate/Formal Dining Room, Fireplace, Granite Counters, Garden Tub/Roman Tub, High Speed Internet, Bath in Primary Bedroom, Pantry, Track Lighting, Wired for Data, Walk-In Closet(s)
    • Flooring: Partially Carpeted, Vinyl, Wood
    • Basement: Crawl Space
    • Attic: Walk-up
    • Number of fireplaces: 1
    • Fireplace features: Gas
    Interior area
    • Total interior livable area: 2,560 sqft
    • Finished area above ground: 2,560
    • Finished area below ground: 0

    Property

    Parking
    • Total spaces: 2
    • Parking features: Direct Access, Driveway, Garage Door Opener, Oversized, Paved
    • Garage spaces: 2
    • Has uncovered spaces: Yes
    Features
    • Levels: Two and One Half
    • Stories: 2.5
    • Patio & porch: Rear Porch, Front Porch, Screened, Deck, Porch
    • Exterior features: Deck, Sprinkler/Irrigation, Porch, Paved Driveway
    • Pool features: None, Community
    • Fencing: None
    Lot
    • Size: 0.42 Acres
    • Features: Level
    • Topography: Level
    Details
    • Parcel number: 709681103800000
    • Zoning description: R12

    Construction

    Type & style
    • Home type: SingleFamily
    • Architectural style: Colonial,Two Story
    • Property subtype: Single Family Residence
    Materials
    • Brick Veneer, Block, Drywall, Log, Vinyl Siding
    Condition
    • Resale
    • New construction: No
    • Year built: 2011

    Utilities & green energy

    • Sewer: Public Sewer
    • Water: Public

    Community & HOA

    Community
    • Features: Common Grounds/Area, Clubhouse, Home Owners Association, Pool
    • Subdivision: Westerleigh
    HOA
    • Has HOA: Yes
    • Services included: Association Management, Clubhouse, Common Areas, Pool(s), Trash
    • HOA fee: $110 monthly
    Location
    • Region: Moseley

    Financial & listing details

    • Price per square foot: $213/sqft
    • Tax assessed value: $468,100
    • Annual tax amount: $4,133
    • Date on market: 1/19/2026
    • Ownership: Individuals
    • Ownership type: Sole Proprietor

    Price history

    DateEventPrice
    10/2/2025Sold$545,000+1.9%$213/sqft
    Source: CVRMLS #2524978 Report a problem
    9/11/2025Pending sale$535,000$209/sqft
    Source: CVRMLS #2524978 Report a problem
    9/9/2025Listed for sale$535,000+18.9%$209/sqft
    Source: CVRMLS #2524978 Report a problem
    12/13/2010Sold$450,000$176/sqft
    Source: Public Record Report a problem

    Public tax history

    YearProperty taxesTax assessment
    2025$4,166 +0.8%$468,100 +1.9%
    2024$4,134 +12.9%$459,300 +14.1%
    2023$3,662 +5.7%$402,400 +6.9%
    2022$3,464 +1%$376,500 +4.3%
    2021$3,429 +3.5%$360,900 +3.5%
    2020$3,312 +0.6%$348,600 +0.6%
    2019$3,293 -0.8%$346,600
    2018$3,318 +4.8%$346,600 +2.2%
    2017$3,166 $339,200 +3.3%
    2016$3,166 +1%$328,500 +1.4%
    2015$3,134 +4.8%$323,900 +4.9%
    2014$2,989 $308,800 +3.1%
    2013-- $299,600 +2.4%
    2012-- $292,700 -1.7%
    2011-- $297,700 +296.9%
    2010-- $75,000 -11.8%
    2009-- $85,000 +21.4%
    2008-- $70,000
    2007-- --
    Find assessor info on the county website

    Neighborhood: 23120

    Nearby schools

    GreatSchools rating
    Schools provided by the listing agent
    • Elementary: Grange Hall
    • Middle: Tomahawk Creek
    • High: Cosby

    Source: CVRMLS. This data may not be complete. We recommend contacting the local school district to confirm school assignments for this home.

    Get a cash offer in 3 minutes
    Find out how much your home could sell for in as little as 3 minutes with a no-obligation cash offer.
    Estimated market value
    $565,100
    Get a cash offer in 3 minutes
    Find out how much your home could sell for in as little as 3 minutes with a no-obligation cash offer.
    Estimated market value
    $565,100