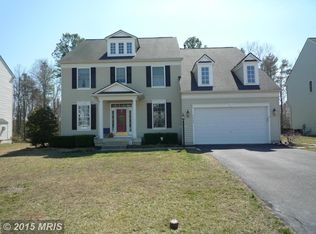
BACK ON THE MARKET AT NO FAULT TO SELLERS...previous buyers had a home sale contingency that they could not fulfill unfortunately! Prime Location! Your Dream Home Awaits! This stunning 5-bedroom colonial home is a rare gem in the Dahlgren area of King George. Impeccably maintained by the original owner since its construction, this residence has been transformed into a masterpiece with numerous add-ons and projects completed over the years, making it the epitome of luxury and comfort. Prime location and a gorgeous property! Key Features: 1. Spacious Living Areas: Step inside to discover an abundance of finished square footage on the main floor alone! From the welcoming foyer, you'll be greeted by the office that sits off to the side for privacy and floor to ceiling windows, and net to the half bathroom, and a spacious living room. Then the separate formal dining room which is great for all those holiday get togethers. This home is made for gatherings, party's and get togethers, each room flows to the next, perfectly appointed. The the kitchen with its large island with space for stools, a full appliance package, hardwood flooring, large pantry and 42" upper cabinets. The kitchen has a space for a table as well and then opens to the family room. The family room includes a gas fireplace, ceiling fan, LED lighting, and again with the floor to ceiling windows. Off the family room and kitchen is the bonus room/ sunroom...and when I say sunroom I mean a sunroom!! The entire room is filled with floor to ceiling windows surrounding the entire room, but do not worry because the home is already fitted with blinds throughout!! S-P-A-C-I-O-U-S!!! Going from the sunroom, stepping outside to the breathtaking deck that has a section that is covered with a ceiling fan, tons of space for deck furniture, and comes with a net that hooks into place that provides extra shade on those sunny days!! The trex deck and vinyl rails are absolutely gorgeous and again the perfect gathering space. A running theme in this home!! 2. Luxurious Primary Suite: Retreat to the primary suite on the upper level, featuring a sitting area, a lavish primary bathroom with exquisite tile floors, a spa-like soaking tub, large double vanity, and his and her closets. The highlight? A balcony deck off the primary bedroom where you can savor your morning coffee while soaking in the breathtaking views. 3. Spacious Spare Bedrooms: Four additional generously sized spare bedrooms await upstairs, along with two full bathrooms and ample storage space to accommodate the needs of your family or guests. 4. Unfinished Basement: The walk-up basement provides endless possibilities for customization, with rough-ins already in place for easy finishing according to your vision and preferences. 5. Outdoor Oasis: Step outside to your own private retreat featuring Trex decking, vinyl railings, and a meticulously landscaped backyard perfect for outdoor activities. Enjoy grilling and BBQs on the paver patio, illuminated by high-voltage lighting, and make use of two sheds for extra storage. 6. Smart Home Features: No expense has been spared in outfitting this home with smart technology, including a smart thermostat, smart security system, Ring doorbell, and an app-controlled garage door opener for added convenience and peace of mind. Plus, never worry about power outages with the included home generator. PRIME LOCATION just around the corner from the Dahlgren base, and within minutes from Walmart, Starbucks, Chick Fil A and much more shopping and dining! For those across the 301 Bridge, just crossing over that bridge brings so much value for the dollars with cheaper taxes and cost of living in King George. Don't miss your chance to own this exceptional property that truly embodies the essence of a dream home. Schedule your showing today and prepare to be captivated by everything this home has to offer!
Sold for $529,380
$529,380
16712 Fairfax Dr, King George, VA 22485
5beds
3,035sqft
Single Family Residence
Built in 2006
0.5 Acres Lot
$561,200 Zestimate®
$174/sqft
$3,401 Estimated rent
Home value
$561,200
$533,000 - $589,000
$3,401/mo
Zestimate® history
Owner options
List your home for rent
$3,401/mo
Rent Zestimate®
Find your next renter with Zillow Rental Manager. Plus, with online applications, you can quickly screen prospective tenants – for free.
$3,401/mo
Rent Zestimate®
Refinance and save
$3,222/mo
Est. payment
Refinancing to a lower rate could help reduce your monthly payments and save thousands over the life of the loan.
$3,222/mo
Est. payment
Explore your selling options
Work with a Zillow partner agent
Leverage their expertise and Zillow's premium Showcase listings to get your home seen by more buyers.
Get startedList with your own agent
Get your home in front of millions of buyers by listing it on Zillow.
Learn how to do itSell it yourself
Take full control of how buyers see your home on Zillow by listing For Sale by Owner (FSBO).
List your homeWhat's special
Zillow last checked:
Listing updated:
Listed by:
Amanda Wilkinson 540-207-4609,
Long & Foster Real Estate, Inc.,
Listing Team: Mandy's Team, Co-Listing Agent: Kayla Jackson 804-724-0736,
Long & Foster Real Estate, Inc.
Bought with:
Brittney Winters, sp98371999
RLAH @properties
Source: Bright MLS,MLS#: VAKG2004830
Facts & features
Interior
Bedrooms & bathrooms
- Bedrooms: 5
- Bathrooms: 4
- Full bathrooms: 3
- 1/2 bathrooms: 1
- Main level bathrooms: 1
Basement
- Area: 1740
Heating
- Forced Air, Heat Pump, Propane
Cooling
- Central Air, Electric
Appliances
- Included: Microwave, Dishwasher, Disposal, Dryer, Energy Efficient Appliances, Oven, Oven/Range - Electric, Refrigerator, Six Burner Stove, Stainless Steel Appliance(s), Washer, Water Heater, Electric Water Heater
Features
- Attic, Breakfast Area, Ceiling Fan(s), Dining Area, Family Room Off Kitchen, Open Floorplan, Formal/Separate Dining Room, Kitchen - Country, Eat-in Kitchen, Kitchen - Gourmet, Kitchen Island, Kitchen - Table Space, Pantry, Primary Bath(s), Soaking Tub, Walk-In Closet(s)
- Windows: Window Treatments
- Basement: Full,Unfinished,Walk-Out Access
- Number of fireplaces: 1
- Fireplace features: Gas/Propane
Interior area
- Total structure area: 4,775
- Total interior livable area: 3,035 sqft
- Finished area above ground: 3,035
- Finished area below ground: 0
Property
Parking
- Total spaces: 6
- Parking features: Garage Faces Front, Garage Door Opener, Asphalt, Attached, Driveway
- Attached garage spaces: 2
- Uncovered spaces: 4
Accessibility
- Accessibility features: None
Features
- Levels: Three
- Stories: 3
- Patio & porch: Porch, Patio, Deck
- Exterior features: Extensive Hardscape, Lighting, Flood Lights, Rain Gutters, Lawn Sprinkler, Sidewalks, Storage, Underground Lawn Sprinkler, Balcony
- Pool features: None
Lot
- Size: 0.5 Acres
- Features: Backs to Trees, Level
Details
- Additional structures: Above Grade, Below Grade
- Parcel number: 9 3 146
- Zoning: R1
- Special conditions: Standard
Construction
Type & style
- Home type: SingleFamily
- Architectural style: Colonial
- Property subtype: Single Family Residence
Materials
- Vinyl Siding
- Foundation: Concrete Perimeter
- Roof: Architectural Shingle
Condition
- Excellent
- New construction: No
- Year built: 2006
Details
- Builder name: Augustine Homes
Utilities & green energy
- Sewer: Public Sewer
- Water: Public
- Utilities for property: Underground Utilities, Broadband, DSL, Fiber Optic
Community & HOA
Community
- Security: Carbon Monoxide Detector(s), Exterior Cameras, Main Entrance Lock, Security System, Smoke Detector(s)
- Subdivision: Chatham Village
HOA
- Has HOA: Yes
- Services included: Trash, Snow Removal
- HOA fee: $117 quarterly
- HOA name: LANDMARC
Location
- Region: King George
Financial & listing details
- Price per square foot: $174/sqft
- Tax assessed value: $388,200
- Annual tax amount: $2,484
- Date on market: 4/30/2024
- Listing agreement: Exclusive Right To Sell
- Listing terms: Cash,Contract,Conventional,FHA,USDA Loan,VA Loan,VHDA
- Inclusions: Shed, Exterior Lighting, Generator, Smart Home System
- Ownership: Fee Simple
- Road surface type: Black Top
Price history
| Date | Event | Price |
|---|---|---|
| 7/18/2024 | Sold | $529,380+1.8%$174/sqft |
Source:  Bright MLS #VAKG2004830 Report a problem Bright MLS #VAKG2004830 Report a problem | ||
| 6/20/2024 | Pending sale | $519,900$171/sqft |
Source:  Long & Foster Broker Feed #VAKG2004830 Report a problem Long & Foster Broker Feed #VAKG2004830 Report a problem | ||
| 6/15/2024 | Listed for sale | $519,900$171/sqft |
Source: Long & Foster Broker Feed #VAKG2004830 Report a problem | ||
| 5/29/2024 | Contingent | $519,900$171/sqft |
Source: Long & Foster Broker Feed #VAKG2004830 Report a problem | ||
| 5/13/2024 | Price change | $519,900-1.9%$171/sqft |
Source: Long & Foster Broker Feed #VAKG2004830 Report a problem | ||
| 4/30/2024 | Listed for sale | $529,900+20.8%$175/sqft |
Source: Bright MLS #VAKG2004830 Report a problem | ||
| 7/14/2006 | Sold | $438,745$145/sqft |
Source: Public Record Report a problem | ||
Public tax history
| Year | Property taxes | Tax assessment |
|---|---|---|
| 2023 | $2,640 -2.9% | $388,200 |
| 2022 | $2,717 +15% | $388,200 +20% |
| 2021 | $2,362 +5.6% | $323,600 +1.3% |
| 2020 | $2,237 | $319,500 |
| 2018 | $2,237 | $319,500 +6.7% |
| 2017 | -- | $299,300 |
| 2016 | -- | $299,300 |
| 2015 | -- | $299,300 |
| 2014 | -- | $299,300 -8.1% |
| 2013 | -- | $325,600 |
| 2012 | -- | $325,600 |
| 2011 | -- | $325,600 |
| 2010 | -- | $325,600 -2.7% |
| 2009 | -- | $334,700 -21.5% |
| 2007 | -- | $426,100 +673.3% |
| 2006 | -- | $55,100 +162.4% |
| 2005 | -- | $21,000 |
Find assessor info on the county website
Neighborhood: 22485
Nearby homes
- $507,3003 bd2 ba2.8k sqft16718 Fairfax Dr, King George, VA 22485Off Market
- $563,4004 bd4 ba4.7k sqft16704 Fairfax Dr, King George, VA 22485Off Market
- $520,6004 bd2 ba3k sqft16694 Fairfax Dr, King George, VA 22485Off Market
- $535,9004 bd4 ba4.4k sqft16728 Fairfax Dr, King George, VA 22485Off Market
- $553,6004 bd4 ba4.9k sqft4368 Chatham Dr, King George, VA 22485Off Market
- $410,7003 bd2 ba1.6k sqft4218 Stafford Ln, King George, VA 22485Off Market
- $530,6004 bd3 ba3.1k sqft4320 Chatham Dr, King George, VA 22485Off Market
- $481,0004 bd3 ba2.2k sqft4358 Chatham Dr, King George, VA 22485Off Market
Nearby schools
GreatSchools rating
- 7/10Potomac Elementary SchoolGrades: K-5Distance: 1.5 mi
- 6/10King George Middle SchoolGrades: 6-8Distance: 9.4 mi
- 5/10King George High SchoolGrades: 9-12Distance: 9 mi
Schools provided by the listing agent
- Elementary: Potomac
- Middle: King George
- High: King George
- District: King George County Schools
Source: Bright MLS. This data may not be complete. We recommend contacting the local school district to confirm school assignments for this home.


Get pre-qualified for a loan
At Zillow Home Loans, we can pre-qualify you in as little as 5 minutes with no impact to your credit score.An equal housing lender. NMLS #10287.
Sell for more on Zillow
Get a Zillow Showcase℠ listing at no additional cost and you could sell for .
$561,200
2% more
+$11,224
With Zillow Showcase(estimated)
$572,424
- Virginia
- King George County
- King George
- 22485
- 16712 Fairfax Dr
Nearby cities
Nearby zip codes
Other King George Topics
