Skip main navigation
Sold for $860,000
  • Listed by: Pinnacle Estate Properties, Inc. • Michael Galieote • Contact: 818-488-8052
    Bought with: Sotheby's International Realty
    $860,000

    16712 Itasca St, North Hills, CA 91343

    3beds
    1,344sqft
    Single Family Residence
    Built in 1956
    7,498 Square Feet Lot
    $902,000 Zestimate®
    $640/sqft
    $3,712 Estimated rent

    Home value

    $902,000

    $857,000 - $947,000

    $3,712/mo

    Zestimate® history
    Loading
    Loading...

    Owner options

    List your home for rent

    $3,712/mo

    Rent Zestimate®

    Find your next renter with Zillow Rental Manager. Plus, with online applications, you can quickly screen prospective tenants – for free.

    Learn more

    $3,712/mo

    Rent Zestimate®

    Refinance and save

    $5,462/mo

    Est. payment

    Refinancing to a lower rate could help reduce your monthly payments and save thousands over the life of the loan.

    See today's rates

    $5,462/mo

    Est. payment

    Explore your selling options

    Work with a Zillow partner agent

    Leverage their expertise and Zillow's premium Showcase listings to get your home seen by more buyers.

    Get started

    List with your own agent

    Get your home in front of millions of buyers by listing it on Zillow.

    Learn how to do it

    Sell it yourself

    Take full control of how buyers see your home on Zillow by listing For Sale by Owner (FSBO).

    List your home

    What's special

    Spacious galley kitchenFriendly cul-de-sac streetGracious contemporary homeHandsome curb appealAmple closet spaceFull hallway bathroomLarge vanity
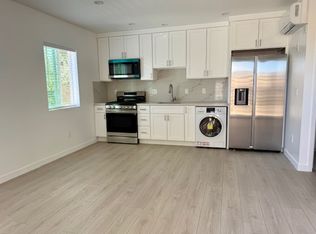
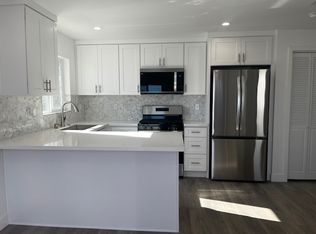
    Situated in a desirable pocket of homes in Northridge, this gracious contemporary home is located on a friendly cul-de-sac street featuring handsome curb appeal, three bedrooms, two bathrooms, 1,344 sq ft of open living space with vaulted ceilings throughout, located a private 7,498 sq ft lot, a concrete driveway, a two car attached garage with automatic door opener and direct home access. The entry way welcomes you into an open and bright floor plan, a spacious living room with a media nook perfect for enjoying your favorite TV shows or the big game, a fireplace sitting area with vaulted ceilings and an adjacent dining room with views to the backyard from the sliding glass door. The spacious galley kitchen includes a gas range top and oven, a dishwasher, tile counter tops and floors, ample cabinet storage, a pantry and direct access to the garage with a laundry area. The spacious primary bedroom suite boasts laminate floors, vaulted ceilings, ample closet space, an en suite bathroom with a tiled stall shower and a large vanity. The two additional bedrooms are generous in size with vaulted ceilings, nice closet storage; they share the full hallway bathroom with a tiled shower over tub and a vanity. The private backyard offers a relaxing covered patio perfect for outdoor dining and entertaining, a large grassy area and mature landscaping. Improvements include dual pane windows, a fine composition roof, most/partial copper plumbing, a 200 amp electrical panel, interior raised panel doors, central air and heat. Conveniently located nearby desirable shopping, Target, Trader Joe's, schools, CSUN, freeways, restaurant's including Lam Ku Nad, Katsuya, Porto's Bakery and more. This charming home is ready for you to make new memories with family and friends.

    Zillow last checked:

    Listing updated:

    Listed by:

    Michael Galieote DRE #01205719 818-488-8052,

    Pinnacle Estate Properties, Inc.,

    Victoria Lipa DRE #01751676 818-488-8009,

    Pinnacle Estate Properties, Inc.

    Bought with:

    Zoe Rudolph, DRE #01309650

    Sotheby's International Realty

    Source: CRMLS,MLS#: SR23134048MLS LogoOriginating MLS: California Regional MLS

    Facts & features

    Interior

    Bedrooms & bathrooms
    • Bedrooms: 3
    • Bathrooms: 2
    • Full bathrooms: 2
    • Main level bathrooms: 2
    • Main level bedrooms: 3
    Rooms
    • Room types: Entry/Foyer, Kitchen, Living Room, Primary Bathroom, Primary Bedroom
    Bathroom
    • Features: Separate Shower, Tub Shower, Vanity
    Kitchen
    • Features: Tile Counters
    Heating
    • Central
    Cooling
    • Central Air
    Appliances
    • Included: Dishwasher, Disposal, Gas Range, Water Heater
    • Laundry: Electric Dryer Hookup, In Garage
    Features
    • High Ceilings, Open Floorplan, Pantry, Recessed Lighting, Tile Counters
    • Flooring: Carpet, Laminate, Tile
    • Doors: Panel Doors, Sliding Doors
    • Windows: Double Pane Windows
    • Has fireplace: Yes
    • Fireplace features: Living Room, Wood Burning
    • Common walls with other units/homes: No Common Walls
    Interior area
    • Total interior livable area: 1,344 sqft

    Property

    Parking
    • Total spaces: 2
    • Parking features: Concrete, Direct Access, Driveway, Garage Faces Front, Garage, Garage Door Opener
    • Attached garage spaces: 2
    Accessibility
    • Accessibility features: None
    Features
    • Levels: One
    • Stories: 1
    • Entry location: level
    • Patio & porch: Concrete, Covered, Front Porch, Patio
    • Exterior features: Lighting, Rain Gutters
    • Pool features: None
    • Spa features: None
    • Fencing: Block
    • Has view: Yes
    • View description: None
    Lot
    • Size: 7,498 Square Feet
    • Features: Back Yard, Cul-De-Sac, Sprinklers In Rear, Sprinklers In Front, Lawn, Sprinklers Timer, Sprinkler System
    Details
    • Parcel number: 2686009007
    • Zoning: LARS
    • Special conditions: Standard

    Construction

    Type & style
    • Home type: SingleFamily
    • Architectural style: Contemporary
    • Property subtype: Single Family Residence
    Materials
    • Frame, Stucco
    • Foundation: Slab
    • Roof: Composition
    Condition
    • Turnkey
    • New construction: No
    • Year built: 1956

    Utilities & green energy

    • Electric: Electricity - On Property, 220 Volts in Garage
    • Sewer: Public Sewer
    • Water: Public
    • Utilities for property: Electricity Connected, Natural Gas Connected, Water Connected

    Community & HOA

    Community
    • Features: Curbs, Suburban, Sidewalks
    • Security: Carbon Monoxide Detector(s), Smoke Detector(s)
    Location
    • Region: North Hills

    Financial & listing details

    • Price per square foot: $640/sqft
    • Tax assessed value: $877,200
    • Annual tax amount: $10,625
    • Date on market: 7/27/2023
    • Cumulative days on market: 8 days
    • Listing terms: Cash,Cash to New Loan,Conventional,FHA
    • Inclusions: Refrigerator is negotiable.
    • Exclusions: Washer and dryer.
    • Road surface type: Paved

    Price history

    DateEventPrice
    8/31/2023Sold$860,000+5.1%$640/sqft
    Source: CRMLS #SR23134048 Report a problem
    8/4/2023Pending sale$818,000+92.5%$609/sqft
    Source: CRMLS #SR23134048 Report a problem
    12/23/2015Sold$425,000$316/sqft
    Source: Public Record Report a problem

    Public tax history

    YearProperty taxesTax assessment
    2025$10,625 +0.6%$877,200 +2%
    2024$10,566 +74.7%$860,000 +77.8%
    2023$6,049 +4.9%$483,573 +2%
    2022$5,769 +1.3%$474,092 +2%
    2021$5,695 -1%$464,797 +1%
    2020$5,751 $460,032 +2%
    2019$5,751 +5.3%$451,012 +2%
    2018$5,463 $442,170 +2%
    2017$5,463 +2.3%$433,500 +2%
    2016$5,342 +2.4%$425,000 +193%
    2015$5,216 +188.1%$145,071 +2%
    2014$1,810 $142,230 +2.5%
    2012-- $138,813 +2%
    2011-- $136,093 +0.8%
    2010-- $135,077 -0.2%
    2009-- $135,398 +2%
    2008-- $132,744 +2%
    2007-- $130,142 +2%
    2006-- $127,592
    2005-- $127,592 +4%
    2004-- $122,639 +1.9%
    2003-- $120,392 +2%
    2002-- $118,033 +4%
    2000-- $113,452
    Find assessor info on the county website

    Neighborhood: Northridge

    Nearby schools

    GreatSchools rating
    Get a cash offer in 3 minutes
    Find out how much your home could sell for in as little as 3 minutes with a no-obligation cash offer.
    Estimated market value
    $902,000
    Get a cash offer in 3 minutes
    Find out how much your home could sell for in as little as 3 minutes with a no-obligation cash offer.
    Estimated market value
    $902,000