One of a Kind Scenic 22-acre Pecan Grove located in Orange Heights off Highway 301. Two dwellings, large 60’ x 40’ metal building workshop with 3 large bay doors (on a concrete slab), Garage (that can store vehicles & equipment) with large pole barn attached on the back, another 244' X 20' pole barn, outdoor kitchen/pavilion, pond, 2 RV hookup sites & Grand Iron gated entrance. 1st dwelling is a 1680 sq. ft. Spacious doublewide, with a (900 sq. ft.) screened in porch that spans the front, 3 bedrooms and 2 baths. This home has newer AC & roof; recently remodeled kitchen (butcher-top counters, new cabinets, farmhouse sink, impressive barn-door pantry) & bathroom, with new luxury vinyl flooring throughout. 2nd dwelling is a approx. 1057 sq. ft. 2-bedroom & 1 bath Wood Cabin, with granite countertop, rear sunroom, & welcoming screened front porch. Property is fenced and crossed fenced, equipped with chicken coops & several smaller fenced areas/pens and cool butcher room. Garden area with elderberry, pear & mulberry trees, raised beds and high tunnel greenhouse. The Pecan Grove covers the front of the property & has improved pasture (3 large paddocks) currently used for livestock, creating a picturesque setting. There are 30 newly planted pecan trees to replace the fallen ones and insuring the longevity of the pecan production and agriculture exemption with low property taxes. Enjoy your own private stocked Pond at back of property. This property is a turnkey homestead with the ability to supply most of your family's needs as a working farm. So, Bring your family, pets, livestock, gardening skills, yard toys and fishing pole. Many lakes, forests, farms, & recreational areas are in close proximity to this property. Located 10 minutes from Melrose (grocery, post office, restaurants) & 20 minutes to Gainesville (University of Florida, Santa Fe college, UF Shands hospital, VA hospital, major shopping, restaurants, hotels, airport & theatres) This is truly a must see! Offering a great value!
Sold for $613,000
$613,000
16712 NE 78TH PLACE, HAWTHORNE, FL 32640
5beds
2,737sqft
Farm
Built in 1994
22 Acres Lot
$-- Zestimate®
$224/sqft
$2,958 Estimated rent
Home value
Not available
Estimated sales range
Not available
$2,958/mo
Zestimate® history
Owner options
List your home for rent
$2,958/mo
Rent Zestimate®
Find your next renter with Zillow Rental Manager. Plus, with online applications, you can quickly screen prospective tenants – for free.
$2,958/mo
Rent Zestimate®
Refinance and save
$4,318/mo
Est. payment
Refinancing to a lower rate could help reduce your monthly payments and save thousands over the life of the loan.
$4,318/mo
Est. payment
Explore your selling options
Work with a Zillow partner agent
Leverage their expertise and Zillow's premium Showcase listings to get your home seen by more buyers.
Get startedList with your own agent
Get your home in front of millions of buyers by listing it on Zillow.
Learn how to do itSell it yourself
Take full control of how buyers see your home on Zillow by listing For Sale by Owner (FSBO).
List your homeWhat's special
Zillow last checked:
Listing updated:
Listed by:
Jay Rist 352-317-0008,
RE/MAX PROFESSIONALS 352-375-1002
Bought with:
Cynthia Pasznik, 3347393
FLORIDA HOMES REALTY & MORTGAGE GVILLE
Source: Stellar MLS,MLS#: GC522519 Originating MLS: Gainesville-Alachua
Originating MLS: Gainesville-Alachua
Facts & features
Interior
Bedrooms & bathrooms
- Bedrooms: 5
- Bathrooms: 3
- Full bathrooms: 3
Primary bedroom
- Features: Ceiling Fan(s), Walk-In Closet(s)
- Level: First
- Dimensions: 15.9x13
Balcony porch lanai
- Features: Ceiling Fan(s)
- Level: First
- Dimensions: 55.9x14.6
Dining room
- Features: Built-In Shelving, Ceiling Fan(s)
- Level: First
- Dimensions: 16.5x13
Kitchen
- Features: Pantry
- Level: First
- Dimensions: 19x13
Living room
- Features: Built-In Shelving, Ceiling Fan(s)
- Level: First
- Dimensions: 16.5x13
Workshop
- Level: First
- Dimensions: 60x40
Heating
- Electric
Cooling
- Central Air
Appliances
- Included: Dishwasher, Dryer, Range, Range Hood, Refrigerator, Washer
- Laundry: Corridor Access, Laundry Room
Features
- Built-in Features, Ceiling Fan(s), Open Floorplan, Split Bedroom, Thermostat, Vaulted Ceiling(s), Walk-In Closet(s)
- Flooring: Carpet, Linoleum, Luxury Vinyl
- Doors: Outdoor Kitchen
- Has fireplace: No
Interior area
- Total structure area: 3,805
- Total interior livable area: 2,737 sqft
Property
Parking
- Total spaces: 8
- Parking features: Boat, Covered, Golf Cart Garage, Open, Oversized, RV Access/Parking, Workshop in Garage
- Garage spaces: 4
- Carport spaces: 4
- Covered spaces: 8
- Has uncovered spaces: Yes
Features
- Levels: One
- Stories: 1
- Patio & porch: Enclosed, Front Porch
- Exterior features: Garden, Lighting, Outdoor Kitchen, Storage
- Fencing: Board,Cross Fenced,Fenced,Wire
- Has view: Yes
- View description: Garden, Trees/Woods, Pond
- Has water view: Yes
- Water view: Pond
- Waterfront features: Pond, Pond Access
Lot
- Size: 22 Acres
- Features: Cleared, Corner Lot, Farm, Private, Street Dead-End, Zoned for Horses
- Residential vegetation: Fruit Trees, Mature Landscaping
Details
- Additional structures: Residence, Barn(s), Greenhouse, Outdoor Kitchen, Shed(s), Storage, Workshop
- Parcel number: 18610005001
- Zoning: A
- Special conditions: None
Construction
Type & style
- Home type: SingleFamily
- Architectural style: Cabin,Ranch
- Property subtype: Farm
Materials
- Vinyl Siding, Wood Frame, Wood Siding
- Foundation: Crawlspace
- Roof: Metal
Condition
- Completed
- New construction: No
- Year built: 1994
Utilities & green energy
- Sewer: Septic Tank
- Water: Well
- Utilities for property: Electricity Connected, Phone Available
Community & HOA
Community
- Pet fee: $0 monthly
- Subdivision: DOUGHTERY ADD ORANGE HEIGHTS
HOA
- Has HOA: No
Location
- Region: Hawthorne
Financial & listing details
- Price per square foot: $224/sqft
- Tax assessed value: $187,875
- Annual tax amount: $1,234
- Date on market: 6/14/2024
- Cumulative days on market: 122 days
- Listing terms: Cash,Other
- Ownership: Fee Simple
- Total actual rent: 0
- Electric utility on property: Yes
- Road surface type: Asphalt, Limerock
Price history
| Date | Event | Price |
|---|---|---|
| 10/21/2024 | Sold | $613,000-9.2%$224/sqft |
Source:  Stellar MLS #GC522519 Report a problem Stellar MLS #GC522519 Report a problem | ||
| 10/15/2024 | Pending sale | $675,000$247/sqft |
Source: Stellar MLS #GC522519 Report a problem | ||
| 7/25/2024 | Price change | $675,000-1.4%$247/sqft |
Source: Stellar MLS #GC522519 Report a problem | ||
| 7/9/2024 | Price change | $684,900-1.5%$250/sqft |
Source: Stellar MLS #GC522519 Report a problem | ||
| 6/15/2024 | Price change | $695,000+6.9%$254/sqft |
Source: Stellar MLS #GC522519 Report a problem | ||
| 5/29/2024 | Listed for sale | $650,000+13%$237/sqft |
Source: Owner Report a problem | ||
| 9/2/2022 | Listing removed | -- |
Source:  RE/MAX International Report a problem RE/MAX International Report a problem | ||
| 3/23/2022 | Listed for sale | $575,000$210/sqft |
Source: Stellar MLS #GC502447 Report a problem | ||
Public tax history
| Year | Property taxes | Tax assessment |
|---|---|---|
| 2019 | $1,195 | $68,482 -2.4% |
| 2018 | $1,195 -30.4% | $70,200 +1.3% |
| 2017 | $1,717 -1.3% | $69,300 +3.6% |
| 2016 | $1,740 +5.8% | $66,900 -4.6% |
| 2015 | $1,644 -4.9% | $70,100 -1.1% |
| 2014 | $1,729 | $70,900 |
Find assessor info on the county website
Neighborhood: 32640
Nearby homes
- $613,0002 bd1 ba1.4k sqft16712 NE 78th Pl, Hawthorne, FL 32640Sold
- $98,1792 bd1 ba792 sqft8012 Railroad Dr, Hawthorne, FL 32640Off Market
- $255,0002 bd2 ba1.2k sqft16505 NE 83rd Pl, Hawthorne, FL 32640Sold
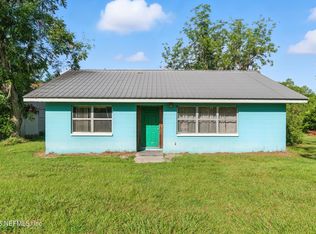
- $353,4003 bd2 ba1.5k sqft16715 NE 83rd Pl, Hawthorne, FL 32640Off Market
- $12,000-- bd-- ba-- sqft16721 NE 83rd Pl, Hawthorne, FL 32640Off Market
- $183,1004 bd3 ba1k sqft16726 NE 76th Pl, Hawthorne, FL 32640Off Market
- $210,00016.09 Acres0 NE Us Hwy #301, Hawthorne, FL 32640Sold
- $95,0002 bd1 ba1.4k sqft8101 NE Us Highway 301, Hawthorne, FL 32640Sold
Nearby schools
GreatSchools rating
- 2/10Chester Shell Elementary SchoolGrades: K-5Distance: 10.5 mi
- 3/10Hawthorne Middle/High SchoolGrades: 6-12Distance: 10 mi


Get pre-qualified for a loan
At Zillow Home Loans, we can pre-qualify you in as little as 5 minutes with no impact to your credit score.An equal housing lender. NMLS #10287.
- Florida
- Alachua County
- Hawthorne
- 32640
- 16712 NE 78TH PLACE
Nearby cities
Nearby zip codes
Other Hawthorne Topics
