Skip main navigation
Sold for $370,000
  • $370,000

    16712 S 22ND Street, Phoenix, AZ 85048

    2beds
    2baths
    1,076sqft
    Townhouse
    Built in 2004
    3,212 Square Feet Lot
    $357,800 Zestimate®
    $344/sqft
    $1,935 Estimated rent

    Home value

    $357,800

    $340,000 - $376,000

    $1,935/mo

    Zestimate® history
    Loading
    Loading...

    Owner options

    List your home for rent

    $1,935/mo

    Rent Zestimate®

    Find your next renter with Zillow Rental Manager. Plus, with online applications, you can quickly screen prospective tenants – for free.

    Learn more

    $1,935/mo

    Rent Zestimate®

    Refinance and save

    $2,313/mo

    Est. payment

    Refinancing to a lower rate could help reduce your monthly payments and save thousands over the life of the loan.

    See today's rates

    $2,313/mo

    Est. payment

    Explore your selling options

    Work with a Zillow partner agent

    Leverage their expertise and Zillow's premium Showcase listings to get your home seen by more buyers.

    Get started

    List with your own agent

    Get your home in front of millions of buyers by listing it on Zillow.

    Learn how to do it

    Sell it yourself

    Take full control of how buyers see your home on Zillow by listing For Sale by Owner (FSBO).

    List your home

    What's special

    Mountain viewsUpgraded kitchen cabinetsWalk in pantry
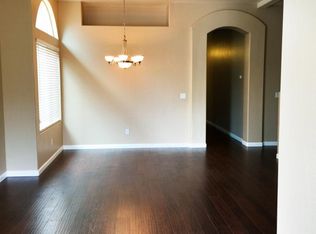
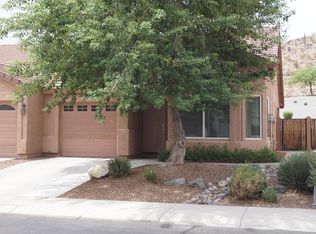
    Beautiful 2 bedroom 2 bath w/extended 1 car garage townhome with some of the mountain views in the neighborhood from the back yard. The perfect location for those who love hiking and biking and outdoor fun. Very nice split floorplan, with upgraded kitchen cabinets as well. Kitchen features spacious galley style kitchen updated stainless steel appliances, walk in pantry and open concept to family room. Tile in all the right areas! Kyrene Schools! Great Community Pool!

    Zillow last checked:

    Listing updated:

    Listed by:

    Andrea Gowan 480-696-0119,

    ProSmart Realty

    Bought with:

    Rachel Russell, SA697271000

    Jason Mitchell Real Estate

    Source: ARMLS,MLS#: 6621266MLS Logo

    Facts & features

    Interior

    Bedrooms & bathrooms
    • Bedrooms: 2
    • Bathrooms: 2
    Heating
    • Electric
    Cooling
    • Central Air, Ceiling Fan(s), Programmable Thmstat
    Appliances
    • Laundry: See Remarks
    Features
    • High Speed Internet, No Interior Steps, Vaulted Ceiling(s), 3/4 Bath Master Bdrm
    • Flooring: Carpet, Tile
    • Windows: Solar Screens, Double Pane Windows
    • Has basement: No
    • Common walls with other units/homes: 1 Common Wall
    Interior area
    • Total structure area: 1,076
    • Total interior livable area: 1,076 sqft

    Property

    Parking
    • Total spaces: 2
    • Parking features: Garage Door Opener, Extended Length Garage, Direct Access
    • Garage spaces: 1
    • Uncovered spaces: 1
    Features
    • Stories: 1
    • Patio & porch: Covered, Patio
    • Has private pool: Yes
    • Pool features: Play Pool
    • Spa features: None
    • Fencing: Block
    Lot
    • Size: 3,212 sqft
    • Features: Desert Back, Desert Front, Gravel/Stone Back
    Details
    • Parcel number: 30818024

    Construction

    Type & style
    • Home type: Townhouse
    • Architectural style: Territorial/Santa Fe
    • Property subtype: Townhouse
    • Attached to another structure: Yes
    Materials
    • Stucco, Wood Frame, Painted
    • Roof: Tile
    Condition
    • Year built: 2004
    Details
    • Builder name: DR Horton

    Utilities & green energy

    • Sewer: Public Sewer
    • Water: City Water

    Community & neighborhood

    Community
    • Community features: Gated, Biking/Walking Path
    Location
    • Region: Phoenix
    • Subdivision: DESERT FOOTHILLS VILLAS

    HOA & financial

    HOA
    • Has HOA: Yes
    • HOA fee: $205 semi-annually
    • Services included: Insurance, Maintenance Grounds
    • Association name: Desert Foothills Vil
    • Association phone: 602-906-4940
    • Second HOA fee: $270 quarterly
    • Second association name: Desert Foothills VIl
    • Second association phone: 602-906-4940

    Other

    Other facts
    • Listing terms: Cash,Conventional,1031 Exchange,FHA,VA Loan
    • Ownership: Fee Simple

    Price history

    DateEventPrice
    11/22/2023Sold$370,000$344/sqft
    Source: ARMLS #6621266 Report a problem
    11/6/2023Contingent$370,000$344/sqft
    Source: ARMLS #6621266 Report a problem
    10/24/2023Listed for sale$370,000+86.4%$344/sqft
    Source: ARMLS #6621266 Report a problem
    8/31/2017Sold$198,500+34.3%$184/sqft
    Source: ARMLS #5624389 Report a problem
    7/7/2004Sold$147,750$137/sqft
    Source: Public Record Report a problem

    Public tax history

    YearProperty taxesTax assessment
    2025$1,534 +2.8%$29,330 -8.6%
    2024$1,493 +2.2%$32,080 +105.5%
    2023$1,461 +4.5%$15,614 -26.2%
    2022$1,399 -1.7%$21,170 +10.7%
    2021$1,423 +3.3%$19,130 +9.6%
    2020$1,377 +3.5%$17,460 +9.6%
    2019$1,330 $15,930 +3.9%
    2018$1,330 +4.8%$15,330 +12.6%
    2017$1,270 +10.2%$13,610 +3.3%
    2016$1,152 +2.2%$13,180 +3%
    2015$1,127 $12,800 +21%
    2014-- $10,580 +15.6%
    2013-- $9,150

    Find assessor info on the county website

    Neighborhood: Ahwatukee Foothills

    Nearby schools

    GreatSchools rating
    Schools provided by the listing agent
    • Elementary: Kyrene de la Estrella Elementary School
    • Middle: Kyrene Akimel A-Al Middle School
    • High: Desert Vista High School
    • District: Kyrene Elementary District

    Source: ARMLS. This data may not be complete. We recommend contacting the local school district to confirm school assignments for this home.

    Get a cash offer in 3 minutes
    Find out how much your home could sell for in as little as 3 minutes with a no-obligation cash offer.
    Estimated market value
    $357,800
    Get a cash offer in 3 minutes
    Find out how much your home could sell for in as little as 3 minutes with a no-obligation cash offer.
    Estimated market value
    $357,800