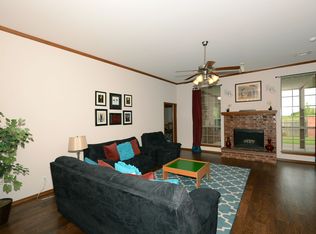
BEAUTIFUL MOVE IN READY HOME! Open House Sunday 8/11/24 2-4pm! This custom built home has been loved by it's owner, and it shows in all the details! This 3 bedroom beauty sits on a corner lot in Woodvine Addition. It's in Edmond School District, and is close to all the amenities of the City! The home has a Large Living Area that is open, a gas fireplace, tall ceilings, and crown molding. The Kitchen has been updated with a Smooth top Range (there is a gas hookup behind the stove), Double Ovens, Stainless Steel Appliances, and it features a pantry & breakfast bar! The Master Suite has tray ceiling and a sitting area (super spacious room). The Walk In Master Closet is a Wrap Around, and the Bath features Double Vanities, Jetted Tub, Separate Shower, and Door to the toilet room! The 2nd & 3rd Bedrooms are on adjacent side with the Hall Bath. There are several Closets and Built In Cabinets for lots of storage! There is a Formal Dining Room at the front of the home that is open to the living area! The Laundry Room has a sink, and a wall of beautiful wood storage cabinets! Outside there are multiple storage buildings as well! The neighborhood has a Community Pool, Park Areas, & Sidewalks. The home has a lot up updated features itself! The Roof is approx 5 years old, a new water softener was installed Feb 2024, Fresh New Interior Paint, Several New Lighting fixtures, New Carpet 8/2024. It's missing you & it's move in ready! Come See!
Sold for $299,900
$299,900
16713 Autumnwood Dr, Edmond, OK 73012
3beds
2,026sqft
Single Family Residence
Built in 2002
7,021 Square Feet Lot
$302,300 Zestimate®
$148/sqft
$2,033 Estimated rent
Home value
$302,300
$287,000 - $317,000
$2,033/mo
Zestimate® history
Owner options
List your home for rent
$2,033/mo
Rent Zestimate®
Find your next renter with Zillow Rental Manager. Plus, with online applications, you can quickly screen prospective tenants – for free.
$2,033/mo
Rent Zestimate®
Refinance and save
$2,199/mo
Est. payment
Refinancing to a lower rate could help reduce your monthly payments and save thousands over the life of the loan.
$2,199/mo
Est. payment
Explore your selling options
Work with a Zillow partner agent
Leverage their expertise and Zillow's premium Showcase listings to get your home seen by more buyers.
Get startedList with your own agent
Get your home in front of millions of buyers by listing it on Zillow.
Learn how to do itSell it yourself
Take full control of how buyers see your home on Zillow by listing For Sale by Owner (FSBO).
List your homeWhat's special
Zillow last checked:
Listing updated:
Listed by:
Andrea Sampley 405-826-0167,
Keller Williams Central OK ED,
Chad Sampley 405-641-6360,
Keller Williams Central OK ED
Bought with:
Chanh Phu, 171246
GOLD TREE REALTORS LLC
Source: MLSOK/OKCMAR as distributed by MLS GRID,MLS#: 1128932
Facts & features
Interior
Bedrooms & bathrooms
- Bedrooms: 3
- Bathrooms: 2
- Full bathrooms: 2
Primary bedroom
- Description: Full Bath,Walk In Closet
Dining room
- Description: Formal
Dining room
- Description: Eating Space
Kitchen
- Description: Breakfast Bar,Pantry
Other
- Description: Ceiling Fan,Fireplace
Heating
- Central
Cooling
- Has cooling: Yes
Appliances
- Included: Dishwasher, Disposal, Microwave, Water Heater, Electric Oven, Double Oven, Free-Standing Electric Range
- Laundry: Laundry Room
Features
- Ceiling Fan(s), Stained Wood
- Flooring: Carpet, Tile
- Windows: Window Treatments, Double Pane, Vinyl Frame
- Number of fireplaces: 1
- Fireplace features: Gas Log
Interior area
- Total structure area: 2,026
- Total interior livable area: 2,026 sqft
Property
Parking
- Total spaces: 3
- Parking features: Concrete
- Garage spaces: 3
Features
- Levels: One
- Stories: 1
- Patio & porch: Patio, Porch
- Exterior features: Rain Gutters
- Has spa: Yes
- Spa features: Bath
- Fencing: Wood
Lot
- Size: 7,021 Square Feet
- Features: Corner Lot
Details
- Additional structures: Outbuilding
- Parcel number: 16713NONEAutumnwood73012
- Special conditions: None
Construction
Type & style
- Home type: SingleFamily
- Architectural style: Traditional
- Property subtype: Single Family Residence
Materials
- Brick
- Foundation: Slab
- Roof: Composition
Condition
- Year built: 2002
Utilities & green energy
- Utilities for property: Cable Available, High Speed Internet, Public
Community & HOA
HOA
- Has HOA: Yes
- Services included: Pool, Recreation Facility
- HOA fee: $300 annually
Location
- Region: Edmond
Financial & listing details
- Price per square foot: $148/sqft
- Tax assessed value: $306,000
- Annual tax amount: $2,441
- Date on market: 11/20/2024
- Listing terms: Cash,Conventional,Sell FHA or VA
Price history
| Date | Event | Price |
|---|---|---|
| 5/28/2026 | Listing removed | $2,000$1/sqft |
Source: Zillow Rentals Report a problem | ||
| 5/15/2026 | Listed for rent | $2,000+3.9%$1/sqft |
Source: Zillow Rentals Report a problem | ||
| 2/3/2026 | Listing removed | $1,925$1/sqft |
Source: Zillow Rentals Report a problem | ||
| 12/15/2025 | Price change | $1,925-3.8%$1/sqft |
Source: Zillow Rentals Report a problem | ||
| 9/8/2025 | Listed for rent | $2,000$1/sqft |
Source: Zillow Rentals Report a problem | ||
| 9/9/2024 | Sold | $299,900$148/sqft |
Source:  MLSOK/OKCMAR as distributed by MLS GRID #1128932 Report a problem MLSOK/OKCMAR as distributed by MLS GRID #1128932 Report a problem | ||
| 8/7/2024 | Pending sale | $299,900$148/sqft |
Source: MLSOK/OKCMAR as distributed by MLS GRID #1128932 Report a problem | ||
| 8/6/2024 | Listed for sale | $299,900+96%$148/sqft |
Source: MLSOK/OKCMAR as distributed by MLS GRID #1128932 Report a problem | ||
| 9/20/2002 | Sold | $153,000+611.6%$76/sqft |
Source: Public Record Report a problem | ||
| 4/9/2002 | Sold | $21,500$11/sqft |
Source: Public Record Report a problem | ||
Public tax history
| Year | Property taxes | Tax assessment |
|---|---|---|
| 2025 | $4,050 +59.6% | $33,660 +51.9% |
| 2024 | $2,538 +4% | $22,157 +3% |
| 2023 | $2,441 +2.2% | $21,511 +3% |
| 2022 | $2,388 +4.2% | $20,885 +3% |
| 2021 | $2,292 +1.7% | $20,276 +3% |
| 2020 | $2,254 +32.7% | $19,686 +3% |
| 2019 | $1,699 | $19,113 |
| 2018 | $1,699 -22.7% | $19,113 |
| 2017 | $2,197 | $19,113 |
| 2016 | $2,197 +0.6% | $19,113 +0% |
| 2015 | $2,185 -0.3% | $19,112 |
| 2014 | $2,192 | $19,112 0% |
| 2013 | -- | $19,113 |
| 2012 | -- | $19,113 +1.7% |
| 2011 | -- | $18,788 -2.5% |
| 2010 | -- | $19,268 -1% |
| 2009 | -- | $19,471 -2.9% |
| 2008 | -- | $20,058 +2% |
| 2007 | -- | $19,662 +5% |
| 2006 | -- | $18,727 +5% |
| 2005 | -- | $17,835 -88.8% |
| 2004 | $1,987 | $159,735 +809.1% |
| 2003 | -- | $17,570 +8034.3% |
| 2002 | -- | $216 |
Find assessor info on the county website
Neighborhood: 73012
Nearby homes
- $307,4004 bd2 ba2k sqft16709 Autumnwood Dr, Edmond, OK 73013Off Market
- $275,2004 bd2 ba2k sqft16705 Autumnwood Dr, Edmond, OK 73012Off Market
- $281,5003 bd2 ba1.8k sqft16801 Autumnwood Dr, Edmond, OK 73012Off Market

- $291,3003 bd2 ba1.9k sqft2832 NW 167th St, Edmond, OK 73012Off Market
- $284,4004 bd2 ba2k sqft2837 NW 166th St, Edmond, OK 73012Off Market
- $279,5003 bd2 ba1.8k sqft16701 Autumnwood Dr, Edmond, OK 73012Off Market
- $288,0003 bd2 ba1.9k sqft16805 Autumnwood Dr, Edmond, OK 73012Off Market
- $310,0004 bd2 ba2k sqft2829 NW 167th St, Edmond, OK 73012Sold
Nearby schools
GreatSchools rating
- 6/10Angie Debo Elementary SchoolGrades: PK-5Distance: 0.5 mi
- 6/10Summit Middle SchoolGrades: 6-8Distance: 1.8 mi
- 9/10Santa Fe High SchoolGrades: 9-12Distance: 3.2 mi
Schools provided by the listing agent
- Elementary: Angie Debo ES
- Middle: Summit MS
- High: Santa Fe HS
Source: MLSOK/OKCMAR as distributed by MLS GRID. This data may not be complete. We recommend contacting the local school district to confirm school assignments for this home.
Get a cash offer in 3 minutes
Find out how much your home could sell for in as little as 3 minutes with a no-obligation cash offer.
Estimated market value
$302,300
Get a cash offer in 3 minutes
Find out how much your home could sell for in as little as 3 minutes with a no-obligation cash offer.
Estimated market value
$302,300
- Oklahoma
- Oklahoma County
- Edmond
- 73012
- 16713 Autumnwood Dr
Nearby cities
Nearby neighborhoods
Nearby zip codes
Other Edmond Topics
