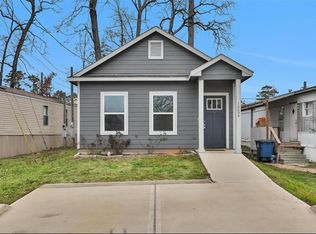
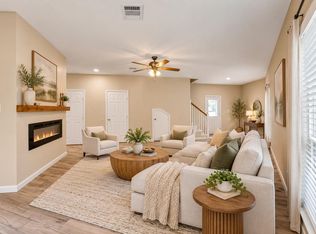
Enjoy easy living in this beautifully finished home in Lake Conroe Forest! The open-concept floor plan features soaring ceilings, durable wood-look tile throughout the main living areas, and abundant natural light. The island kitchen is designed for both everyday living and entertaining with granite countertops, stainless steel appliances, soft-close cabinetry, a breakfast bar, and the refrigerator included. The private primary suite is thoughtfully separated from the secondary bedrooms and offers a spacious walk-in closet and a well-appointed en suite bath. Two additional bedrooms provide the flexibility for family, guests, or a home office. Conveniently located just minutes from Lake Conroe, you'll enjoy quick access to shopping, dining, recreation, and everything lakeside living has to offer. Move-in ready and waiting for you!
Copyright notice - Data provided by HAR.com 2022 - All information provided should be independently verified.
House for rent
Singlefamily
Available now
Air conditioner, electric
Electric dryer hookup laundry
Open parking parking
Electric
What's special
Open-concept floor planAbundant natural lightStainless steel appliancesBeautifully finished homeGranite countertopsSpacious walk-in closetIsland kitchen
- 129 days |
- -- |
- -- |
Zillow last checked:
Listing updated:
Travel times
Facts & features
Interior
Bedrooms & bathrooms
- Bedrooms: 3
- Bathrooms: 2
- Full bathrooms: 2
Heating
- Electric
Cooling
- Air Conditioner, Electric
Appliances
- Included: Dishwasher, Electric Oven, Garbage Disposal, Microwave Oven, Refrigerator, Stove
- Laundry: Electric Dryer Hookup, Hookups, Washer Hookup
Features
- All Bedrooms Down, En-Suite Bath, Primary Bed - 1st Floor, Split Plan, Walk In Closet
- Flooring: Carpet, Tile
Interior area
- Total interior livable area: 1,072 sqft
Property
Parking
- Parking features: Assigned, Driveway, Open
- Has uncovered spaces: Yes
- Details: Contact manager
Features
- Stories: 1
- Exterior features: 0 Up To 1/4 Acre, All Bedrooms Down, En-Suite Bath, Primary Bed - 1st Floor, Split Plan
Lot
- Features: Back Yard, Cleared, Subdivided
Details
- Parcel number: 66030012090
Construction
Type & style
- Home type: SingleFamily
- Architectural style: Traditional
- Property subtype: SingleFamily
Condition
- Year built: 2023
Community & HOA
Location
- Region: Montgomery
Financial & listing details
- Lease term: Long Term,12 Months
Nearby apartments for rent


Price history
| Date | Event | Price |
|---|---|---|
| 10/31/2026 | Price change | $1,450-1%$1/sqft |
Source:  HAR #52785652 Report a problem | ||
| 9/30/2026 | Price change | $1,465-0.3%$1/sqft |
Source: HAR #52785652 Report a problem | ||
| 9/22/2026 | Price change | $1,470-0.5%$1/sqft |
Source: HAR #52785652 Report a problem | ||
| 9/4/2026 | Price change | $1,477-1.2%$1/sqft |
Source: HAR #52785652 Report a problem | ||
| 8/26/2026 | Price change | $1,495+1.4%$1/sqft |
Source: HAR #52785652 Report a problem | ||
| 7/2/2026 | Listed for rent | $1,475$1/sqft |
Source: HAR #52785652 Report a problem | ||
| 7/6/2025 | Listing removed | $1,475$1/sqft |
Source: HAR #26789600 Report a problem | ||
| 5/28/2025 | Listed for rent | $1,475-1.6%$1/sqft |
Source: HAR #26789600 Report a problem | ||
| 5/11/2024 | Listing removed | -- |
Source: HAR #90039986 Report a problem | ||
| 5/5/2024 | Price change | $1,499+7.1%$1/sqft |
Source: HAR #90039986 Report a problem | ||
| 2/24/2024 | Price change | $1,399+7.7%$1/sqft |
Source: HAR #90039986 Report a problem | ||
| 2/6/2024 | Price change | $1,299-13.3%$1/sqft |
Source: HAR #90039986 Report a problem | ||
| 1/30/2024 | Price change | $1,499+7.1%$1/sqft |
Source: HAR #90039986 Report a problem | ||
| 11/28/2023 | Price change | $1,399-9.7%$1/sqft |
Source: HAR #90039986 Report a problem | ||
| 11/4/2023 | Price change | $1,550+3.4%$1/sqft |
Source: HAR #90039986 Report a problem | ||
| 10/27/2023 | Price change | $1,499-4.8%$1/sqft |
Source: HAR #90039986 Report a problem | ||
| 10/25/2023 | Sold | -- |
Source: eXp Realty #118147648 Report a problem | ||
| 10/11/2023 | Listed for rent | $1,575$1/sqft |
Source: HAR #90039986 Report a problem | ||
| 9/7/2023 | Pending sale | $182,900$171/sqft |
Source:  HAR #89498890 Report a problem | ||
| 8/21/2023 | Price change | $182,900+1.7%$171/sqft |
Source: HAR #89498890 Report a problem | ||
| 8/9/2023 | Listed for sale | $179,900$168/sqft |
Source: HAR #89498890 Report a problem | ||