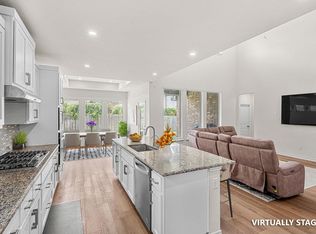
Fantastic home in Pflugerville’s desirable Carmel West community, offering an exceptional floorplan and prime location. This almost-new, better-than-new construction is full of natural light and features high ceilings, an open layout with the kitchen flowing seamlessly into the living and dining spaces — perfect for entertaining. The thoughtfully designed floorplan includes spacious living areas, a bright and inviting kitchen, and plenty of room to host family and friends. The backyard is great for BBQs and gatherings, with space to relax and enjoy. Located near Samsung and convenient to major employers, shopping, and dining, this home also feeds into the highly regarded Carpenter Elementary. With its move-in-ready condition, modern finishes, and low-rate assumable loan, this home is a rare find in Carmel West!
Active
Price cut: $19.9K (7/14)
$530,000
16713 Elsinore Ln, Pflugerville, TX 78660
4beds
2,653sqft
Single Family Residence
Built in 2020
8,751 Square Feet Lot
$-- Zestimate®
$200/sqft
$60/mo HOA
What's special
Modern finishesFull of natural lightHigh ceilingsBright and inviting kitchen
- 192 days
- 192
- 9
Zillow last checked:
Listing updated:
Listed by:
Will Mackintosh 5124969699,
Bramlett Partners (512) 850-5717
Source: Unlock MLS,MLS#: 5323176
Facts & features
Interior
Bedrooms & bathrooms
- Bedrooms: 4
- Bathrooms: 3
- Full bathrooms: 3
- Main level bedrooms: 4
Primary bedroom
- Features: Ceiling Fan(s), Double Vanity, Full Bath, Soaking Tub, Walk-in Shower
- Level: Main
Bedroom
- Features: Ceiling Fan(s)
- Level: Main
Bedroom
- Features: Ceiling Fan(s)
- Level: Main
Bedroom
- Features: Ceiling Fan(s)
- Level: Main
Bathroom
- Features: Full Bath
- Level: Main
Bathroom
- Features: Full Bath
- Level: Main
Dining room
- Features: Chandelier, Dining Area
- Level: Main
Kitchen
- Features: Kitchn - Breakfast Area, Breakfast Bar, Kitchen Island, Dining Area, Eat-in Kitchen, Open to Family Room, Pantry, Recessed Lighting, Storage
- Level: Main
Living room
- Features: Ceiling Fan(s), High Ceilings
- Level: Main
Heating
- Central
Cooling
- Central Air
Appliances
- Included: Cooktop, Dishwasher, Disposal, Exhaust Fan, Microwave, Electric Oven, Gas Water Heater
Features
- Breakfast Bar, Ceiling Fan(s), High Ceilings, Chandelier, Double Vanity, Electric Dryer Hookup, Eat-in Kitchen, French Doors, Open Floorplan, Pantry, Primary Bedroom on Main, Recessed Lighting, Walk-In Closet(s), Washer Hookup
- Flooring: Tile
- Windows: Screens
- Fireplace features: None
Interior area
- Total interior livable area: 2,653 sqft
Video & virtual tour
Property
Parking
- Total spaces: 2
- Parking features: Attached, Electric Gate, Garage, Garage Door Opener
- Attached garage spaces: 2
Accessibility
- Accessibility features: None
Features
- Levels: One
- Stories: 1
- Patio & porch: Covered, Patio
- Exterior features: See Remarks
- Pool features: None
- Spa features: None
- Fencing: Fenced, Wood
- Has view: Yes
- View description: See Remarks
- Waterfront features: None
Lot
- Size: 8,751 Square Feet
- Dimensions: 70 x 125
- Features: Back Yard, Cul-De-Sac, Level, Sprinkler - Automatic, Sprinkler - Back Yard, Sprinklers In Front, Trees-Small (Under 20 Ft)
Details
- Additional structures: None
- Parcel number: 02665501140000
- Special conditions: Standard
Construction
Type & style
- Home type: SingleFamily
- Property subtype: Single Family Residence
Materials
- Foundation: Slab
- Roof: Composition
Condition
- Resale
- New construction: No
- Year built: 2020
Details
- Builder name: Caledonia Builders
Utilities & green energy
- Sewer: Public Sewer
- Water: Public
- Utilities for property: Underground Utilities
Community & HOA
Community
- Features: Pool, See Remarks
- Subdivision: CARMEL WEST
HOA
- Has HOA: Yes
- Services included: Common Area Maintenance
- HOA fee: $60 monthly
- HOA name: Carmel West HOA
Location
- Region: Pflugerville
Financial & listing details
- Price per square foot: $200/sqft
- Tax assessed value: $466,349
- Annual tax amount: $11,423
- Date on market: 2/24/2026
- Listing terms: Cash,Conventional,FHA,VA Loan
Estimated market value
Not available
Estimated sales range
Not available
Not available
Price history
| Date | Event | Price |
|---|---|---|
| 7/14/2026 | Price change | $530,000-3.6%$200/sqft |
Source:  Unlock MLS #5323176 Report a problem Unlock MLS #5323176 Report a problem | ||
| 4/9/2026 | Price change | $549,900-1.8%$207/sqft |
Source: Unlock MLS #5323176 Report a problem | ||
| 2/24/2026 | Listed for sale | $559,900+1.8%$211/sqft |
Source: Unlock MLS #5323176 Report a problem | ||
| 11/7/2025 | Listing removed | $549,900$207/sqft |
Source: Unlock MLS #8533190 Report a problem | ||
| 10/4/2025 | Price change | $549,900-0.6%$207/sqft |
Source: Unlock MLS #8533190 Report a problem | ||
| 9/13/2025 | Price change | $553,000-3.8%$208/sqft |
Source: Unlock MLS #8533190 Report a problem | ||
| 8/8/2025 | Price change | $574,900-4.2%$217/sqft |
Source: Unlock MLS #8533190 Report a problem | ||
| 7/22/2025 | Listed for sale | $599,900$226/sqft |
Source: Unlock MLS #8533190 Report a problem | ||
| 7/15/2025 | Listing removed | $599,900$226/sqft |
Source: Unlock MLS #8533190 Report a problem | ||
| 7/11/2025 | Listed for sale | $599,900$226/sqft |
Source: Unlock MLS #8533190 Report a problem | ||
Public tax history
| Year | Property taxes | Tax assessment |
|---|---|---|
| 2025 | $6,974 -17.1% | $466,349 -5% |
| 2024 | $8,409 +8.2% | $491,127 +10% |
| 2023 | $7,769 -8% | $446,479 +10% |
| 2022 | $8,447 | $405,890 +10% |
| 2021 | -- | $368,991 +822.5% |
| 2020 | $1,161 | $40,000 |
Find assessor info on the county website
Monthly payment
Est. payment
Payment breakdown
Explore the cost of this home by adjusting the details. Changes won't be saved.Climate risks
Neighborhood: 78660
Nearby schools
Schools provided by the listing agent
- Elementary: Carpenter Elementary School
- Middle: Cele
- High: Weiss
- District: Pflugerville ISD
Source: Unlock MLS. This data may not be complete. We recommend contacting the local school district to confirm school assignments for this home.
- $404,0003 bd2 ba1.8k sqft16709 Elsinore Ln, Pflugerville, TX 78660Off Market
- $554,4004 bd4 ba3.4k sqft16717 Elsinore Ln, Pflugerville, TX 78660Off Market
- $460,7004 bd2 ba2.5k sqft16708 Fresno Cv, Pflugerville, TX 78660Off Market
- $429,2004 bd3 ba2.5k sqft16705 Elsinore Ln, Pflugerville, TX 78660Off Market

Similar homes
- $534,9004 bd3 ba2.7k sqft20216 Clare Island Bnd, Pflugerville, TX 78660Active

 MLS ID #5615571, Melissa Isaac, Real Broker, LLC. Unlock MLS
 - $569,9004 bd3 ba2.9k sqft20813 Carries Ranch Rd, Pflugerville, TX 78660Active
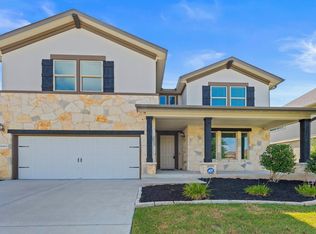
 MLS ID #7392279, Stephen Harris, All City Real Estate Ltd. Co. Unlock MLS
 - $450,0004 bd3 ba2.8k sqft16905 Antioch Ave, Pflugerville, TX 78660Active
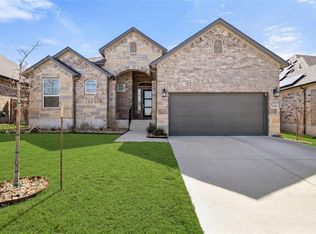
 MLS ID #2297091, Heather Brown, RE/MAX Fine Properties. Unlock MLS
 - $525,0004 bd3 ba2.5k sqft20817 Claire Jean Path, Pflugerville, TX 78660Active
 MLS ID #6170683, Melissa Meeks Kilian, Kuper Sotheby's Int'l Realty. Unlock MLS
 - $569,9954 bd4 ba2.8k sqft18029 Santa Croce Dr, Pflugerville, TX 78660ActiveMLS ID #7005190, Jeff Patterson, Team West Real Estate LLC. Unlock MLS
- $565,0004 bd2 ba2.6k sqft19405 Polden Hills Way, Pflugerville, TX 78660ActiveMLS ID #2070922, Rafael Ortega, Full Circle RE. Unlock MLS
- $570,0004 bd4 ba2.8k sqft20110 Garganey Dr, Pflugerville, TX 78660ActiveMLS ID #4775900, Bradley Baker, Christies Intl Real Estate Lone Star. Unlock MLS
- $489,9994 bd3 ba2.5k sqft3821 Raven Caw Pass, Pflugerville, TX 78660ActiveMLS ID #6990790, Helena Kwee, Proper Management. Unlock MLS
- $465,0004 bd3 ba2.7k sqft3512 Endless Shore Dr, Pflugerville, TX 78660ActiveMLS ID #1258211, Kyle Pfaffe, T J Lewis Real Estate. Unlock MLS
- $494,0004 bd3 ba3.2k sqft2505 Pumpkin Ridge Ct, Pflugerville, TX 78660ActiveMLS ID #4586757, Eli Alborn, eXp Realty, LLC. Unlock MLS
- $534,6014 bd3 ba2.8k sqft19708 Judys Vw, Pflugerville, TX 78660ActiveUnlock MLS
- $629,0004 bd4 ba3.7k sqft17600 Chino Ln, Pflugerville, TX 78660ActiveMLS ID #7137478, Travis West-Edwards, Abrams & Associates Realty LLC. Unlock MLS
- $536,2164 bd3 ba2.8k sqft17612 Joyce Erna Ln, Pflugerville, TX 78660ActiveUnlock MLS
- $429,0004 bd3 ba2.6k sqft18516 Silent Water Way, Pflugerville, TX 78660ActiveMLS ID #3889287, Devan Dorsett, Dorsett Dye & Associates Real Estate. Unlock MLS
- $420,0003 bd2 ba2k sqft20128 Garganey Dr, Pflugerville, TX 78660ActiveMLS ID #8557266, John May, Goodrich Realty LLC. Unlock MLS
- $449,9005 bd4 ba2.9k sqft3101 Fresh Spring Rd, Pflugerville, TX 78660ActiveMLS ID #7525930, Susan Patterson, Compass RE Texas, LLC. Unlock MLS
- $499,9004 bd3 ba2.2k sqft17817 Clairess Ln, Manor, TX 78653ActiveMLS ID #8623178, David Trevino-Jaramillo, LPT Realty, LLC. Unlock MLS
- $525,0004 bd3 ba3k sqft12004 Manarola Cv, Austin, TX 78754ActiveMLS ID #8115767, Kristen Mckelvie, Compass RE Texas, LLC. Unlock MLS
- $650,0004 bd4 ba2.8k sqft20608 Carries Ranch Rd, Pflugerville, TX 78660ActiveMLS ID #7142489, Melissa Meeks Kilian, Kuper Sotheby's Int'l Realty. Unlock MLS
