AVAILABLE FOR PURCHASE WITH A LEASEBACK OPTION. PRICING REFLECTS THE HOME AND LOT COMBINATION AS SHOWN. PICTURES ARE RENERINGS*
Timeless sophistication defines the Obsidian by AR Homes®. This stunning two-story model home offers approximately 4,423 sq ft of expertly crafted living space, designed for elevated living and effortless entertaining.
The main level welcomes you with a dramatic foyer and flows into an expansive great room with vaulted ceilings and decorative beams. A chef's kitchen features an oversized island, walk-in pantry, and casual dining area, seamlessly connecting to the covered porch-perfect for indoor-outdoor gatherings. A private den provides space for work or quiet retreat, while the luxurious main-level owner's suite offers a spa-inspired bath and custom walk-in closet.
Upstairs, two additional bedrooms, two full baths, and a spacious bonus room provide flexibility for guests, media, or family living.
This is our fully furnished model home, custom designed by our talented design team. Every detail-from designer-curated finishes to thoughtful architectural elements-has been selected to inspire. Come and experience the art of luxury living in person.
Sold for $325,000
$325,000
16713 Grande Vineyards Dr, Mint Hill, NC 28227
4beds
4,423sqft
Single Family Residence
Built in 2026
-- sqft lot
$2,520,700 Zestimate®
$73/sqft
$4,281 Estimated rent
Home value
$2,520,700
$2.39M - $2.65M
$4,281/mo
Zestimate® history
Owner options
List your home for rent
$4,281/mo
Rent Zestimate®
Find your next renter with Zillow Rental Manager. Plus, with online applications, you can quickly screen prospective tenants – for free.
$4,281/mo
Rent Zestimate®
Refinance and save
$1,940/mo
Est. payment
Refinancing to a lower rate could help reduce your monthly payments and save thousands over the life of the loan.
$1,940/mo
Est. payment
Explore your selling options
Work with a Zillow partner agent
Leverage their expertise and Zillow's premium Showcase listings to get your home seen by more buyers.
Get startedList with your own agent
Get your home in front of millions of buyers by listing it on Zillow.
Learn how to do itSell it yourself
Take full control of how buyers see your home on Zillow by listing For Sale by Owner (FSBO).
List your homeWhat's special
Designer-curated finishesStunning two-story model homeThoughtful architectural elementsOversized islandSpa-inspired bathCasual dining areaDramatic foyer
Zillow last checked:
Listing updated:
Source: AR Homes - Paragon
Facts & features
Interior
Bedrooms & bathrooms
- Bedrooms: 4
- Bathrooms: 4
- Full bathrooms: 4
Heating
- Natural Gas, Forced Air
Cooling
- Central Air, Ceiling Fan(s)
Appliances
- Included: Dishwasher, Dryer, Freezer, Disposal, Microwave, Range, Refrigerator, Washer
Features
- Ceiling Fan(s), Wired for Data, Walk-In Closet(s)
- Has fireplace: Yes
Interior area
- Total interior livable area: 4,423 sqft
Property
Parking
- Total spaces: 3
- Parking features: Attached
- Attached garage spaces: 3
Features
- Levels: 2.0
- Stories: 2
- Has view: Yes
- View description: None
Details
- Parcel number: 19509123
Construction
Type & style
- Home type: SingleFamily
- Architectural style: Other
- Property subtype: Single Family Residence
Materials
- Brick
- Roof: Composition
Condition
- New Construction
- New construction: Yes
- Year built: 2026
Details
- Builder name: Arthur Rutenberg Homes
Community & HOA
Community
- Subdivision: The Vineyards at Cheval
Location
- Region: Mint Hill
Financial & listing details
- Price per square foot: $73/sqft
- Tax assessed value: $92,400
- Date on market: 4/15/2026
Price history
| Date | Event | Price |
|---|---|---|
| 5/2/2026 | Listing removed | $2,579,900$583/sqft |
Source: AR Homes - Paragon Report a problem | ||
| 4/15/2026 | Price change | $2,579,900+2%$583/sqft |
Source: AR Homes - Paragon Report a problem | ||
| 11/4/2025 | Price change | $2,529,900+4.1%$572/sqft |
Source: AR Homes - Paragon Report a problem | ||
| 10/14/2025 | Listed for sale | $2,429,900$549/sqft |
Source: AR Homes - Paragon Report a problem | ||
| 9/19/2025 | Listing removed | $2,429,900$549/sqft |
Source: AR Homes - Paragon Report a problem | ||
| 6/17/2025 | Listed for sale | $2,429,900+647.7%$549/sqft |
Source: AR Homes - Paragon Report a problem | ||
| 2/18/2025 | Sold | $325,000$73/sqft |
Source: Public Record Report a problem | ||
Public tax history
| Year | Property taxes | Tax assessment |
|---|---|---|
| 2025 | -- | $92,400 |
| 2024 | -- | $92,400 |
| 2023 | -- | $92,400 +208% |
| 2022 | -- | $30,000 |
| 2021 | -- | $30,000 |
| 2020 | -- | $30,000 |
| 2019 | $262 -40.2% | $30,000 -25% |
| 2018 | $437 +0.7% | $40,000 |
| 2017 | $434 | $40,000 |
| 2016 | $434 | $40,000 |
| 2015 | $434 -40.7% | $40,000 -40.7% |
| 2014 | $733 | $67,500 |
| 2013 | -- | $67,500 -55% |
| 2012 | -- | $150,000 +50% |
| 2011 | -- | $100,000 -42.9% |
| 2010 | -- | $175,000 |
| 2009 | -- | $175,000 |
Find assessor info on the county website
Neighborhood: 28227
Nearby homes
- $40,000-- bd-- ba-- sqftGrande Vineyards Dr, Mint Hill, NC 28227Off Market
- $---- bd-- ba-- sqftGrande Vineyards Dr, Mint Hill, NC 28227Off Market
- from $1,688,2004 bd4 ba3.6k sqftBrazos Plan, The Vineyards at Cheval, Mint Hill, NC 28227New Construction
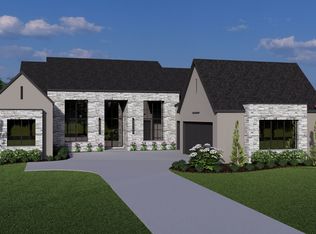
- from $1,800,1004 bd5 ba4.1k sqftCaswell II Plan, The Vineyards at Cheval, Mint Hill, NC 28227New Construction
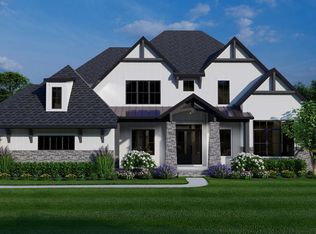
- from $2,004,0004 bd4 ba4.2k sqftObsidian Plan, The Vineyards at Cheval, Mint Hill, NC 28227New Construction
- from $1,758,6003 bd4 ba3.6k sqftRodanthe II Plan, The Vineyards at Cheval, Mint Hill, NC 28227New Construction
- from $1,709,1004 bd4 ba3.9k sqftLuna Plan, The Vineyards at Cheval, Mint Hill, NC 28227New Construction
- from $17,200,1003 bd4 ba3.4k sqftBaxter II Plan, The Vineyards at Cheval, Mint Hill, NC 28227New Construction
Nearby schools
GreatSchools rating
- 9/10Bain ElementaryGrades: PK-5Distance: 1.1 mi
- 5/10Mint Hill Middle SchoolGrades: 6-8Distance: 3.1 mi
- 6/10Independence HighGrades: 9-12Distance: 3.7 mi
Schools provided by the MLS
- Elementary: Bain Elementary School
- Middle: Mint Hill Middle
- High: Independance High School
- District: CMS
Source: AR Homes - Paragon. This data may not be complete. We recommend contacting the local school district to confirm school assignments for this home.
Get a cash offer in 3 minutes
Find out how much your home could sell for in as little as 3 minutes with a no-obligation cash offer.
Estimated market value
$2,520,700
Get a cash offer in 3 minutes
Find out how much your home could sell for in as little as 3 minutes with a no-obligation cash offer.
Estimated market value
$2,520,700
- North Carolina
- Mecklenburg County
- Mint Hill
- 28227
- 16713 Grande Vineyards Dr
