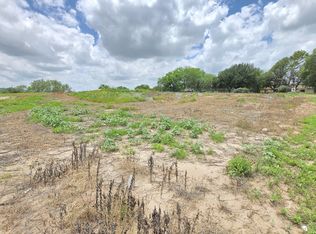
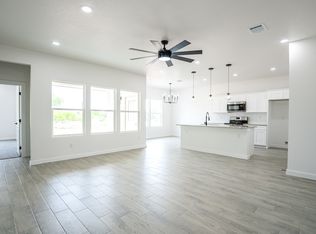
Offering $5,000 in closing costs!! Welcome to 16713 Tapatio Street-where contemporary design meets Texas charm. Nestled on a spacious half-acre lot in Atascosa, this brand-new single-story residence is the perfect fusion of style, space, and simplicity. With its clean stucco and white stone exterior, bold black trim, and modern fixtures, this home sets the tone from the very first glance. A stone-raised garden bed and mature trees add just the right touch of natural beauty. Step inside and feel the openness. With grey wood-look tile and crisp white walls, every inch feels fresh, polished, and intentionally designed. The main living area features a striking raised tray ceiling accented by a bold black ceiling fan-adding depth and dimension to the room. In the dining space, a black drop-down chandelier adds a dramatic yet refined touch. The gourmet kitchen is a true standout-sleek marble countertops, stainless steel Samsung appliances with a smooth glass top oven, all-white cabinetry, and a gray subway tile backsplash come together with black hardware and fixtures to create a refined and modern culinary space. Tucked privately, the primary suite offers a peaceful escape. Elegant recessed lighting and a unique round-wheel chandelier bring warmth and personality to the room. In the master soaking room, unwind beneath a ceiling-high tiled backsplash with a combined soaking tub and shower. A black-shaded sconce vanity adds softness and style. Two additional bedrooms offer generous space, each outfitted with plush carpeting, black chandeliers, and spacious closets. A shared full bath echoes the home's modern vibe, with a marble vanity and bold black fixtures. Throughout the home, double-pane windows keep the home energy efficient while a central HVAC system ensures year-round comfort. Step outside to your covered patio-complete with recessed lighting-ideal for winding down or hosting under the stars. The half-acre lot offers room to roam, relax, and make your own. 16713 Tapatio Street. Modern design. Thoughtful detail. And space to live your way.
Sold
Price Unknown
16713 Tapatio St, Atascosa, TX 78002
3beds
--sqft
Single Family Residence
Built in 2025
0.5 Acres Lot
$307,200 Zestimate®
$--/sqft
$2,219 Estimated rent
Home value
$307,200
$286,000 - $329,000
$2,219/mo
Zestimate® history
Owner options
List your home for rent
$2,219/mo
Rent Zestimate®
Find your next renter with Zillow Rental Manager. Plus, with online applications, you can quickly screen prospective tenants – for free.
$2,219/mo
Rent Zestimate®
Refinance and save
Refinancing to a lower rate could help reduce your monthly payments and save thousands over the life of the loan.
Explore your selling options
Work with a Zillow partner agent
Leverage their expertise and Zillow's premium Showcase listings to get your home seen by more buyers.
Get startedList with your own agent
Get your home in front of millions of buyers by listing it on Zillow.
Learn how to do itSell it yourself
Take full control of how buyers see your home on Zillow by listing For Sale by Owner (FSBO).
List your homeWhat's special
Spacious half-acre lotPlush carpetingRecessed lightingStainless steel samsung appliancesStone-raised garden bedCovered patioRaised tray ceiling
Zillow last checked:
Listing updated:
Listed by:
Brooke Longoria TREC #648477 (210) 616-1566,
Becker Properties, LLC
Source: LERA MLS,MLS#: 1859876
Facts & features
Interior
Bedrooms & bathrooms
- Bedrooms: 3
- Bathrooms: 2
- Full bathrooms: 2
Primary bedroom
- Features: Walk-In Closet(s), Full Bath
- Area: 170
- Dimensions: 17 x 10
Bedroom 2
- Area: 120
- Dimensions: 12 x 10
Bedroom 3
- Area: 110
- Dimensions: 11 x 10
Primary bathroom
- Features: Tub/Shower Combo, Single Vanity
- Area: 45
- Dimensions: 9 x 5
Dining room
- Area: 110
- Dimensions: 11 x 10
Kitchen
- Area: 150
- Dimensions: 15 x 10
Living room
- Area: 252
- Dimensions: 18 x 14
Heating
- Central, Electric
Cooling
- Central Air
Appliances
- Included: Range
- Laundry: Lower Level, Laundry Room, Washer Hookup, Dryer Connection
Features
- One Living Area, Separate Dining Room, Kitchen Island, Utility Room Inside, 1st Floor Lvl/No Steps, High Ceilings, Open Floorplan, All Bedrooms Downstairs, Walk-In Closet(s), Master Downstairs, Ceiling Fan(s), Chandelier, Solid Counter Tops
- Flooring: Carpet, Ceramic Tile
- Windows: Double Pane Windows, Window Coverings
- Has basement: No
- Has fireplace: No
- Fireplace features: Not Applicable
Property
Parking
- Total spaces: 2
- Parking features: Two Car Garage, Attached, Garage Door Opener
- Attached garage spaces: 2
Features
- Levels: One
- Stories: 1
- Patio & porch: Patio, Covered
- Pool features: None
Lot
- Size: 0.50 Acres
- Features: 1/4 - 1/2 Acre, Level
- Residential vegetation: Mature Trees (ext feat)
Construction
Type & style
- Home type: SingleFamily
- Property subtype: Single Family Residence
Materials
- Stone, Siding
- Foundation: Slab
- Roof: Composition
Condition
- New Construction
- New construction: Yes
- Year built: 2025
Details
- Builder name: J.N.M Homes LLC
Utilities & green energy
- Sewer: Septic
Green energy
- Green verification: ENERGY STAR Certified Homes
Community & neighborhood
Security
- Security features: Smoke Detector(s)
Community
- Community features: None
Location
- Region: Atascosa
- Subdivision: Magnolia Subdivision
Other
Other facts
- Listing terms: Conventional,FHA,VA Loan,Cash,Investors OK,USDA Loan
- Road surface type: Paved
Price history
| Date | Event | Price |
|---|---|---|
| 8/21/2025 | Sold | -- |
Source:  LERA MLS #1859876 Report a problem LERA MLS #1859876 Report a problem | ||
| 8/21/2025 | Pending sale | $320,900 |
Source: LERA MLS #1859876 Report a problem | ||
| 8/6/2025 | Contingent | $320,900 |
Source: LERA MLS #1859876 Report a problem | ||
| 7/12/2025 | Price change | $320,900-4.2% |
Source: LERA MLS #1859876 Report a problem | ||
| 6/10/2025 | Price change | $334,999-1.4% |
Source: LERA MLS #1859876 Report a problem | ||
| 6/3/2025 | Price change | $339,900-1.5% |
Source: LERA MLS #1859876 Report a problem | ||
| 4/20/2025 | Listed for sale | $345,000 |
Source: LERA MLS #1859876 Report a problem | ||
Public tax history
Tax history is unavailable.
Neighborhood: 78002
Nearby schools
GreatSchools rating
- 6/10Elm Creek Elementary SchoolGrades: PK-5Distance: 2.1 mi
- 5/10Ronald E McNair Middle SchoolGrades: 6-8Distance: 2.1 mi
- 4/10Southwest High SchoolGrades: 9-12Distance: 5.9 mi
Schools provided by the listing agent
- Middle: Southwest
- High: Southwest
- District: Southwest I.S.D.
Source: LERA MLS. This data may not be complete. We recommend contacting the local school district to confirm school assignments for this home.
Get a cash offer in 3 minutes
Find out how much your home could sell for in as little as 3 minutes with a no-obligation cash offer.
Estimated market value
$307,200
Get a cash offer in 3 minutes
Find out how much your home could sell for in as little as 3 minutes with a no-obligation cash offer.
Estimated market value
$307,200
- Texas
- Bexar County
- Atascosa
- 78002
- 16713 Tapatio St
Nearby cities
Nearby neighborhoods
Nearby zip codes
Other Atascosa Topics
