Check out this entertainer's paradise! This gem of a home in the Fox Run neighborhood has been updated inside and out. Your corner lot has a street light in front of the house alongside a fire hydrant. The long driveway has parking for up to four vehicles, plus two more stored in the garage. It's even long enough to park an RV on it! Enjoy morning coffee on your front porch, which was recently upgraded with an epoxy floor and white pillars. Inside, you'll find tile and laminate flooring throughout. No carpet means less dust, dander, or other allergens in your home. As you walk in, the open-concept layout allows you to see across the dining, living, and kitchen areas. The living room features a large wall space, big enough to hold an 85" TV. Cozy up to the fireplace during those cold winter days. Draw open your front and back curtains to let plenty of sunlight in. The kitchen has beautiful granite countertops with white wooden cabinets and comes complete with stainless steel appliances. The Master Bedroom has a large walk-in closet, a remote-controlled ceiling fan, and a separate closet for laundry and towels. The master bath has been updated with a tiled shower, a quartz countertop, and a large mirror for two. Although there is one vanity, the plumbing is there to add a second one if you wish. Use your second living room as a game room or reading area. Bedrooms 2, 3, and 4 are on the other side of the house (opposite the Master Bedroom). Each room includes a ceiling fan, full-length mirror closet sliding doors, and window blinds. The secondary bathroom has a tiled shower/tub combo, dual lights, an air vent, and a heater. Enjoy your covered patio on those sunny/rainy days. Walk out to the huge yard, shaded by mature trees. This is a great area to host BBQs, parties, and other social events. Plus, you can enjoy it as your daily retreat. Children and pets will be safe running around the Saint Agustine covered yard surrounded by a privacy fence. Take the stepping stones to a wooden deck that doubles as a dance floor and a shed that was converted into a "hang-out." Swing open the oversized double doors and walk into a versatile space that can be used as a game room, she shed, man cave, office, gym, or workshop. It comes complete with electrical outlets inside and out, a ceiling fan, a window AC unit, and is wired for cable TV. The interior walls are made of old wooden fence boards that add a unique touch to the space. The home's exterior was recently painted, all fascia boards were replaced, new double-pane windows were installed throughout, and the privacy fence was recently replaced. The custom seamless rain gutters and a new roof were also installed. There is a drainage easement separating your property from your backyard neighbor, giving you added privacy. No mandatory HOA. High-speed internet available (Spectrum and AT&T Fiber Optic cable). See associated documents for a full list of upgrades made to this beautiful home! Schedule your showing today before it's gone!
Sold
Price Unknown
16714 Hunting Valley, San Antonio, TX 78247
4beds
1,910sqft
Single Family Residence
Built in 1979
0.42 Acres Lot
$313,100 Zestimate®
$--/sqft
$1,871 Estimated rent
Home value
$313,100
$291,000 - $338,000
$1,871/mo
Zestimate® history
Owner options
List your home for rent
$1,871/mo
Rent Zestimate®
Find your next renter with Zillow Rental Manager. Plus, with online applications, you can quickly screen prospective tenants – for free.
$1,871/mo
Rent Zestimate®
Refinance and save
Refinancing to a lower rate could help reduce your monthly payments and save thousands over the life of the loan.
Explore your selling options
Work with a Zillow partner agent
Leverage their expertise and Zillow's premium Showcase listings to get your home seen by more buyers.
Get startedList with your own agent
Get your home in front of millions of buyers by listing it on Zillow.
Learn how to do itSell it yourself
Take full control of how buyers see your home on Zillow by listing For Sale by Owner (FSBO).
List your homeWhat's special
Privacy fenceStainless steel appliancesGranite countertopsHuge yardNew double-pane windowsCovered patioCorner lot
Zillow last checked:
Listing updated:
Listed by:
Marc Longoria TREC #709848 (210) 262-7815,
LPT Realty, LLC
Source: LERA MLS,MLS#: 1855135
Facts & features
Interior
Bedrooms & bathrooms
- Bedrooms: 4
- Bathrooms: 2
- Full bathrooms: 2
Primary bedroom
- Features: Split, Walk-In Closet(s), Ceiling Fan(s), Full Bath
- Area: 253
- Dimensions: 11 x 23
Bedroom 2
- Area: 120
- Dimensions: 10 x 12
Bedroom 3
- Area: 100
- Dimensions: 10 x 10
Bedroom 4
- Area: 120
- Dimensions: 10 x 12
Primary bathroom
- Features: Shower Only, Single Vanity
- Area: 55
- Dimensions: 5 x 11
Dining room
- Area: 187
- Dimensions: 17 x 11
Kitchen
- Area: 90
- Dimensions: 9 x 10
Living room
- Area: 252
- Dimensions: 14 x 18
Heating
- Central, 1 Unit, Natural Gas
Cooling
- Ceiling Fan(s), Central Air
Appliances
- Included: Microwave, Range, Disposal, Dishwasher, Plumbed For Ice Maker, Gas Water Heater, Plumb for Water Softener
- Laundry: Main Level, Lower Level, Laundry Room, Washer Hookup, Dryer Connection
Features
- Two Living Area, Separate Dining Room, Game Room, Shop, 1st Floor Lvl/No Steps, High Ceilings, Open Floorplan, High Speed Internet, All Bedrooms Downstairs, Walk-In Closet(s), Master Downstairs, Ceiling Fan(s), Solid Counter Tops, Programmable Thermostat
- Flooring: Ceramic Tile, Laminate
- Windows: Double Pane Windows
- Has basement: No
- Attic: Pull Down Stairs
- Number of fireplaces: 1
- Fireplace features: One, Living Room, Wood Burning, Gas
Interior area
- Total interior livable area: 1,910 sqft
Property
Parking
- Total spaces: 2
- Parking features: Two Car Garage, Garage Door Opener, Open
- Garage spaces: 2
Features
- Levels: One
- Stories: 1
- Pool features: None
- Fencing: Privacy
Lot
- Size: 0.42 Acres
- Features: Corner Lot, 1/4 - 1/2 Acre, Street Gutters, Sidewalks, Streetlights, Fire Hydrant w/in 500'
Details
- Additional structures: Shed(s)
- Parcel number: 177450050150
Construction
Type & style
- Home type: SingleFamily
- Property subtype: Single Family Residence
Materials
- Brick, Wood Siding
- Foundation: Slab
- Roof: Composition
Condition
- Pre-Owned
- New construction: No
- Year built: 1979
Utilities & green energy
- Electric: CPS
- Gas: SAWS
- Sewer: CITY
- Water: SAWS
- Utilities for property: Cable Available, City Garbage service
Green energy
- Water conservation: Low Flow Commode
Community & HOA
Community
- Features: None
- Security: Security System Owned
- Subdivision: Fox Run
Location
- Region: San Antonio
Financial & listing details
- Annual tax amount: $7,185
- Date on market: 4/3/2025
- Cumulative days on market: 23 days
- Listing terms: Conventional,FHA,VA Loan,Cash
- Road surface type: Paved
Price history
| Date | Event | Price |
|---|---|---|
| 5/20/2025 | Sold | -- |
Source:  LERA MLS #1855135 Report a problem LERA MLS #1855135 Report a problem | ||
| 4/26/2025 | Pending sale | $330,000$173/sqft |
Source: LERA MLS #1855135 Report a problem | ||
| 4/17/2025 | Contingent | $330,000$173/sqft |
Source: LERA MLS #1855135 Report a problem | ||
| 4/10/2025 | Listed for sale | $330,000$173/sqft |
Source: LERA MLS #1855135 Report a problem | ||
| 4/7/2025 | Contingent | $330,000$173/sqft |
Source: LERA MLS #1855135 Report a problem | ||
| 4/3/2025 | Listed for sale | $330,000$173/sqft |
Source: LERA MLS #1855135 Report a problem | ||
| 7/16/2007 | Sold | -- |
Source: LERA MLS #654531 Report a problem | ||
Public tax history
Tax history is unavailable.
Neighborhood: Fox Run
Nearby homes
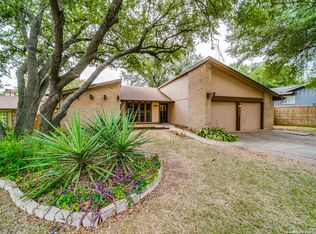
- $--3 bd2 ba1.8k sqft6402 Fox Glen St, San Antonio, TX 78247Sold
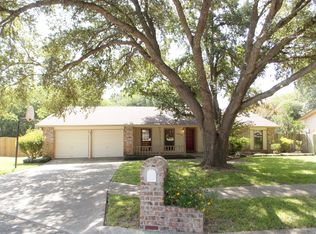
- $279,7003 bd2 ba1.8k sqft6406 Fox Glen St, San Antonio, TX 78247Off Market
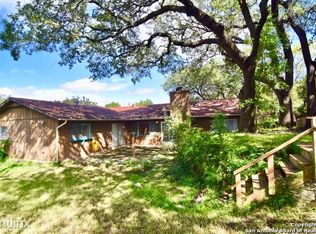
- $274,6004 bd2 ba1.9k sqft16715 Hunting Valley St, San Antonio, TX 78247Off Market
- $328,3003 bd2 ba1.8k sqft16710 Hunting Valley St, San Antonio, TX 78247Off Market
- $288,6003 bd2 ba1.8k sqft16711 Hunting Valley St, San Antonio, TX 78247Off Market
- $309,8004 bd2 ba1.9k sqft16714 Hunting Valley St, San Antonio, TX 78247Off Market
- $273,4003 bd2 ba1.8k sqft16719 Hunting Valley St, San Antonio, TX 78247Off Market
- $284,2003 bd2 ba1.9k sqft6403 Fox Glen St, San Antonio, TX 78247Off Market
- $308,4004 bd2 ba1.9k sqft16723 Hunting Valley St, San Antonio, TX 78247Off Market
Nearby schools
GreatSchools rating
- 5/10Fox Run Elementary SchoolGrades: PK-5Distance: 0.5 mi
- 3/10Wood Middle SchoolGrades: 6-8Distance: 1.3 mi
- 5/10Madison High SchoolGrades: 9-12Distance: 1.8 mi
Schools provided by the listing agent
- Elementary: Fox Run
- Middle: Wood
- High: Madison
- District: North East I.S.D.
Source: LERA MLS. This data may not be complete. We recommend contacting the local school district to confirm school assignments for this home.
Get a cash offer in 3 minutes
Find out how much your home could sell for in as little as 3 minutes with a no-obligation cash offer.
Estimated market value
$313,100
Get a cash offer in 3 minutes
Find out how much your home could sell for in as little as 3 minutes with a no-obligation cash offer.
Estimated market value
$313,100
- Texas
- Bexar County
- San Antonio
- 78247
- Fox Run
- 16714 Hunting Valley
Nearby cities
Nearby neighborhoods
Nearby zip codes
Other San Antonio Topics
