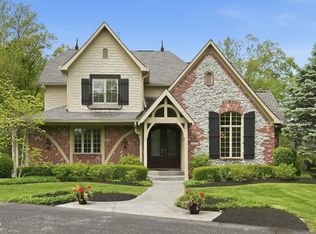
Simply gorgeous private setting on 2.4 acres in Westfield with nearly 1 acre fenced. Enjoy your quiet evenings on the screened in porch or around the firepit on the expansive paver patio. Main floor primary suite features a fireplace, a private bathroom with double sinks, shower and separate tub, 2 walk-in closets - one with a washer and dryer. Family room is large with a fireplace, built-ins, and access to the outdoor space. The kitchen's charming breakfast nook shines with a dome ceiling and a stunning wall of windows overlooking the front pasture. A formal living room, dining room, and office area complete the main floor. Upstairs, you'll find four spacious bedrooms, including a second primary suite-perfect for guests. The unfinished basement is clean and freshly painted, offering an abundance of storage and additional laundry hook up. Access it easily from both the interior and the attached 2-car garage. In addition, a large detached garage offers space for four more vehicles-ideal for car enthusiast or extra storage. Recent updates include brand-new cement board siding, fresh interior and exterior paint, and a new roof, including cedar shakes on the dome roof.
Sold
$776,000
16714 Oak Rd, Westfield, IN 46074
5beds
5,403sqft
Residential, Single Family Residence
Built in 1969
2.43 Acres Lot
$1,030,000 Zestimate®
$144/sqft
$3,670 Estimated rent
Home value
$1,030,000
$906,000 - $1.18M
$3,670/mo
Zestimate® history
Owner options
List your home for rent
$3,670/mo
Rent Zestimate®
Find your next renter with Zillow Rental Manager. Plus, with online applications, you can quickly screen prospective tenants – for free.
$3,670/mo
Rent Zestimate®
Refinance and save
$3,863/mo
Est. payment
Refinancing to a lower rate could help reduce your monthly payments and save thousands over the life of the loan.
$3,863/mo
Est. payment
Explore your selling options
Work with a Zillow partner agent
Leverage their expertise and Zillow's premium Showcase listings to get your home seen by more buyers.
Get startedList with your own agent
Get your home in front of millions of buyers by listing it on Zillow.
Learn how to do itSell it yourself
Take full control of how buyers see your home on Zillow by listing For Sale by Owner (FSBO).
List your homeWhat's special
Unfinished basementWalk-in closetsPrivate settingMain floor primary suiteScreened in porchDouble sinksSpacious bedrooms
Zillow last checked:
Listing updated:
Listed by:
Stacy Barry 317-507-2989,
CENTURY 21 Scheetz
Bought with:
Nathan Baurley
Best Life Realty Group
Source: MIBOR as distributed by MLS GRID,MLS#: 22044693
Facts & features
Interior
Bedrooms & bathrooms
- Bedrooms: 5
- Bathrooms: 4
- Full bathrooms: 4
- Main level bathrooms: 2
- Main level bedrooms: 1
Primary bedroom
- Level: Main
- Area: 345 Square Feet
- Dimensions: 23x15
Bedroom 2
- Level: Upper
- Area: 168 Square Feet
- Dimensions: 14x12
Bedroom 3
- Level: Upper
- Area: 180 Square Feet
- Dimensions: 15x12
Bedroom 4
- Level: Upper
- Area: 132 Square Feet
- Dimensions: 12x11
Bedroom 5
- Level: Upper
- Area: 192 Square Feet
- Dimensions: 16x12
Bonus room
- Features: Other
- Level: Basement
- Area: 1147 Square Feet
- Dimensions: 37x31
Bonus room
- Features: Other
- Level: Basement
- Area: 465 Square Feet
- Dimensions: 31x15
Dining room
- Features: Luxury Vinyl Plank
- Level: Main
- Area: 135 Square Feet
- Dimensions: 15x09
Family room
- Level: Main
- Area: 462 Square Feet
- Dimensions: 33x14
Kitchen
- Level: Main
- Area: 308 Square Feet
- Dimensions: 22x14
Living room
- Features: Luxury Vinyl Plank
- Level: Main
- Area: 224 Square Feet
- Dimensions: 16x14
Office
- Features: Tile-Ceramic
- Level: Main
- Area: 132 Square Feet
- Dimensions: 12x11
Heating
- Forced Air, Propane
Cooling
- Central Air
Appliances
- Included: Dishwasher, Electric Water Heater, Disposal, Microwave, Oven, Refrigerator, Water Softener Owned
- Laundry: Main Level
Features
- Attic Pull Down Stairs, Double Vanity, Built-in Features, Kitchen Island, Entrance Foyer, Ceiling Fan(s), Hardwood Floors, Eat-in Kitchen, Pantry, Walk-In Closet(s)
- Flooring: Hardwood
- Basement: Daylight
- Attic: Pull Down Stairs
- Number of fireplaces: 2
- Fireplace features: Family Room, Gas Log, Wood Burning
Interior area
- Total structure area: 5,403
- Total interior livable area: 5,403 sqft
- Finished area below ground: 0
Property
Parking
- Total spaces: 4
- Parking features: Attached, Detached, Asphalt, Garage Door Opener
- Attached garage spaces: 4
- Details: Garage Parking Other(Finished Garage, Garage Door Opener, Keyless Entry, Service Door)
Features
- Levels: Two
- Stories: 2
- Patio & porch: Patio, Screened
- Fencing: Fenced,Full
Lot
- Size: 2.43 Acres
- Features: Not In Subdivision, Mature Trees, Wooded
Details
- Additional structures: Gazebo
- Parcel number: 291006000027000015
- Horse amenities: None
Construction
Type & style
- Home type: SingleFamily
- Architectural style: Traditional
- Property subtype: Residential, Single Family Residence
Materials
- Cement Siding, Stone
- Foundation: Block
Condition
- New construction: No
- Year built: 1969
Utilities & green energy
- Water: Private
Community & HOA
Community
- Subdivision: No Subdivision
HOA
- Has HOA: No
Location
- Region: Westfield
Financial & listing details
- Price per square foot: $144/sqft
- Tax assessed value: $535,000
- Annual tax amount: $5,642
- Date on market: 6/25/2025
- Cumulative days on market: 7 days
Price history
| Date | Event | Price |
|---|---|---|
| 7/30/2025 | Sold | $776,000-3%$144/sqft |
Source:  MIBOR as distributed by MLS GRID #22044693 Report a problem MIBOR as distributed by MLS GRID #22044693 Report a problem | ||
| 7/1/2025 | Pending sale | $800,000$148/sqft |
Source: MIBOR as distributed by MLS GRID #22044693 Report a problem | ||
| 6/25/2025 | Listed for sale | $800,000-20%$148/sqft |
Source: MIBOR as distributed by MLS GRID #22044693 Report a problem | ||
| 9/3/2004 | Sold | $1,000,000$185/sqft |
Source: MIBOR as distributed by MLS GRID #2446385 Report a problem | ||
Public tax history
| Year | Property taxes | Tax assessment |
|---|---|---|
| 2025 | $5,612 +0.8% | $535,000 +12.3% |
| 2024 | $5,565 +7.6% | $476,500 +7.3% |
| 2023 | $5,171 +5.9% | $444,100 +10% |
| 2022 | $4,881 +17.7% | $403,600 +10.7% |
| 2021 | $4,147 -6.8% | $364,500 +13.8% |
| 2020 | $4,450 +3% | $320,300 -7.8% |
| 2019 | $4,318 +12.8% | $347,300 +4.6% |
| 2018 | $3,829 +2.1% | $332,100 +4.8% |
| 2017 | $3,751 +1.5% | $316,800 +2.4% |
| 2016 | $3,696 +0.1% | $309,400 +3.7% |
| 2014 | $3,693 +0.5% | $298,400 +0.8% |
| 2013 | $3,674 -0.1% | $295,900 +0% |
| 2012 | $3,676 -9% | $295,800 -10% |
| 2011 | $4,041 -1.1% | $328,800 -1.5% |
| 2010 | $4,086 -40.9% | $333,800 -3.4% |
| 2009 | $6,917 +3.2% | $345,500 +0.4% |
| 2007 | $6,702 +3.3% | $344,000 +1.4% |
| 2006 | $6,488 | $339,200 +26.1% |
| 2005 | -- | $268,900 |
Find assessor info on the county website
Neighborhood: 46074
Nearby homes
- $1,155,0005 bd5 ba4k sqft16710 Oak Rd, Westfield, IN 46074Off Market
- $1,200,0005 bd5 ba6.6k sqft16704 Oak Rd, Westfield, IN 46074Sold
- $1,128,1003 bd4 ba3.5k sqft2602 Diamente Dr, Westfield, IN 46074Off Market
- $905,0006 bd5 ba5.1k sqft16650 Holly Oak Dr, Westfield, IN 46074Off Market
- $1,022,8006 bd5 ba5.1k sqft16650 Holly Oak Dr, Carmel, IN 46074Off Market
- $850,0004 bd2 ba3.4k sqft16640 Holly Oak Dr, Westfield, IN 46074Off Market
- $310,0001.33 Acres16624 Oak Rd, Westfield, IN 46074Sold
- $861,0005 bd5 ba4.6k sqft16630 Holly Oak Dr, Westfield, IN 46074Off Market
Nearby schools
GreatSchools rating
- 8/10Carey Ridge Elementary SchoolGrades: PK-4Distance: 0.9 mi
- 9/10Westfield Middle SchoolGrades: 7-8Distance: 1.4 mi
- 10/10Westfield High SchoolGrades: 9-12Distance: 1.5 mi
Schools provided by the listing agent
- Elementary: Carey Ridge Elementary School
- High: Westfield High School
Source: MIBOR as distributed by MLS GRID. This data may not be complete. We recommend contacting the local school district to confirm school assignments for this home.
Get a cash offer in 3 minutes
Find out how much your home could sell for in as little as 3 minutes with a no-obligation cash offer.
Estimated market value
$1,030,000
Get a cash offer in 3 minutes
Find out how much your home could sell for in as little as 3 minutes with a no-obligation cash offer.
Estimated market value
$1,030,000
- Indiana
- Hamilton County
- Westfield
- 46074
- 16714 Oak Rd
Nearby cities
Nearby zip codes
Other Westfield Topics
