Skip main navigation
Sold
  • Price Unknown

    16714 Stoney Point Burch Rd, Pride, LA 70770

    3beds
    2,656sqft
    Single Family Residence
    Built in 1977
    9.41 Acres Lot
    $474,800 Zestimate®
    $--/sqft
    $2,416 Estimated rent

    Home value

    $474,800

    $446,000 - $508,000

    $2,416/mo

    Zestimate® history
    Loading
    Loading...

    Owner options

    List your home for rent

    $2,416/mo

    Rent Zestimate®

    Find your next renter with Zillow Rental Manager. Plus, with online applications, you can quickly screen prospective tenants – for free.

    Learn more

    $2,416/mo

    Rent Zestimate®

    Refinance and save

    Refinancing to a lower rate could help reduce your monthly payments and save thousands over the life of the loan.

    See today's rates

    Explore your selling options

    Work with a Zillow partner agent

    Leverage their expertise and Zillow's premium Showcase listings to get your home seen by more buyers.

    Get started

    List with your own agent

    Get your home in front of millions of buyers by listing it on Zillow.

    Learn how to do it

    Sell it yourself

    Take full control of how buyers see your home on Zillow by listing For Sale by Owner (FSBO).

    List your home

    What's special

    Private custom-built two-story homeFunctional utility barnStainless steel appliancesDurable metal roofFully remodeled upstairs bathroomBrick fireplaceNew carpeting
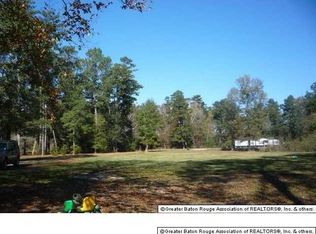
    The Ultimate Country Escape! Discover the charm and character of this private, custom-built two-story home nestled on nearly 10 acres along a long driveway. With wood siding and a durable metal roof, the property offers true seclusion while remaining just a short drive to Central. Inside, the home features warm wood detailing, a brick fireplace, and a kitchen with natural wood cabinetry, stainless steel appliances, an island, pantry, and an open flow to the formal dining area. Recent updates include a fully remodeled upstairs bathroom and new carpeting, blending modern comfort with the home’s timeless appeal. Outdoor and hobby enthusiasts will love the expansive amenities, including a pond, a massive covered RV port with full hookups, a 3-car garage, functional utility barn, and additional outbuildings, perfect for storage, workshops, or projects. This property is a rare opportunity to enjoy country living with space, privacy, and endless possibilities.

    Zillow last checked:

    Listing updated:

    Listed by:

    Dustin Alexander,

    PINO & Associates

    Bought with:

    Tanya Graves, 0995686774

    Fruge Realty, LLC

    Source: ROAM MLS,MLS#: 2025021065MLS Logo

    Facts & features

    Interior

    Bedrooms & bathrooms
    • Bedrooms: 3
    • Bathrooms: 3
    • Full bathrooms: 2
    • 1/2 bathrooms: 1
    Primary bedroom
    • Level: First
    • Area: 256 Square Feet
    • Dimensions: 16x16
    Bedroom
    • Level: Second
    • Area: 168 Square Feet
    • Dimensions: 12x14
    Bedroom
    • Level: Second
    • Area: 216 Square Feet
    • Dimensions: 12x18
    Primary bathroom
    • Level: First
    • Area: 81 Square Feet
    • Dimensions: 9x9
    Bathroom
    • Level: Second
    • Area: 70 Square Feet
    • Dimensions: 7x10
    Bonus room
    • Level: Second
    • Area: 364 Square Feet
    • Dimensions: 14x26
    Dining room
    • Level: First
    • Area: 187 Square Feet
    • Dimensions: 11x17
    Kitchen
    • Level: First
    • Area: 195 Square Feet
    • Dimensions: 13x15
    Laundry
    • Level: First
    • Area: 45 Square Feet
    • Dimensions: 5x9
    Living room
    • Level: First
    • Area: 272 Square Feet
    • Dimensions: 16x17
    Heating
    • Central
    Cooling
    • Central Air, Ceiling Fan(s)
    Appliances
    • Included: Dishwasher, Electric Cooktop, Microwave, Oven
    • Laundry: Inside
    Features
    • Dual Closets, Kitchen Island, Pantry, Separate Shower, Varied Ceiling Heights, Crown Molding, En Suite
    • Flooring: Carpet, Ceramic Tile, Other
    Interior area
    • Total structure area: 3,032
    • Total interior livable area: 2,656 sqft

    Property

    Parking
    • Total spaces: 3
    • Parking features: Detached Garage, Covered
    • Has garage: Yes
    Features
    • Levels: Two
    • Stories: 2
    • Exterior features: Lighting
    Lot
    • Size: 9.41 Acres
    • Dimensions: 297 x 78 x 1254 x 288 x 1239
    Details
    • Additional structures: Workshop
    • Parcel number: 1153749
    • Other equipment: Generator

    Construction

    Type & style
    • Home type: SingleFamily
    • Architectural style: Ranch
    • Property subtype: Single Family Residence
    Materials
    • Wood Siding
    • Foundation: Slab
    • Roof: Metal
    Condition
    • Year built: 1977

    Utilities & green energy

    • Sewer: Community Sewer
    • Water: Commercial Water

    Community & HOA

    Community
    • Subdivision: Watson Property
    HOA
    • Has HOA: No
    Location
    • Region: Pride

    Financial & listing details

    • Tax assessed value: $396,816
    • Annual tax amount: $3,780
    • Date on market: 11/17/2025
    • Listing terms: Cash,Conventional,FHA,USDA Loan,VA Loan

    Price history

    DateEventPrice
    2/20/2026Sold--
    Source: ROAM MLS #2025021065 Report a problem
    1/21/2026Pending sale$485,000$183/sqft
    Source: ROAM MLS #2025021065 Report a problem
    1/7/2026Price change$485,000-3%$183/sqft
    Source: ROAM MLS #2025021065 Report a problem
    11/17/2025Listed for sale$499,900+47.5%$188/sqft
    Source: ROAM MLS #2025021065 Report a problem
    4/18/2019Sold--
    Source: Public Record Report a problem
    2/11/2019Listed for sale$339,000-3.1%$128/sqft
    Source: Keller Williams Realty Red Stick Partners #2019002348 Report a problem
    11/20/2018Listing removed$350,000$132/sqft
    Source: Keller Williams Realty Red Stick Partners #2018008971 Report a problem
    9/24/2018Price change$350,000-2.8%$132/sqft
    Source: Keller Williams Realty Red Stick Partners #2018008971 Report a problem
    8/29/2018Price change$360,000-4%$136/sqft
    Source: Keller Williams Realty Red Stick Partners #2018008971 Report a problem
    5/30/2018Listed for sale$375,000$141/sqft
    Source: Keller Williams Realty Red Stick Partners #2018008971 Report a problem

    Public tax history

    YearProperty taxesTax assessment
    2025$3,780 -0.5%$39,682
    2024$3,797 +11.4%$39,682 +12%
    2023$3,409 -0.2%$35,430
    2022$3,417 +1.8%$35,430
    2021$3,355 +0.6%$35,430
    2020$3,334 +178.6%$35,430 +272.9%
    2019$1,197 +1.2%$9,500
    2018$1,183 +331.2%$9,500
    2017$274 +12.3%$9,500 +31.5%
    2016$244 +663.2%$7,225 -23.9%
    2015$32 -86.5%$9,500
    2014$237 $9,500
    2013$237 -76.4%$9,500
    2012$1,006 -0.9%$9,500
    2011$1,015 +0%$9,500
    2010$1,015 +378.2%$9,500
    2009$212 -0.6%$9,500
    2008$214 +9.6%$9,500
    2007$195 -1.6%$9,500
    2006$198 -1.9%$9,500
    2005$202 +4.1%$9,500
    2004$194 -15.6%$9,500
    2003$230 +16.1%$9,500
    2002$198 $9,500
    2001$198 +3.1%$9,500
    2000$192 $9,500
    Find assessor info on the county website

    Neighborhood: 70770

    Nearby schools

    GreatSchools rating
    Get a cash offer in 3 minutes
    Find out how much your home could sell for in as little as 3 minutes with a no-obligation cash offer.
    Estimated market value

    $474,800

    Get a cash offer in 3 minutes
    Find out how much your home could sell for in as little as 3 minutes with a no-obligation cash offer.
    Estimated market value

    $474,800