Skip main navigation
For sale
  • $329,000

    16715 Co Road Cg Ps Rd, Ishpeming, MI 49849

    3beds
    2,329sqft
    : 
    Loading
    Get pre-qualified
    Single Family Residence
    Built in 1967
    120 Acres Lot
    $-- Zestimate®
    $141/sqft
    $-- HOA

    What's special

    Extensive updates throughoutTwo-car garageSingle-car garagePond teeming with panfishSpacious three bedrooms
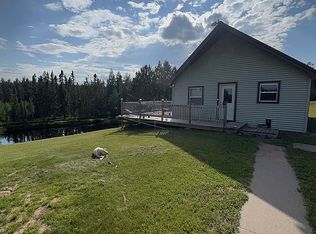
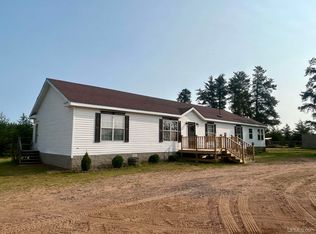
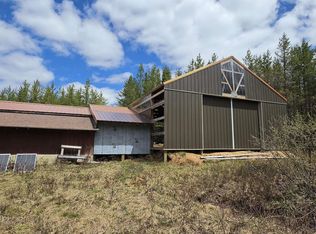
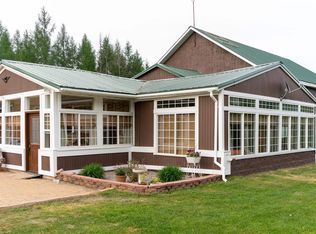
    Here it is! Just off the Steel Bridge Road, south of Ishpeming. This stunning property offers over 120 acres with breathtaking views overlooking a large valley, featuring a pond teeming with panfish. This property can be a year-round residence, with electric on site and the road is plowed just past the driveway. Spacious three bedrooms and two full bathrooms with extensive updates throughout, ensuring a move-in-ready home with modern comforts. Gorgeous overlook of the large valley holding a pond with panfish down below. An extensive trail network is lines the property, making it a prime hunting area for just about all wildlife. There is a two-car garage, single-car garage, and a sizeable workshop on-site for all your storage and hobby needs. Peaceful, private setting with easy access to nature, yet still close enough to town for conveniences. Whether you're looking for a year-round retreat, a hunting haven, or a peaceful place to enjoy nature, this property truly has it all. The pond, the acreage, the trail network and all of the natural beauty, makes this a perfect getaway or permanent residence. Schedule your showing today!
    1 day
    |
    932
    |
    109
    |

    Zillow last checked:

    Listing updated:

    Listed by:

    SCOTT SYRJALA 906-361-1858,

    COLDWELL BANKER SCHMIDT REALTORS 906-225-5992

    Source: MiRealSource,MLS#: 50215561MLS LogoOriginating MLS: Upper Peninsula Assoc of Realtors

      Facts & features

      Interior

      Bedrooms & bathrooms
      • Bedrooms: 3
      • Bathrooms: 2
      • Full bathrooms: 2
      Rooms
      • Room types: Bedroom, Laundry, Master Bedroom, Living Room, Utility/Laundry Room, Workshop, Office
      Primary bedroom
      • Level: First
      Bedroom 1
      • Features: Laminate
      • Level: Entry
      • Area: 198
      • Dimensions: 11 x 18
      Bedroom 2
      • Features: Laminate
      • Level: Entry
      • Area: 198
      • Dimensions: 11 x 18
      Bedroom 3
      • Features: Laminate
      • Level: Entry
      • Area: 90
      • Dimensions: 10 x 9
      Bathroom 1
      • Features: Laminate
      • Level: Entry
      • Area: 50
      • Dimensions: 10 x 5
      Bathroom 2
      • Features: Laminate
      • Level: Entry
      • Area: 35
      • Dimensions: 7 x 5
      Dining room
      • Features: Carpet
      • Level: Entry
      • Area: 156
      • Dimensions: 12 x 13
      Kitchen
      • Features: Carpet
      • Level: Entry
      • Area: 195
      • Dimensions: 15 x 13
      Living room
      • Features: Carpet
      • Level: Entry
      • Area: 308
      • Dimensions: 22 x 14
      Office
      • Level: Entry
      • Area: 72
      • Dimensions: 9 x 8
      Heating
      • Forced Air, Propane, Wood
      Cooling
      • Ceiling Fan(s)
      Appliances
      • Included: Dishwasher, Dryer, Microwave, Range/Oven, Refrigerator, Washer, Electric Water Heater
      • Laundry: First Floor Laundry, Laundry Room, Entry
      Features
      • High Ceilings, Cathedral/Vaulted Ceiling
      • Flooring: Laminate, Carpet
      • Basement: None,Crawl Space
      • Number of fireplaces: 1
      • Fireplace features: Family Room, Wood Burning
      Interior area
      • Total structure area: 2,329
      • Total interior livable area: 2,329 sqft
      • Finished area above ground: 2,329
      • Finished area below ground: 0

      Property

      Parking
      • Total spaces: 3
      • Parking features: 3 or More Spaces, Garage, Attached, Electric in Garage, Heated Garage, Workshop in Garage
      • Attached garage spaces: 3
      Features
      • Levels: One
      • Stories: 1
      • Patio & porch: Deck, Patio
      • Exterior features: Garden
      • Has view: Yes
      • View description: Water, Rural View
      • Has water view: Yes
      • Water view: Water
      • Waterfront features: Pond, Waterfront
      • Body of water: Pond
      • Frontage type: Road
      • Frontage length: 1320
      Lot
      • Size: 120 Acres
      • Dimensions: 1320 x 3960
      • Features: Deep Lot - 150+ Ft., Large Lot - 65+ Ft., Wooded, Rural, Ravine, Sloped
      Details
      • Additional structures: Shed(s), Garage(s)
      • Parcel number: 521611900500 5216119006
      • Zoning: RP, Resource Production
      • Zoning description: Mixed Use,Residential
      • Special conditions: Private,Standard

      Construction

      Type & style
      • Home type: SingleFamily
      • Architectural style: Ranch
      • Property subtype: Single Family Residence
      Materials
      • Wood Siding
      Condition
      • New construction: No
      • Year built: 1967

      Utilities & green energy

      • Electric: 100 Amp Service, 220 Volts in Garage, Circuit Breakers
      • Sewer: Septic Tank
      • Water: Drilled Well
      • Utilities for property: Electricity Connected, Propane, Propane Tank Owned

      Community & HOA

      Community
      • Subdivision: No
      HOA
      • Has HOA: No
      Location
      • Region: Ishpeming

      Financial & listing details

      • Price per square foot: $141/sqft
      • Date on market: 7/20/2026
      • Listing agreement: Exclusive Right To Sell
      • Listing terms: Cash,Conventional,Conventional Blend
      • Road surface type: Gravel

        Estimated market value

        Not available

        Estimated sales range

        Not available

        Not available

        Price history

        DateEventPrice
        7/20/2026Listed for sale$329,000$141/sqft
        Source: MiRealSource #50215561 Report a problem

        Public tax history

        Tax history is unavailable.

        Monthly payment

        Est. payment

        Payment breakdown

        Explore the cost of this home by adjusting the details. Changes won't be saved.
        All calculations are estimates and provided by Zillow, Inc. for informational purposes only. Actual amounts may vary.
        HOA fees may include property taxes on listings classified as Co-Ops. Contact the listing agent and/or owner for fee details.
        Mortgage interest rates are dependent on a number of factors, including credit score, down payment, and repayment length. Interest rate data provided by Zillow Group Marketplace, Inc. as of 1/1/1970 from various mortgage lenders with which we have lead or other similar arrangements; the Estimated Payment is an average of those rates.
        See how much you could borrow to make a competitive offer.

        Climate risks

        Neighborhood: 49849

        Getting around

        0 / 100
        Car-Dependent
        28 / 100
        Somewhat Bikeable

        Nearby schools

        GreatSchools rating
        Schools provided by the listing agent
        • District: NICE Community Schools

        Source: MiRealSource. This data may not be complete. We recommend contacting the local school district to confirm school assignments for this home.

        A local agent can set up tours, give advice and negotiate with sellers.

        Browse local experts

        Similar homes