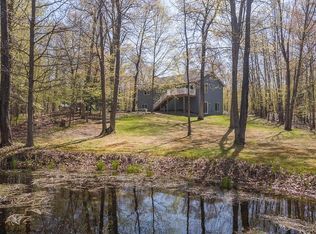
Welcome to 16715 Paul Road – where privacy, convenience, and outdoor recreation come together! Nestled on just under an acre at the edge of Brainerd, this 4-bedroom, 2-bath home offers the perfect balance of peaceful country living with the convenience of being just minutes from town.
Inside, you'll find spacious living areas, a functional layout, and a large kitchen with plenty of cabinet space and stainless steel appliances. Step outside onto the low-maintenance composite deck overlooking the backyard, where you'll enjoy beautiful wooded views and direct access to hundreds of acres of State DNR land. The Paul Bunyan Trail is right out your back door, making it easy to enjoy walking, biking, snowmobiling, and year-round outdoor adventures.
The attached 3-car heated and insulated garage provides plenty of room for vehicles and storage, while the additional storage building in the backyard is included with the property and offers even more space for lawn equipment, tools, or recreational gear. Keep the lawn perfectly green with the already established irrigation system.
Located on a quiet road just minutes north of Gilbert Lake and only a short drive to Brainerd's shopping, restaurants, and schools, this property offers a hard-to-find combination of privacy, convenience, and access to the outdoors.
If you've been looking for a home with room to spread out and enjoy everything the Brainerd Lakes Area has to offer, this one is worth a look.
Active
Price cut: $25K (7/21)
$524,900
16715 Paul Rd, Brainerd, MN 56401
4beds
2,200sqft
Single Family
Built in 1995
0.82 Acres Lot
$517,900 Zestimate®
$239/sqft
$-- HOA
What's special
Just under an acreQuiet roadFunctional layoutBeautiful wooded viewsOverlooking the backyardLow-maintenance composite deckStainless steel appliances
- 74 days
- 270
- 14
Zillow last checked:
Listing updated:
Listed by:
Paul Augustinack 218-851-9919,
Woods to Water Real Estate
Source: NorthstarMLS as distributed by MLS GRID,MLS#: 7085932
Facts & features
Interior
Bedrooms & bathrooms
- Bedrooms: 4
- Bathrooms: 2
- Full bathrooms: 2
Bedroom
- Level: Upper
Bedroom 2
- Level: Upper
Bedroom 3
- Level: Lower
Bedroom 4
- Level: Lower
Deck
- Level: Upper
Dining room
- Level: Upper
Family room
- Level: Lower
Garage
- Level: Main
Kitchen
- Level: Upper
Laundry
- Level: Lower
Living room
- Level: Upper
Heating
- Forced Air
Cooling
- Central Air
Appliances
- Included: Dishwasher, Dryer, Microwave, Range, Refrigerator, Stainless Steel Appliance(s), Washer
- Laundry: Lower Level, Laundry Room
Features
- Basement: Block,Egress Window(s),Finished,Full
- Number of fireplaces: 1
- Fireplace features: Family Room, Gas
Interior area
- Total structure area: 2,456
- Total interior livable area: 2,200 sqft
- Finished area above ground: 1,228
- Finished area below ground: 972
Property
Parking
- Total spaces: 5
- Parking features: Attached, Asphalt, Garage, Heated Garage, Insulated Garage, Multiple Garages
- Attached garage spaces: 3
- Carport spaces: 2
- Details: Garage Dimensions (35x26)
Accessibility
- Accessibility features: None
Features
- Levels: Multi/Split
- Patio & porch: Awning(s), Composite Decking, Deck, Front Porch
- Pool features: None
- Fencing: None
Lot
- Size: 0.82 Acres
- Dimensions: 236 x 150
- Features: Property Adjoins Public Land, Tree Coverage - Light
Details
- Additional structures: Other
- Foundation area: 1228
- Parcel number: 99270572
- Zoning description: Residential-Single Family
Construction
Type & style
- Home type: SingleFamily
- Property subtype: Single Family
Materials
- Frame
- Roof: Age 8 Years or Less,Asphalt
Condition
- New construction: No
- Year built: 1995
Utilities & green energy
- Gas: Natural Gas
- Sewer: Private Sewer, Tank with Drainage Field
- Water: 4-Inch Submersible, Drilled
Community & HOA
Community
- Subdivision: Sandbergs Northwood Estates
HOA
- Has HOA: No
Location
- Region: Brainerd
Financial & listing details
- Price per square foot: $239/sqft
- Tax assessed value: $374,000
- Annual tax amount: $2,200
- Date on market: 7/1/2026
Estimated market value
$517,900
$492,000 - $544,000
$2,590/mo
Price history
| Date | Event | Price |
|---|---|---|
| 7/21/2026 | Price change | $524,900-4.5%$239/sqft |
Source:  NorthstarMLS as distributed by MLS GRID #7085932 Report a problem NorthstarMLS as distributed by MLS GRID #7085932 Report a problem | ||
| 7/7/2026 | Listed for sale | $549,900$250/sqft |
Source: NorthstarMLS as distributed by MLS GRID #7085932 Report a problem | ||
Public tax history
| Year | Property taxes | Tax assessment |
|---|---|---|
| 2025 | $2,175 +1.2% | $361,110 +0.1% |
| 2024 | $2,149 +5.1% | $360,783 -0.2% |
| 2023 | $2,045 -3.5% | $361,651 +12.2% |
| 2022 | $2,119 -2.6% | $322,351 +27% |
| 2021 | $2,175 +7.7% | $253,899 +3.6% |
| 2020 | $2,019 +20.9% | $245,179 +16.8% |
| 2017 | $1,670 | $209,972 +9.1% |
| 2016 | $1,670 +4% | $192,500 +5.3% |
| 2015 | $1,606 +109.3% | $182,800 -0.4% |
| 2014 | $767 -48% | $183,600 -4.2% |
| 2012 | $1,476 +15.6% | $191,600 |
| 2011 | $1,277 +11.8% | $191,600 -8.5% |
| 2010 | $1,142 +3.6% | $209,400 |
| 2009 | $1,103 | $209,400 |
Find assessor info on the county website
Monthly payment
Est. payment
Payment breakdown
Explore the cost of this home by adjusting the details. Changes won't be saved.Climate risks
Neighborhood: 56401
Similar homes
- $499,9004 bd3 ba2.7k sqft10157 Pin Oak Ln, Brainerd, MN 56401For Sale

 MLS ID #7112778, Melissa L Bennett, Edina Realty, Inc.. NorthstarMLS as distributed by MLS GRID
 - $499,9004 bd3 ba2.5k sqft8080 County Road 127, Brainerd, MN 56401For Sale
 MLS ID #7038617, Jeff Torfin, Positive Realty. NorthstarMLS as distributed by MLS GRID
 - $468,0004 bd2 ba2.5k sqft10308 S Oaks Rd, Brainerd, MN 56401For Sale
 MLS ID #7049426, Tyler Johnson, LPT Realty, LLC.. NorthstarMLS as distributed by MLS GRID
 - $469,9004 bd2 ba3.1k sqft20839 State Highway 371, Brainerd, MN 56401For Sale
 MLS ID #7137426, Sarah Morrison, Kurilla Real Estate LTD. NorthstarMLS as distributed by MLS GRID
 - $424,9003 bd2 ba2k sqft10505 Kinder Cors, Brainerd, MN 56401For SaleMLS ID #7114723, Isaiah Moengen, Woods to Water Real Estate. NorthstarMLS as distributed by MLS GRID
- $446,9003 bd2 ba1.7k sqft8693 Sugarberry Crk, Brainerd, MN 56401For SaleMLS ID #7121749, Randa Haug, Pemberton RE. NorthstarMLS as distributed by MLS GRID
- $549,0004 bd3 ba2.1k sqft12157 Butternut Rd, Brainerd, MN 56401New ConstructionMLS ID #7140776, Chad Piepho, Counselor Realty Brainerd Lakes. NorthstarMLS as distributed by MLS GRID
- $529,0003 bd2 ba2.4k sqft7101 Browns Ln, Brainerd, MN 56401For SaleMLS ID #7050170, Todd J. Swanson, Premier Real Estate Services. NorthstarMLS as distributed by MLS GRID
- $479,9004 bd3 ba3.1k sqft8485 County Road 123, Brainerd, MN 56401For SaleMLS ID #7073345, Angela Petersen, Central MN Realty LLC. NorthstarMLS as distributed by MLS GRID
- $480,0004 bd3 ba2.7k sqft1552 Harrison Dr SW, Brainerd, MN 56401For SaleMLS ID #7086014, Amy Price, LPT Realty, LLC.. NorthstarMLS as distributed by MLS GRID
- $574,9004 bd3 ba2.7k sqft7178 Burr Ln, Brainerd, MN 56401For SaleMLS ID #7076274, Amanda Lumley, Northland Sotheby's International Realty. NorthstarMLS as distributed by MLS GRID
- $369,9004 bd3 ba2.4k sqft503 Bluff Ave, Brainerd, MN 56401For SaleMLS ID #7088661, Timothy Nelson, Positive Realty. NorthstarMLS as distributed by MLS GRID
- $535,0004 bd2 ba2.1k sqft6108 Bittersweet Ln, Nisswa, MN 56468For SaleMLS ID #7132982, Adam Kalenberg, Northland Sotheby's International Realty. NorthstarMLS as distributed by MLS GRID
- $360,0004 bd2 ba2.1k sqft10878 Brent Dr, Brainerd, MN 56401For SaleMLS ID #7116823, Briana Williams, RE/MAX Advantage Plus. NorthstarMLS as distributed by MLS GRID
- $419,8003 bd3 ba2.7k sqft14470 Buley Ave, Brainerd, MN 56401For SaleMLS ID #7120866, Amy Price, LPT Realty, LLC.. NorthstarMLS as distributed by MLS GRID
- $584,9003 bd3 ba2.2k sqft11808 Maplewood Dr, East Gull Lake, MN 56401For SaleMLS ID #7123305, Jodi Carley, Ashworth Real Estate. NorthstarMLS as distributed by MLS GRID
- $479,9004 bd2 ba2.3k sqft14425 Northwoods Dr, Baxter, MN 56425For SaleMLS ID #7109393, Debbie Hibbard, Kurilla Real Estate LTD. NorthstarMLS as distributed by MLS GRID
- $625,0003 bd2 ba2.3k sqft17212 Leonard Ln, Brainerd, MN 56401For SaleMLS ID #7099494, Jennifer Foote, Dane Arthur Real Estate Agency-Crosslake. NorthstarMLS as distributed by MLS GRID
- $624,9003 bd2 ba2.3k sqft6740 Saint Mathias Rd, Brainerd, MN 56401For SaleMLS ID #7094042, Chad Schwendeman, eXp Realty. NorthstarMLS as distributed by MLS GRID
- $425,0003 bd3 ba1.7k sqft2855 150th Ave, Brainerd, MN 56401For SaleMLS ID #7131806, Raelyn Borg, Century 21 Brainerd Realty. NorthstarMLS as distributed by MLS GRID
