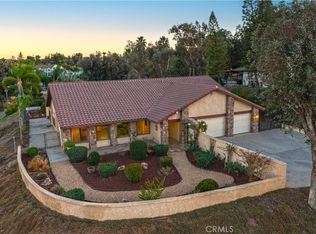
Nestled in the charming enclave of Woodcrest, this remarkable custom estate has so many fantastic features. Situated on a sprawling one-acre lot, the home has dual access points from Skycrest Drive and Hoffa Lane. Enjoy outdoor recreation with your fully lit, private tennis court, perfect for both tennis enthusiasts and pickleball aficionados. The expansive lower lot area, with access directly off Hoffa Lane, offers endless possibilities and is ideal for an ADU (granny flat), workshop, or as ample storage for vehicles and RVs. Indulge in breathtaking panoramic views of Riverside's city lights and Woodcrest's rolling hills from the front viewing deck and multiple backyard areas. Delight in a beautiful pool and spa with an infinity edge and rock water bubbler, perfect for relaxation and entertaining. The functional circular driveway and side driveway lead to a 3-car garage that includes one oversized bay, easily accommodating a full-size truck. Step inside to find a spacious downstairs master bedroom with a fully remodeled en suite bathroom and walk-in closet, providing a luxurious retreat. Likewise, the living room boasts vaulted ceilings, large wood beams, and a rock-faced fireplace, creating a warm, rustic ambiance. With four bathrooms, including three downstairs, and generously sized bedrooms, comfort abounds throughout. Additional features include custom wood framed, dual paned sliding glass doors, a walk-in pantry, interior laundry, custom wood staircase, updated bathrooms, newer flooring and a gated dog/chicken kennel. Mature trees and stunning outdoor lighting adorn the property, complementing the beautiful landscaping. Plus, enjoy the peace of mind from roughly half of the house being re-plumbed and new upstairs A/C. The kitchen features gorgeous granite countertops and top-of-the-line Jenn Air appliances, including built-in double ovens and an electric range. So much to offer with this fantastic Woodcrest home! It does not disappoint. The home is extremely livable exactly as it is but very minor updating would make this an absolute 10! Come see for yourself.
Sold for $1,085,000
Listed by: WESTCOE REALTORS INC • SUSAN RAY • Contact: 951-312-8688
Bought with: JOHN RUIZ, BROKER
$1,085,000
16715 Skycrest Dr, Riverside, CA 92504
4beds
3,396sqft
Single Family Residence
Built in 1985
1 Acres Lot
$1,201,000 Zestimate®
$319/sqft
$4,999 Estimated rent
Home value
$1,201,000
$1.13M - $1.29M
$4,999/mo
Zestimate® history
Owner options
List your home for rent
$4,999/mo
Rent Zestimate®
Find your next renter with Zillow Rental Manager. Plus, with online applications, you can quickly screen prospective tenants – for free.
$4,999/mo
Rent Zestimate®
Refinance and save
$7,349/mo
Est. payment
Refinancing to a lower rate could help reduce your monthly payments and save thousands over the life of the loan.
$7,349/mo
Est. payment
Explore your selling options
Work with a Zillow partner agent
Leverage their expertise and Zillow's premium Showcase listings to get your home seen by more buyers.
Get startedList with your own agent
Get your home in front of millions of buyers by listing it on Zillow.
Learn how to do itSell it yourself
Take full control of how buyers see your home on Zillow by listing For Sale by Owner (FSBO).
List your homeWhat's special
Beautiful poolRock - faced fireplaceCustom wood staircaseMature treesOversized bayInfinity edgeBeautiful landscaping
Zillow last checked:
Listing updated:
Listed by:
SUSAN RAY DRE #00786564 951-312-8688,
WESTCOE REALTORS INC,
DANIELLE JENKINS DRE #01322175 951-784-2500,
WESTCOE REALTORS INC
Bought with:
JOHN RUIZ, DRE #01137432
JOHN RUIZ, BROKER
Source: CRMLS,MLS#: IV24062460 Originating MLS: California Regional MLS
Originating MLS: California Regional MLSFacts & features
Interior
Bedrooms & bathrooms
- Bedrooms: 4
- Bathrooms: 4
- Full bathrooms: 3
- 1/2 bathrooms: 1
- Main level bathrooms: 3
- Main level bedrooms: 2
Rooms
- Room types: Bedroom, Entry/Foyer, Family Room, Kitchen, Laundry, Living Room, Primary Bedroom, Other, Pantry, Utility Room, Dining Room
Primary bedroom
- Features: Main Level Primary
Bedroom
- Features: Bedroom on Main Level
Bathroom
- Features: Bathroom Exhaust Fan, Bathtub, Dual Sinks, Granite Counters, Remodeled, Soaking Tub, Separate Shower, Upgraded
Kitchen
- Features: Granite Counters, Walk-In Pantry
Other
- Features: Walk-In Closet(s)
Heating
- Central, Forced Air
Cooling
- Central Air
Appliances
- Included: Built-In Range, Dishwasher, Electric Range, Disposal, Gas Oven, Microwave
- Laundry: Inside, Laundry Room
Features
- Beamed Ceilings, Built-in Features, Ceiling Fan(s), Separate/Formal Dining Room, Granite Counters, Pantry, Recessed Lighting, See Remarks, Storage, Bedroom on Main Level, Main Level Primary, Utility Room, Walk-In Pantry, Walk-In Closet(s)
- Flooring: Carpet, Laminate, See Remarks, Tile, Wood
- Doors: Mirrored Closet Door(s)
- Windows: Blinds, Plantation Shutters, Screens, Wood Frames
- Has fireplace: Yes
- Fireplace features: Family Room, Gas, Gas Starter, Raised Hearth
- Common walls with other units/homes: No Common Walls
Interior area
- Total interior livable area: 3,396 sqft
Property
Parking
- Total spaces: 3
- Parking features: Circular Driveway, Concrete, Door-Multi, Direct Access, Garage, Garage Door Opener, Oversized, RV Access/Parking, Garage Faces Side, See Remarks
- Attached garage spaces: 3
Accessibility
- Accessibility features: Safe Emergency Egress from Home, Grab Bars
Features
- Levels: Two
- Stories: 2
- Entry location: Front Door
- Patio & porch: Rear Porch, Covered, Front Porch, See Remarks
- Exterior features: Kennel
- Has private pool: Yes
- Pool features: Gunite, In Ground, Private, Waterfall
- Has spa: Yes
- Spa features: Gunite, In Ground, Private
- Fencing: Wood
- Has view: Yes
- View description: City Lights, Hills, Mountain(s), Panoramic
Lot
- Size: 1 Acres
- Features: 0-1 Unit/Acre, Back Yard, Cul-De-Sac, Lot Over 40000 Sqft, Landscaped, Rectangular Lot, Sprinkler System
Details
- Additional structures: Tennis Court(s)
- Parcel number: 245330003
- Zoning: A-1-1
- Special conditions: Standard
Construction
Type & style
- Home type: SingleFamily
- Architectural style: Contemporary,Ranch
- Property subtype: Single Family Residence
Materials
- Roof: Concrete,Flat Tile,Tile
Condition
- Repairs Cosmetic,Updated/Remodeled
- New construction: No
- Year built: 1985
Utilities & green energy
- Sewer: Septic Tank
- Water: Public
- Utilities for property: Electricity Connected, Natural Gas Connected, Water Connected
Community & HOA
Community
- Features: Mountainous
- Security: Carbon Monoxide Detector(s), Smoke Detector(s)
Location
- Region: Riverside
- Elevation: 1440 Feet
Financial & listing details
- Price per square foot: $319/sqft
- Tax assessed value: $1,128,832
- Date on market: 3/29/2024
- Cumulative days on market: 10 days
- Listing terms: Submit
- Exclusions: Refrigerator, Washer and Dryer, Fire Pit, Flower Table on Side Patio, and Chairs on Front Viewing Deck
- Road surface type: Paved
Price history
| Date | Event | Price |
|---|---|---|
| 4/25/2024 | Sold | $1,085,000+3.3%$319/sqft |
Source:  CRMLS #IV24062460 Report a problem CRMLS #IV24062460 Report a problem | ||
| 4/8/2024 | Pending sale | $1,049,997$309/sqft |
Source: CRMLS #IV24062460 Report a problem | ||
| 3/29/2024 | Listed for sale | $1,049,997+176.3%$309/sqft |
Source: CRMLS #IV24062460 Report a problem | ||
| 8/6/1998 | Sold | $380,000$112/sqft |
Source: Public Record Report a problem | ||
Public tax history
| Year | Property taxes | Tax assessment |
|---|---|---|
| 2026 | -- | $1,128,832 +2% |
| 2025 | $12,296 +18.9% | $1,106,699 +17.3% |
| 2024 | $10,340 +0.7% | $943,500 +2% |
| 2023 | $10,264 +66.8% | $925,000 +64.8% |
| 2022 | $6,155 +1.8% | $561,198 +2% |
| 2021 | $6,044 +0.8% | $550,195 +1% |
| 2020 | $5,996 +2% | $544,554 +2% |
| 2019 | $5,880 +2.1% | $533,878 +2% |
| 2018 | $5,760 +1.9% | $523,410 +2% |
| 2017 | $5,654 | $513,148 +2% |
| 2016 | $5,654 +8.5% | $503,087 +1.5% |
| 2015 | $5,209 +1% | $495,532 +2% |
| 2014 | $5,158 | $485,828 +0.5% |
| 2013 | -- | $483,635 +2% |
| 2012 | -- | $474,152 +3.8% |
| 2011 | -- | $457,000 -1% |
| 2010 | -- | $461,384 -0.2% |
| 2009 | -- | $462,482 +2% |
| 2008 | -- | $453,414 +2% |
| 2007 | -- | $444,524 +2% |
| 2006 | -- | $435,809 +2% |
| 2005 | -- | $427,264 +3.9% |
| 2003 | -- | $411,213 +2% |
| 2002 | -- | $403,151 +2% |
| 2001 | $3,934 +1.9% | $395,247 +2% |
| 2000 | $3,860 | $387,498 |
Find assessor info on the county website
Neighborhood: Woodcrest
Nearby homes
- $1,150,0004 bd3 ba2.8k sqft16725 Skycrest Dr, Riverside, CA 92504Sold
- $1,082,2004 bd3 ba3.4k sqft16705 Waddell Dr, Riverside, CA 92504Off Market
- $1,063,8004 bd3 ba3k sqft16580 Hoffa Ln, Riverside, CA 92504Off Market
- $914,0004 bd2 ba2.5k sqft16690 Hoffa Ln, Riverside, CA 92504Off Market
- $837,9004 bd2 ba2.5k sqft16720 Skycrest Dr, Riverside, CA 92504Off Market
- $983,7003 bd4 ba2.8k sqft16583 Hoffa Ln, Riverside, CA 92504Off Market
- $1,014,1004 bd3 ba2.7k sqft15875 Washington St, Riverside, CA 92504Off Market
- $1,060,5004 bd3 ba3.4k sqft16564 Hoffa Ln, Riverside, CA 92504Off Market
Nearby schools
GreatSchools rating
- 7/10Woodcrest Elementary SchoolGrades: K-6Distance: 0.7 mi
- 8/10Frank Augustus Miller Middle SchoolGrades: 7-8Distance: 1.5 mi
- 8/10Martin Luther King Jr. High SchoolGrades: 9-12Distance: 2.2 mi
Schools provided by the listing agent
- Elementary: Woodcrest
- Middle: Miller
- High: King
Source: CRMLS. This data may not be complete. We recommend contacting the local school district to confirm school assignments for this home.
Get a cash offer in 3 minutes
Find out how much your home could sell for in as little as 3 minutes with a no-obligation cash offer.
Estimated market value
$1,201,000
Get a cash offer in 3 minutes
Find out how much your home could sell for in as little as 3 minutes with a no-obligation cash offer.
Estimated market value
$1,201,000
- California
- Riverside County
- Riverside
- 92504
- Woodcrest
- 16715 Skycrest Dr
