WOW! OWNER FINANCE 20% down 3.9% 20 years, 5 year balloon. Built by the current owner for family personal use and never rented. Wonderful open living-dining combination with seating for 6 at the kitchen island and an additional 8 comfortably in the living area. Open the French doors and carry the party on to the 14x28 deck overlooking the adjacent canal and also giving a wonderful view of the gorgeous sunsets over Galveston Bay. This deck also provides the cover for your private boat dock, WITH LIFT. Too many groceries or suitcases, use the cargo lift to deposit the load right to the door. This door is 14 ft up, so there should be no worry about flooding. Even Hurricane Harvey only put 3 inches on the garage floor. You won't feel cramped inside this wonderful home with it's cathedral ceiling in the kitchen-living and 10 ft ceiling throughout the rest of the house. The owner's grandchildren swam, paddle boarded and kayaked in the canal many times and there is a ladder that hooks to the bulkhead that makes that possible. When you view the home, be sure to pull down the hall attic stairway for a surprise. Garage has a 10x11.5 opening and wired for a camper. Also a second garage door on canal side of the garage to provide flow through breeze for work or a yard party. By the way, when 3 inches of the expensive foam insulation was to be sprayed on the attic ceiling the crew errored and installed 12 inches. Please don't overlook the granite kitchen countertops, the soft close kitchen cabinets and the simple chandelier over the kitchen island. Square footage obtained by measuring twice, Length 33.25 x 26.833 = 892 Sq. Ft. Please confirm all measurements and verify schools. Owner is a licensed Texas real estate Broker.
For sale
Price cut: $30K (8/20)
$429,000
16715 Tahiti Way, Jamaica Beach, TX 77554
3beds
892sqft
Single Family Residence
Built in 2019
2,613 Square Feet Lot
$409,200 Zestimate®
$481/sqft
$2/mo HOA
What's special
Open living-dining combinationGranite kitchen countertopsSoft close kitchen cabinets
- 103 days
- 272
- 13
Zillow last checked:
Listing updated:
Listed by:
Jerry Jenkins 0309220 682-203-2040,
Professional, REALTORS 682-203-2040
Source: NTREIS,MLS#: 21273614
Facts & features
Interior
Bedrooms & bathrooms
- Bedrooms: 3
- Bathrooms: 2
- Full bathrooms: 2
Primary bedroom
- Features: Ceiling Fan(s)
- Level: First
- Dimensions: 11 x 13
Bedroom
- Features: Ceiling Fan(s)
- Level: First
- Dimensions: 11 x 8
Bedroom
- Features: Ceiling Fan(s)
- Level: First
- Dimensions: 10 x 10
Kitchen
- Features: Built-in Features, Stone Counters
- Level: First
- Dimensions: 11 x 14
Laundry
- Features: Closet
- Level: First
- Dimensions: 4 x 3
Living room
- Features: Ceiling Fan(s)
- Level: First
- Dimensions: 11 x 13
Heating
- Central, Electric
Cooling
- Central Air, Ceiling Fan(s), Electric
Appliances
- Included: Dryer, Dishwasher, Electric Range, Disposal, Microwave, Refrigerator, Washer
- Laundry: Washer Hookup, Dryer Hookup, ElectricDryer Hookup, In Hall, Stacked
Features
- Eat-in Kitchen, Granite Counters, Kitchen Island, Open Floorplan, Wired for Sound
- Flooring: Luxury Vinyl Plank
- Windows: Window Coverings
- Has basement: No
- Has fireplace: No
Interior area
- Total interior livable area: 892 sqft
Video & virtual tour
Property
Parking
- Total spaces: 2
- Parking features: Attached Carport, Concrete, Driveway, Enclosed, Garage Faces Front, Garage, RV Garage
- Attached garage spaces: 1
- Carport spaces: 1
- Covered spaces: 2
Features
- Levels: One
- Stories: 1
- Patio & porch: Rear Porch, Deck, Covered
- Exterior features: Boat Slip, Dock, Outdoor Shower, Private Yard, Rain Gutters
- Pool features: None, Community
- Fencing: Chain Link,Partial,Wood
- On waterfront: Yes
- Waterfront features: Boat Dock/Slip, Boat Ramp/Lift Access, Canal Access, Waterfront
Lot
- Size: 2,613 Square Feet
- Features: Subdivision, Waterfront
Details
- Parcel number: 420500000018000
Construction
Type & style
- Home type: SingleFamily
- Architectural style: Detached
- Property subtype: Single Family Residence
Materials
- Fiber Cement
- Foundation: Pillar/Post/Pier
- Roof: Composition
Condition
- Year built: 2019
Utilities & green energy
- Sewer: Public Sewer
- Water: Public
- Utilities for property: Electricity Connected, Overhead Utilities, Sewer Available, Water Available
Community & HOA
Community
- Features: Boat Facilities, Fishing, Playground, Pool, Sidewalks, Community Mailbox
- Security: Smoke Detector(s)
- Subdivision: Jamaica Beach
HOA
- Has HOA: Yes
- Services included: Association Management, Maintenance Grounds
- HOA fee: $25 annually
- HOA name: Jbic
- HOA phone: 409-737-1142
Location
- Region: Jamaica Beach
Financial & listing details
- Price per square foot: $481/sqft
- Tax assessed value: $414,440
- Annual tax amount: $5,943
- Date on market: 5/18/2026
- Cumulative days on market: 104 days
- Listing terms: Conventional,Owner Will Carry
- Road surface type: Asphalt
Estimated market value
$409,200
$389,000 - $430,000
$2,277/mo
Price history
| Date | Event | Price |
|---|---|---|
| 8/20/2026 | Price change | $429,000-6.5%$481/sqft |
Source: NTREIS #21273614 Report a problem | ||
| 8/10/2026 | Price change | $459,000-0.1%$515/sqft |
Source: NTREIS #21273614 Report a problem | ||
| 7/22/2026 | Price change | $459,500-0.1%$515/sqft |
Source: NTREIS #21273614 Report a problem | ||
| 7/9/2026 | Price change | $459,900-6%$516/sqft |
Source: NTREIS #21273614 Report a problem | ||
| 6/6/2026 | Price change | $489,000-6.9%$548/sqft |
Source: NTREIS #21273614 Report a problem | ||
| 5/18/2026 | Listed for sale | $525,000+782.4%$589/sqft |
Source: NTREIS #21273614 Report a problem | ||
| 8/22/2014 | Listing removed | $59,500$67/sqft |
Source: The House Company #43889808 Report a problem | ||
| 7/25/2014 | Listed for sale | $59,500$67/sqft |
Source: The House Company #43889808 Report a problem | ||
| 7/14/2014 | Pending sale | $59,500$67/sqft |
Source: The House Company #43889808 Report a problem | ||
| 6/25/2014 | Price change | $59,500-8.5%$67/sqft |
Source: The House Company #43889808 Report a problem | ||
| 6/3/2014 | Listed for sale | $65,000$73/sqft |
Source: The House Company #43889808 Report a problem | ||
Public tax history
| Year | Property taxes | Tax assessment |
|---|---|---|
| 2025 | $5,943 +6.7% | $414,440 +7.4% |
| 2024 | $5,570 +19.2% | $385,850 +20% |
| 2023 | $4,672 -13.3% | $321,542 +2% |
| 2022 | $5,386 +0.2% | $315,210 |
| 2021 | $5,372 +38% | $315,210 +49.6% |
| 2020 | $3,892 +214.6% | $210,660 +250.6% |
| 2019 | $1,237 -0.4% | $60,080 |
| 2018 | $1,242 | $60,080 |
| 2017 | $1,242 -0.4% | $60,080 |
| 2016 | $1,247 +117.2% | $60,080 +122.5% |
| 2015 | $574 -40.4% | $27,000 -38.5% |
| 2014 | $963 | $43,910 |
| 2013 | -- | $43,910 +5.6% |
| 2012 | -- | $41,570 |
| 2011 | -- | $41,570 |
| 2010 | -- | $41,570 -4% |
| 2009 | -- | $43,300 -40.9% |
| 2008 | -- | $73,240 +6% |
| 2007 | -- | $69,110 |
| 2006 | -- | $69,110 +19.9% |
| 2005 | -- | $57,640 +13.4% |
| 2004 | -- | $50,820 +3.7% |
| 2003 | -- | $49,010 +5.4% |
| 2002 | -- | $46,500 |
| 2001 | -- | $46,500 |
Find assessor info on the county website
Monthly payment
Est. payment
Payment breakdown
Explore the cost of this home by adjusting the details. Changes won't be saved.Climate risks
Neighborhood: 77554
Nearby schools
Schools provided by the listing agent
- Elementary: Burnet
- Middle: Weis
- High: Ball
- District: Galveston ISD
Source: NTREIS. This data may not be complete. We recommend contacting the local school district to confirm school assignments for this home.

Similar homes
- $499,0003 bd2 ba904 sqft16719 Tahiti Way, Jamaica Beach, TX 77554For Sale
 MLS ID #70093647, Ryan Moody, RE/MAX Leading Edge. HAR
 - $419,0002 bd2 ba814 sqft16619 Bermuda Way, Jamaica Beach, TX 77554For Sale
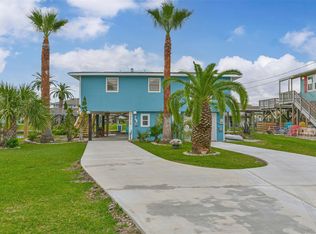 MLS ID #60513757, Kimberly Gaido, Sand N Sea Properties, LLC. HAR
 - $329,0002 bd2 ba875 sqft16716 Fletcher Christian, Jamaica Beach, TX 77554For Sale
 MLS ID #61736640, Mary Vega, Realm Real Estate Professionals - Katy. HAR
 - $373,0003 bd2 ba1.1k sqft16701 Moby Dick, Jamaica Beach, TX 77554For Sale
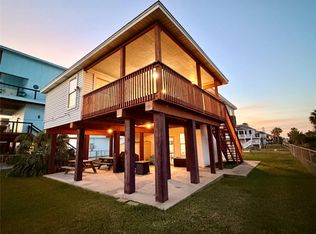 MLS ID #72910375, Rose Cheng, HomeSmart. HAR
 - $519,0002 bd3 ba1.1k sqft16525 Jamaica Cove Rd, Jamaica Beach, TX 77554Active
 MLS ID #9273620, Nick Garcia, All City Real Estate Ltd. Co. Unlock MLS
 - $329,0002 bd1 ba896 sqft16606 John Davis Rd, Jamaica Beach, TX 77554ActiveMLS ID #5951244, Dawn Kana, Kana Real Estate. Unlock MLS
