Introducing a Hidden Gem in a Prestigious Haven! Nestled amidst the graceful embrace of nature's bounty, this exquisite home offers you a canvas of endless possibilities. Step into a world where your dreams can take root and flourish, as you sculpt and shape this dwelling to truly become your own masterpiece. Boasting four generously proportioned bedrooms and two and a half baths, this open floor plan lends itself to seamless interaction, allowing your daily life to unfold with graceful fluidity. The sun's embrace has been harnessed through a state-of-the-art solar panel system, and the best part? The investment has been entirely paid off. Convenience, they say, is the hallmark of a sought-after location. Settled within arm's reach of 1604 and 281, just minutes from the airport, this address embraces the concept of accessible living. Yet, it is the coveted NEISD school district that truly solidifies the allure for discerning families.
Sold
Price Unknown
16715 WORTHINGTON, San Antonio, TX 78248
4beds
2,901sqft
Single Family Residence
Built in 1997
7,274 Square Feet Lot
$450,400 Zestimate®
$--/sqft
$3,549 Estimated rent
Home value
$450,400
$428,000 - $473,000
$3,549/mo
Zestimate® history
Owner options
List your home for rent
$3,549/mo
Rent Zestimate®
Find your next renter with Zillow Rental Manager. Plus, with online applications, you can quickly screen prospective tenants – for free.
$3,549/mo
Rent Zestimate®
Refinance and save
$180/mo
Est. payment
Refinancing to a lower rate could help reduce your monthly payments and save thousands over the life of the loan.
$180/mo
Est. payment
Explore your selling options
Work with a Zillow partner agent
Leverage their expertise and Zillow's premium Showcase listings to get your home seen by more buyers.
Get startedList with your own agent
Get your home in front of millions of buyers by listing it on Zillow.
Learn how to do itSell it yourself
Take full control of how buyers see your home on Zillow by listing For Sale by Owner (FSBO).
List your homeWhat's special
Open floor plan
Zillow last checked:
Listing updated:
Listed by:
Zachary Seibert TREC #802912 (210) 912-1453,
Keller Williams Legacy
Source: LERA MLS,MLS#: 1708563
Facts & features
Interior
Bedrooms & bathrooms
- Bedrooms: 4
- Bathrooms: 3
- Full bathrooms: 2
- 1/2 bathrooms: 1
Primary bedroom
- Features: Walk-In Closet(s)
- Level: Upper
- Area: 304
- Dimensions: 19 x 16
Bedroom 2
- Area: 140
- Dimensions: 14 x 10
Bedroom 3
- Area: 180
- Dimensions: 15 x 12
Bedroom 4
- Area: 168
- Dimensions: 14 x 12
Primary bathroom
- Features: Tub/Shower Separate
Dining room
- Area: 120
- Dimensions: 12 x 10
Family room
- Area: 352
- Dimensions: 22 x 16
Kitchen
- Area: 196
- Dimensions: 14 x 14
Heating
- Central, Electric
Cooling
- Central Air
Appliances
- Included: Cooktop, Microwave, Range, Dishwasher, Electric Water Heater, Plumb for Water Softener
- Laundry: Lower Level, Laundry Room, In Kitchen, Washer Hookup, Dryer Connection
Features
- One Living Area, Eat-in Kitchen, Kitchen Island, Breakfast Bar, Pantry, Study/Library, Utility Room Inside, All Bedrooms Upstairs, High Ceilings, Open Floorplan, High Speed Internet, Telephone, Walk-In Closet(s), Ceiling Fan(s), Chandelier, Solid Counter Tops
- Flooring: Carpet, Ceramic Tile
- Windows: Double Pane Windows, Window Coverings
- Has basement: No
- Attic: Other
- Number of fireplaces: 1
- Fireplace features: Gas, Other
Interior area
- Total interior livable area: 2,901 sqft
Property
Parking
- Total spaces: 3
- Parking features: Three Car Garage, Tandem, Garage Door Opener
- Garage spaces: 3
Features
- Levels: Two
- Stories: 2
- Patio & porch: Deck
- Pool features: None
- Fencing: Privacy
Lot
- Size: 7,274 Square Feet
- Features: Curbs, Street Gutters, Sidewalks, Streetlights, Fire Hydrant w/in 500'
- Residential vegetation: Mature Trees
Details
- Parcel number: 189150070160
Construction
Type & style
- Home type: SingleFamily
- Architectural style: Traditional
- Property subtype: Single Family Residence
Materials
- Brick, 4 Sides Masonry, Fiber Cement
- Foundation: Slab
- Roof: Composition
Condition
- Pre-Owned
- New construction: No
- Year built: 1997
Utilities & green energy
- Electric: CPS
- Sewer: SAWS
- Water: SAWS, Water System
- Utilities for property: Cable Available, City Garbage service
Green energy
- Indoor air quality: Integrated Pest Management
Community & HOA
Community
- Features: Tennis Court(s), Clubhouse, Playground, Sports Court, Basketball Court, Other
- Security: Prewired, Controlled Access
- Subdivision: The Village At Inwood
HOA
- Has HOA: Yes
- HOA fee: $180 quarterly
- HOA name: VILLAGE AT INWOOD
Location
- Region: San Antonio
Financial & listing details
- Tax assessed value: $474,600
- Annual tax amount: $9,594
- Date on market: 9/11/2025
- Cumulative days on market: 115 days
- Listing terms: Conventional,FHA,VA Loan,TX Vet,Cash,Investors OK
- Road surface type: Paved, Asphalt
Price history
| Date | Event | Price |
|---|---|---|
| 9/15/2023 | Sold | -- |
Source:  LERA MLS #1708563 Report a problem LERA MLS #1708563 Report a problem | ||
| 9/5/2023 | Pending sale | $450,000$155/sqft |
Source: LERA MLS #1708563 Report a problem | ||
| 8/29/2023 | Contingent | $450,000$155/sqft |
Source: LERA MLS #1708563 Report a problem | ||
| 8/3/2023 | Listed for sale | $450,000-5.3%$155/sqft |
Source: LERA MLS #1708563 Report a problem | ||
| 7/25/2023 | Listing removed | -- |
Source: LERA MLS #1685045 Report a problem | ||
| 6/1/2023 | Price change | $475,000-2.9%$164/sqft |
Source: LERA MLS #1685045 Report a problem | ||
| 5/12/2023 | Listed for sale | $489,000$169/sqft |
Source: LERA MLS #1685045 Report a problem | ||
| 5/9/2023 | Contingent | $489,000$169/sqft |
Source: LERA MLS #1685045 Report a problem | ||
| 5/4/2023 | Listed for sale | $489,000$169/sqft |
Source: LERA MLS #1685045 Report a problem | ||
Public tax history
| Year | Property taxes | Tax assessment |
|---|---|---|
| 2025 | $10,761 -3.9% | $474,600 -3.2% |
| 2024 | $11,202 +184% | $490,140 +22.7% |
| 2023 | $3,944 -30.2% | $399,300 +10% |
| 2022 | $5,647 +25.3% | $363,000 +10% |
| 2021 | $4,506 | $330,000 -1.8% |
| 2020 | $4,506 -19.4% | $336,000 +4.3% |
| 2019 | $5,591 | $322,000 +5.6% |
| 2018 | $5,591 +2.6% | $305,000 +9.6% |
| 2017 | $5,448 -0.5% | $278,300 -2% |
| 2016 | $5,474 -0.9% | $284,000 +7.1% |
| 2015 | $5,526 | $265,050 +7.3% |
| 2014 | $5,526 | $247,110 +6.7% |
| 2013 | -- | $231,520 -3.6% |
| 2012 | -- | $240,170 -1% |
| 2011 | -- | $242,480 -0.9% |
| 2010 | -- | $244,790 -0.9% |
| 2009 | -- | $247,130 +0.8% |
| 2008 | -- | $245,130 +1.3% |
| 2007 | -- | $241,920 +5.6% |
| 2006 | -- | $229,130 +6.1% |
| 2005 | -- | $215,970 |
| 2004 | -- | -- |
| 2003 | -- | -- |
| 2002 | -- | -- |
| 2001 | -- | -- |
| 2000 | -- | -- |
Find assessor info on the county website
Neighborhood: 78248
Nearby homes
- $429,9004 bd2 ba2.5k sqft16719 Worthington, San Antonio, TX 78248Off Market
- $419,8003 bd2 ba2.6k sqft16711 Worthington, San Antonio, TX 78248Off Market
- $496,3003 bd3 ba2.9k sqft16723 Worthington, San Antonio, TX 78248Off Market
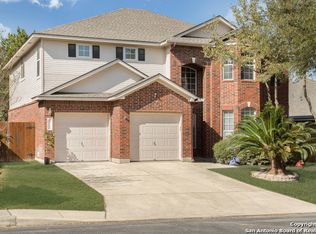
- $448,0004 bd3 ba2.8k sqft16710 Stones Throw, San Antonio, TX 78248Off Market
- $477,9004 bd4 ba3.1k sqft16707 Worthington, San Antonio, TX 78248Off Market
- $485,0005 bd4 ba3.3k sqft16706 Stones Throw, San Antonio, TX 78248For Sale
- $429,2003 bd2 ba2.4k sqft16714 Stones Throw, San Antonio, TX 78248Off Market
- $516,1003 bd2 ba2.7k sqft16602 Worthington, San Antonio, TX 78247Off Market
Nearby schools
GreatSchools rating
- 9/10Huebner Elementary SchoolGrades: PK-5Distance: 1 mi
- 4/10Eisenhower Middle SchoolGrades: 6-8Distance: 4.4 mi
- 5/10Churchill High SchoolGrades: 9-12Distance: 3.7 mi
Schools provided by the listing agent
- Elementary: Huebner
- Middle: Eisenhower
- High: Churchill
- District: North East I.S.D.
Source: LERA MLS. This data may not be complete. We recommend contacting the local school district to confirm school assignments for this home.
Get a cash offer in 3 minutes
Find out how much your home could sell for in as little as 3 minutes with a no-obligation cash offer.
Estimated market value
$450,400
Get a cash offer in 3 minutes
Find out how much your home could sell for in as little as 3 minutes with a no-obligation cash offer.
Estimated market value
$450,400
- Texas
- Bexar County
- San Antonio
- 78248
- 16715 WORTHINGTON
Nearby cities
Nearby neighborhoods
Nearby zip codes
Other San Antonio Topics
