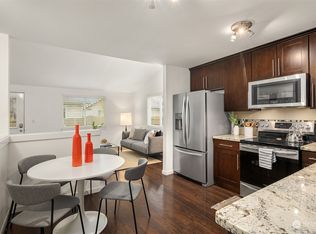
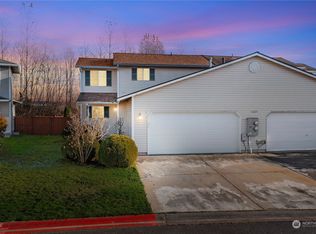
Freshly updated and move-in ready, this inviting home offers comfort, convenience, and thoughtful upgrades throughout. Recent improvements include brand new LVP flooring, new carpet, fresh interior paint, updated bathroom sinks, exterior trim paint, refreshed landscaping, and a full professional cleaning—giving the home a crisp, modern feel from the moment you step inside. The functional layout provides comfortable living spaces with great natural light and an easy flow between the living, dining, and kitchen areas, making it ideal for everyday living or hosting guests. Updated finishes and clean lines create a warm, welcoming environment that feels both stylish and practical. Located in a convenient Arlington community, this home offers quick access to shopping, dining, schools, and everyday amenities. Commuters will appreciate the easy access to I-5 and Highway 9, making travel to Everett, Marysville, or the Boeing area simple and efficient. Arlington is known for its small-town charm paired with abundant outdoor recreation. Nearby parks, trails, and the Stillaguamish River provide opportunities for hiking, fishing, kayaking, and enjoying the beauty of the Pacific Northwest. Whether you’re looking for a low-maintenance home, an investment opportunity, or a comfortable place to settle in a growing community, this freshly updated property offers a great combination of location, condition, and lifestyle in the heart of Arlington.
Sold
Listed by: Latham Realty Unlimited Inc • Jeff T. Latham
Bought with: COMPASS
$490,000
16716 41st Drive NE #B, Arlington, WA 98223
3beds
1,366sqft
Townhouse, Condominium
Built in 1997
3,118 Square Feet Lot
$492,300 Zestimate®
$359/sqft
$2,683 Estimated rent
Home value
$492,300
$458,000 - $527,000
$2,683/mo
Zestimate® history
Owner options
List your home for rent
$2,683/mo
Rent Zestimate®
Find your next renter with Zillow Rental Manager. Plus, with online applications, you can quickly screen prospective tenants – for free.
$2,683/mo
Rent Zestimate®
Refinance and save
$3,066/mo
Est. payment
Refinancing to a lower rate could help reduce your monthly payments and save thousands over the life of the loan.
$3,066/mo
Est. payment
Explore your selling options
Work with a Zillow partner agent
Leverage their expertise and Zillow's premium Showcase listings to get your home seen by more buyers.
Get startedList with your own agent
Get your home in front of millions of buyers by listing it on Zillow.
Learn how to do itSell it yourself
Take full control of how buyers see your home on Zillow by listing For Sale by Owner (FSBO).
List your homeWhat's special
Crisp modern feelGreat natural lightUpdated bathroom sinksBrand new lvp flooringWarm welcoming environmentExterior trim paintComfortable living spaces
Zillow last checked:
Listing updated:
Listed by:
Jeff T. Latham,
Latham Realty Unlimited Inc,
Tracey Derkowski,
Latham Realty Unlimited Inc
Bought with:
Stephen O Knoblaugh, 25542
COMPASS
Source: NWMLS as distributed by MLS GRID,MLS#: 2501676
Facts & features
Interior
Bedrooms & bathrooms
- Bedrooms: 3
- Bathrooms: 3
- Full bathrooms: 2
- 1/2 bathrooms: 1
- Main level bathrooms: 1
Primary bedroom
- Level: Second
Bedroom
- Level: Second
Bedroom
- Level: Second
Bathroom full
- Level: Second
Bathroom full
- Level: Second
Other
- Level: Main
Dining room
- Level: Main
Entry hall
- Level: Main
Kitchen without eating space
- Level: Main
Living room
- Level: Main
Utility room
- Level: Main
Heating
- Forced Air, Electric
Cooling
- None
Appliances
- Included: Dishwasher, Refrigerator, Stove(s)/Range(s), Dishwasher(s), Refrigerator(s), Water Heater: Electric, Water Heater Location: Garage
Features
- Flooring: Laminate, Carpet
- Windows: Insulated Windows
- Has fireplace: No
Interior area
- Total structure area: 1,366
- Total interior livable area: 1,366 sqft
Property
Parking
- Total spaces: 4
- Parking features: Individual Garage
- Has garage: Yes
- Covered spaces: 2
- Uncovered spaces: 2
Features
- Levels: Multi/Split
- Entry location: Main
- Patio & porch: End Unit, Insulated Windows, Primary Bathroom, Vaulted Ceiling(s), Walk-In Closet(s), Water Heater
- Has view: Yes
- View description: Territorial
Lot
- Size: 3,118 Square Feet
- Features: Dead End Street, Paved, Sidewalk
Details
- Parcel number: 00866700005700
- Special conditions: Standard
Construction
Type & style
- Home type: Townhouse
- Architectural style: Townhouse
- Property subtype: Townhouse, Condominium
Materials
- Metal/Vinyl
- Roof: Composition
Condition
- Year built: 1997
Utilities & green energy
- Electric: Company: Sno Co PUD
- Sewer: Company: City of Marysville
- Water: Company: City of Marysville
- Utilities for property: Comcast, Xfininty
Green energy
- Energy efficient items: Insulated Windows
Community & HOA
Community
- Features: Playground
- Subdivision: Smokey Point
HOA
- Services included: Common Area Maintenance
- HOA fee: $59 monthly
Location
- Region: Arlington
Financial & listing details
- Price per square foot: $359/sqft
- Tax assessed value: $424,600
- Annual tax amount: $3,974
- Date on market: 6/12/2026
- Cumulative days on market: 40 days
- Listing terms: Conventional,FHA,USDA Loan,VA Loan
- Inclusions: Dishwasher(s), Refrigerator(s), Stove(s)/Range(s)
Price history
| Date | Event | Price |
|---|---|---|
| 5/20/2026 | Sold | $490,000+1%$359/sqft |
Source:  NWMLS as distributed by MLS GRID #2501676 Report a problem NWMLS as distributed by MLS GRID #2501676 Report a problem | ||
| 4/10/2026 | Pending sale | $485,000$355/sqft |
Source: NWMLS as distributed by MLS GRID #2501676 Report a problem | ||
| 4/4/2026 | Listed for sale | $485,000+14%$355/sqft |
Source: NWMLS as distributed by MLS GRID #2501676 Report a problem | ||
| 2/3/2026 | Sold | $425,531+195.5%$312/sqft |
Source: NWMLS as distributed by MLS GRID #2476389 Report a problem | ||
| 4/23/2010 | Sold | $144,000+9.3%$105/sqft |
Source: NWMLS as distributed by MLS GRID #29167945 Report a problem | ||
| 12/29/2009 | Sold | $131,791-12.1%$96/sqft |
Source: Public Record Report a problem | ||
| 12/20/2009 | Listed for sale | $149,900-23.9%$110/sqft |
Source: Metropolitan Realty Group #29167945 Report a problem | ||
| 3/30/2007 | Sold | $197,000+22%$144/sqft |
Source: Public Record Report a problem | ||
| 11/29/2004 | Sold | $161,500$118/sqft |
Source: Public Record Report a problem | ||
Public tax history
| Year | Property taxes | Tax assessment |
|---|---|---|
| 2024 | $3,955 +19.8% | $424,600 +11.6% |
| 2023 | $3,302 +4.3% | $380,600 -5.5% |
| 2022 | $3,164 +2.1% | $402,900 +22.3% |
| 2021 | $3,100 +49.5% | $329,400 +13.1% |
| 2020 | $2,074 -21.6% | $291,300 +7.6% |
| 2019 | $2,644 | $270,800 +10.8% |
| 2018 | -- | $244,400 +26.8% |
| 2017 | $2,461 +53.3% | $192,700 +12.6% |
| 2016 | $1,606 | $171,100 +23.6% |
| 2015 | $1,606 | $138,400 |
| 2011 | -- | -- |
| 2010 | -- | -- |
Find assessor info on the county website
Neighborhood: West Arlington
Nearby homes
- $468,7223 bd3 ba1.3k sqft4028 168th St NE #B, Arlington, WA 98223Sold
- $435,0003 bd3 ba1.3k sqft16805 41st Dr NE #A, Arlington, WA 98223Sold
- $440,0003 bd3 ba1.3k sqft16805 41st Dr NE #B, Arlington, WA 98223Sold

- $457,0003 bd2 ba1.1k sqft16626 41st Dr NE #B, Arlington, WA 98223Sold

- $505,0004 bd3 ba1.6k sqft16532 41st Ave NE #A172, Arlington, WA 98223Sold
- $425,0003 bd3 ba1.3k sqft4033 167th St NE #A, Arlington, WA 98223Sold
- $477,5003 bd3 ba1.3k sqft16818 41st Dr NE #A, Arlington, WA 98223Sold
- $450,0003 bd2 ba1.1k sqft16614 41st Dr NE #B, Arlington, WA 98223Sold
Nearby schools
GreatSchools rating
- 4/10Lakewood Elementary SchoolGrades: PK-5Distance: 1.6 mi
- 5/10Lakewood Middle SchoolGrades: 6-8Distance: 1.6 mi
- 2/10Lakewood High SchoolGrades: 9-12Distance: 1.7 mi
Get a cash offer in 3 minutes
Find out how much your home could sell for in as little as 3 minutes with a no-obligation cash offer.
Estimated market value
$492,300
Get a cash offer in 3 minutes
Find out how much your home could sell for in as little as 3 minutes with a no-obligation cash offer.
Estimated market value
$492,300
- Washington
- Snohomish County
- Arlington
- 98223
- West Arlington
- 16716 41st Drive NE Unit B
Nearby cities
Nearby neighborhoods
Nearby zip codes
Other Arlington Topics
