.66 acre, New A/C, Custom Builder, 12 ft ceilings, 2966 sq ft, Heated Salt Pool w/ newer cage, 3 New full Baths, Tile Roof, Paver Driveway, 3 Car Side Load Garage, Renovated Kitchen, Quartz, Granite, 65 Gallon Hybrid Hot Water Heater, 2 living rms & home office, No CDD tax, Low HOAs. Experience 'Living the Dream' in this exquisite custom-built Vision Home, offering 2966 sq ft of spacious interior space, 3 bedrooms, and 3 fully renovated baths, along with 2 living rooms, a large bonus room, and a home office. Experience this Custom-Built house with it's 12 ft ceilings (13 ft in the trey) in a sea of trac builders and you will know...... Every detail of this house exudes luxury and comfort, making it the perfect place to call home. Situated on .66 of an acre this house has a long and beautiful paver driveway, tile roof and 3 car side load garage. Located in the sought after Rye Wilderness with large lots for owners that enjoy privacy, no CDD Taxes and Low HOAs. Each of the three full baths has undergone a complete renovation, boasting new custom tile work for showers and flooring, custom glass walls, toilets, large freestanding soaking tubs, painted cabinets & quartz countertops. The oversized owner's suite serves as a private retreat, offering a direct entrance to the pool and lanai, his & her closets, along with a completely renovated bath featuring a freestanding soaking tub, custom tile wk & Quartz countertops. The renovated kitchen is a chef's delight, equipped with stainless steel appliances from Bosch and Samsung, granite countertops, a travertine backsplash, light wood cabinets, and a built-in desk area perfect for multitasking while staying connected with the family. The breakfast bar and open space create a welcoming atmosphere in the kitchen/family room combo, ideal for gatherings. The split floor plan, complemented by two living rooms and a spacious bonus room, allows for ample space and privacy for all residents. The recently added pool cage enhances the outdoor entertaining area, featuring two undercover spaces with upgraded wood ceilings & pool bath are perfect for gatherings around the Heated Saltwater Pool. The Oversized 3 car sideload garage is the ideal storage to keep all of your toys. This home has been thoughtfully upgraded with numerous enhancements, including renovated baths and kitchen, a new A/C system, removal of original tile flooring and addition of plank floor tile, interior and exterior painting, gutters, a hybrid 65-gallon hot water heater, new pool heater, upgraded lighting, a new wireless sprinkler system, wood ceilings added to lanai undercover areas, plantation shutters throughout, replacement of all ceiling fans, all new smart thermostats & relandscaping of the entire yard. Move-in ready and meticulously maintained, this home is situated in Rye Wilderness, conveniently located near I-75 and positioned between Tampa and Sarasota, offering easy access to work and social amenities. Enjoy the convenience of being just 30 minutes away from Florida's most beautiful beaches, renowned restaurants, main street shopping areas, gyms, and entertainment venues. Don't miss the opportunity to make this your dream home - call today for a private preview. Preview our attached Virtual Tour Bedroom Closet Type: Walk-in Closet (Primary Bedroom).
Sold for $875,000
$875,000
16716 4TH AVENUE NE, BRADENTON, FL 34212
3beds
2,966sqft
Single Family Residence
Built in 2007
0.66 Acres Lot
$882,300 Zestimate®
$295/sqft
$4,545 Estimated rent
Home value
$882,300
$829,000 - $935,000
$4,545/mo
Zestimate® history
Owner options
List your home for rent
$4,545/mo
Rent Zestimate®
Find your next renter with Zillow Rental Manager. Plus, with online applications, you can quickly screen prospective tenants – for free.
$4,545/mo
Rent Zestimate®
Refinance and save
$5,894/mo
Est. payment
Refinancing to a lower rate could help reduce your monthly payments and save thousands over the life of the loan.
$5,894/mo
Est. payment
Explore your selling options
Work with a Zillow partner agent
Leverage their expertise and Zillow's premium Showcase listings to get your home seen by more buyers.
Get startedList with your own agent
Get your home in front of millions of buyers by listing it on Zillow.
Learn how to do itSell it yourself
Take full control of how buyers see your home on Zillow by listing For Sale by Owner (FSBO).
List your homeWhat's special
Large lotsRenovated bathsPool cageTravertine backsplashFt ceilingsPool bathAmple space
Zillow last checked:
Listing updated:
Listed by:
Christine Spelman 941-713-3501,
RE/MAX ALLIANCE GROUP 941-360-7777
Bought with:
Allan Nemore, 3392953
KELLER WILLIAMS ON THE WATER S
Source: Stellar MLS,MLS#: A4600524 Originating MLS: Sarasota - Manatee
Originating MLS: Sarasota - Manatee
Facts & features
Interior
Bedrooms & bathrooms
- Bedrooms: 3
- Bathrooms: 3
- Full bathrooms: 3
Rooms
- Room types: Bonus Room, Den/Library/Office, Family Room, Dining Room, Living Room
Primary bedroom
- Features: En Suite Bathroom, Walk-In Closet(s)
- Level: First
- Dimensions: 27x15
Bedroom 2
- Features: Built-in Closet
- Level: First
- Dimensions: 14x12
Bedroom 3
- Features: Built-in Closet
- Level: First
- Dimensions: 13x10
Primary bathroom
- Features: Dual Sinks, En Suite Bathroom, Exhaust Fan, Garden Bath, Makeup/Vanity Space, Stone Counters, Tall Countertops, Water Closet/Priv Toilet
- Level: First
- Dimensions: 17x11
Bonus room
- Features: No Closet
- Level: First
- Dimensions: 16x15.5
Kitchen
- Features: Breakfast Bar, Built-in Features, Granite Counters, Kitchen Island, Tall Countertops
- Level: First
- Dimensions: 16x14
Laundry
- Level: First
- Dimensions: 12x6
Living room
- Features: Ceiling Fan(s)
- Level: First
- Dimensions: 18x16
Heating
- Central
Cooling
- Central Air
Appliances
- Included: Cooktop, Dishwasher, Disposal, Electric Water Heater, Microwave, Refrigerator, Washer
- Laundry: Electric Dryer Hookup, Inside, Laundry Room, Washer Hookup
Features
- Built-in Features, Ceiling Fan(s), Coffered Ceiling(s), Crown Molding, Eating Space In Kitchen, High Ceilings, Kitchen/Family Room Combo, L Dining, Living Room/Dining Room Combo, Primary Bedroom Main Floor, Solid Surface Counters, Split Bedroom, Thermostat, Tray Ceiling(s), Walk-In Closet(s)
- Flooring: Carpet, Tile
- Doors: Sliding Doors
- Windows: Shutters, Window Treatments, Hurricane Shutters
- Has fireplace: No
Interior area
- Total structure area: 4,204
- Total interior livable area: 2,966 sqft
Property
Parking
- Total spaces: 3
- Parking features: Garage Faces Side, Oversized
- Attached garage spaces: 3
Features
- Levels: One
- Stories: 1
- Patio & porch: Enclosed, Front Porch, Screened
- Exterior features: Irrigation System, Lighting, Private Mailbox, Rain Gutters, Sidewalk
- Has private pool: Yes
- Pool features: Child Safety Fence, Gunite, Heated, In Ground, Lighting, Salt Water, Screen Enclosure
- Has view: Yes
- View description: Trees/Woods
Lot
- Size: 0.66 Acres
- Features: Landscaped, Level, Oversized Lot, Sidewalk
- Residential vegetation: Mature Landscaping, Trees/Landscaped
Details
- Parcel number: 556904259
- Zoning: PDR
- Special conditions: None
Construction
Type & style
- Home type: SingleFamily
- Architectural style: Florida
- Property subtype: Single Family Residence
Materials
- Block, Stucco
- Foundation: Slab
- Roof: Tile
Condition
- Completed
- New construction: No
- Year built: 2007
Details
- Builder name: Vision
Utilities & green energy
- Sewer: Public Sewer
- Water: Public
- Utilities for property: Cable Available, Electricity Connected, Sewer Connected, Sprinkler Meter, Street Lights, Underground Utilities, Water Connected
Community & HOA
Community
- Features: Deed Restrictions, Dog Park, Irrigation-Reclaimed Water, Park, Playground, Sidewalks
- Pet fee: $0 monthly
- Subdivision: RYE WILDERNESS ESTATES PH I
HOA
- Has HOA: Yes
- Amenities included: Basketball Court, Fence Restrictions, Park, Playground
- HOA fee: $77 monthly
- HOA name: Justin Patterson
- HOA phone: 941-921-5393
Location
- Region: Bradenton
Financial & listing details
- Price per square foot: $295/sqft
- Tax assessed value: $704,971
- Annual tax amount: $5,513
- Date on market: 2/23/2024
- Cumulative days on market: 3 days
- Listing terms: Cash,Conventional
- Ownership: Fee Simple
- Total actual rent: 0
- Electric utility on property: Yes
- Road surface type: Paved
Price history
| Date | Event | Price |
|---|---|---|
| 4/3/2024 | Sold | $875,000-2.7%$295/sqft |
Source:  Stellar MLS #A4600524 Report a problem Stellar MLS #A4600524 Report a problem | ||
| 2/26/2024 | Pending sale | $899,000$303/sqft |
Source: Stellar MLS #A4600524 Report a problem | ||
| 2/23/2024 | Listed for sale | $899,000+139.7%$303/sqft |
Source: Stellar MLS #A4600524 Report a problem | ||
| 12/2/2016 | Sold | $375,000-6%$126/sqft |
Source: Stellar MLS #U7785588 Report a problem | ||
| 11/8/2016 | Pending sale | $399,000$135/sqft |
Source: SAMUELS REALTY & INVESTMENTS #U7785588 Report a problem | ||
| 10/12/2016 | Price change | $399,000-6.1%$135/sqft |
Source: SAMUELS REALTY & INVESTMENTS #U7785588 Report a problem | ||
| 7/22/2016 | Listed for sale | $425,000+29.8%$143/sqft |
Source: SAMUELS REALTY & INVESTMENTS #U7785588 Report a problem | ||
| 5/27/2014 | Listing removed | $2,500$1/sqft |
Source: KELLER WILLIAMS ST PETE REALTY #U7615328 Report a problem | ||
| 4/30/2014 | Price change | $2,500-9.1%$1/sqft |
Source: KELLER WILLIAMS ST PETE REALTY #U7615328 Report a problem | ||
| 4/3/2014 | Listed for rent | $2,750$1/sqft |
Source: KELLER WILLIAMS ST PETE REALTY #U7615328 Report a problem | ||
| 2/24/2014 | Sold | $327,500-6.4%$110/sqft |
Source: Public Record Report a problem | ||
| 10/11/2013 | Price change | $350,000-5.1%$118/sqft |
Source: SRT INTERNATIONAL REALTY #A3979637 Report a problem | ||
| 6/15/2013 | Listed for sale | $369,000+17.9%$124/sqft |
Source: SRT INTERNATIONAL REALTY #A3979637 Report a problem | ||
| 6/5/2013 | Sold | $313,000+317.3%$106/sqft |
Source: Public Record Report a problem | ||
| 7/13/2006 | Sold | $75,000+8.7%$25/sqft |
Source: Public Record Report a problem | ||
| 9/9/2005 | Sold | $69,000$23/sqft |
Source: Public Record Report a problem | ||
Public tax history
| Year | Property taxes | Tax assessment |
|---|---|---|
| 2025 | $9,744 +74.8% | $704,971 +72% |
| 2024 | $5,575 +1.1% | $409,898 +3% |
| 2023 | $5,513 +2.6% | $397,959 +3% |
| 2022 | $5,371 -0.3% | $386,368 +3% |
| 2021 | $5,388 +0.7% | $375,115 +1.4% |
| 2020 | $5,350 -4.9% | $369,936 -3.7% |
| 2019 | $5,628 | $384,003 +3.5% |
| 2018 | $5,628 +2.4% | $370,847 +2.1% |
| 2017 | $5,497 +2.5% | $363,219 +7.7% |
| 2016 | $5,365 | $337,285 -0.4% |
| 2015 | $5,365 | $338,717 +5% |
| 2014 | $5,365 +9.9% | $322,522 +12% |
| 2013 | $4,884 +488294% | $287,966 +8.9% |
| 2012 | $1 | $264,346 -1.4% |
| 2011 | $1 | $268,162 -0.2% |
| 2010 | -- | $268,696 -12.3% |
| 2009 | $5,202 -16.9% | $306,306 -22.4% |
| 2008 | $6,263 +474.8% | $394,862 +485% |
| 2007 | $1,090 -7.1% | $67,500 |
| 2006 | $1,173 +4.8% | $67,500 +8% |
| 2005 | $1,120 +276.9% | $62,500 +282.3% |
| 2004 | $297 | $16,350 |
Find assessor info on the county website
Neighborhood: 34212
Nearby homes
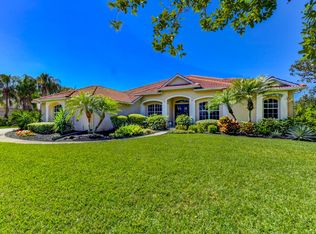
- $836,4004 bd3 ba3.1k sqft16724 4th Ave NE, Bradenton, FL 34212Off Market
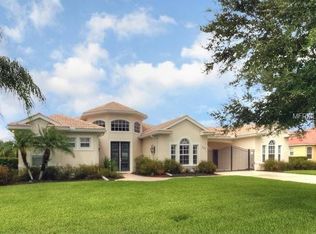
- $789,4003 bd3 ba2.9k sqft323 167th Blvd NE, Bradenton, FL 34212Off Market
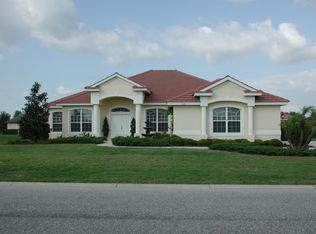
- $696,7003 bd2 ba2.1k sqft319 167th Blvd NE, Bradenton, FL 34212Off Market
- $757,5004 bd3 ba2.7k sqft16719 4th Ave NE, Bradenton, FL 34212Off Market

- $849,6003 bd4 ba3k sqft16715 4th Ave NE, Bradenton, FL 34212Off Market
- $887,8003 bd3 ba3k sqft16711 4th Ave NE, Bradenton, FL 34212Off Market
- $820,1004 bd3 ba2.7k sqft16723 4th Ave NE, Bradenton, FL 34212Off Market
- $1,109,9004 bd3 ba3.5k sqft16707 4th Ave NE, Bradenton, FL 34212Off Market
Nearby schools
GreatSchools rating
- 8/10Gene Witt Elementary SchoolGrades: PK-5Distance: 1 mi
- 8/10Carlos E. Haile Middle SchoolGrades: 6-8Distance: 4.8 mi
- 5/10Parrish Community High SchoolGrades: 9-12Distance: 6.9 mi
Schools provided by the listing agent
- Elementary: Gene Witt Elementary
- Middle: Nolan Middle
- High: Parrish Community High
Source: Stellar MLS. This data may not be complete. We recommend contacting the local school district to confirm school assignments for this home.
Get a cash offer in 3 minutes
Find out how much your home could sell for in as little as 3 minutes with a no-obligation cash offer.
Estimated market value
$882,300
Get a cash offer in 3 minutes
Find out how much your home could sell for in as little as 3 minutes with a no-obligation cash offer.
Estimated market value
$882,300
- Florida
- Manatee County
- Bradenton
- 34212
- 16716 4TH AVENUE NE
Nearby cities
Nearby neighborhoods
Nearby zip codes
Other Bradenton Topics
