Under Construction. Star Farms at Lakewood Ranch is our 700-acre gated neighborhood in the award-winning master-planned community of Lakewood Ranch. Our Premium Series Homes afford value and elegance, with lofty 9’4” ceilings heights on the first floor, concrete block construction, and designer-selected finishes. All home are equipped with a stainless-steel range, microwave and dishwasher along with our smart home automation system. Homeowners will enjoy a plethora of amenities that include The Resort Club Explore Junction Place, and Journey Place, with fun activities including Pickle Ball, Resort-Style pools, outdoor cabanas, and much more. Pictures, photographs, colors, features, and sizes are for illustration purposes only and will vary from the homes as built. Home and community information, including pricing, included features, terms, availability, and amenities, are subject to change and prior sale at any time without notice or obligation. Materials may vary based on availability.
Sold for $674,990
$674,990
16716 BARNWOOD PLACE, BRADENTON, FL 34211
4beds
3,275sqft
Single Family Residence
Built in 2022
8,977 Square Feet Lot
$763,200 Zestimate®
$206/sqft
$4,226 Estimated rent
Home value
$763,200
$702,000 - $840,000
$4,226/mo
Zestimate® history
Owner options
List your home for rent
$4,226/mo
Rent Zestimate®
Find your next renter with Zillow Rental Manager. Plus, with online applications, you can quickly screen prospective tenants – for free.
$4,226/mo
Rent Zestimate®
Refinance and save
$4,685/mo
Est. payment
Refinancing to a lower rate could help reduce your monthly payments and save thousands over the life of the loan.
$4,685/mo
Est. payment
Explore your selling options
Work with a Zillow partner agent
Leverage their expertise and Zillow's premium Showcase listings to get your home seen by more buyers.
Get startedList with your own agent
Get your home in front of millions of buyers by listing it on Zillow.
Learn how to do itSell it yourself
Take full control of how buyers see your home on Zillow by listing For Sale by Owner (FSBO).
List your homeWhat's special
Designer-selected finishesResort-style poolsOutdoor cabanasStainless-steel rangePickle ball
Zillow last checked:
Listing updated:
Listed by:
Sarah Bordeaux 844-261-0038,
D R HORTON REALTY OF TAMPA LLC 813-736-3541
Bought with:
Ilene Schwartz, 3017191
SIGNATURE REALTY ASSOCIATES
Source: Stellar MLS,MLS#: T3392562 Originating MLS: Tampa
Originating MLS: Tampa
Facts & features
Interior
Bedrooms & bathrooms
- Bedrooms: 4
- Bathrooms: 4
- Full bathrooms: 3
- 1/2 bathrooms: 1
Rooms
- Room types: Bonus Room, Great Room
Primary bedroom
- Features: Dual Sinks, En Suite Bathroom, Tub with Separate Shower Stall, Walk-In Closet(s)
- Level: Second
- Dimensions: 18x13
Bedroom 2
- Features: En Suite Bathroom
- Level: First
- Dimensions: 10x12
Bedroom 3
- Features: Walk-In Closet(s)
- Level: Second
- Dimensions: 10x13
Bedroom 4
- Features: Walk-In Closet(s)
- Level: Second
- Dimensions: 12x10
Bonus room
- Level: Second
- Dimensions: 19x18
Den
- Level: First
- Dimensions: 11x12
Dining room
- Level: First
- Dimensions: 14x10
Great room
- Level: First
- Dimensions: 15x18
Kitchen
- Features: Pantry
- Level: First
- Dimensions: 13x18
Heating
- Central, Electric, Heat Pump
Cooling
- Central Air
Appliances
- Included: Dishwasher, Disposal, Electric Water Heater, Microwave, Range
Features
- High Ceilings, Kitchen/Family Room Combo, Open Floorplan, Smart Home, Solid Surface Counters, Thermostat, Walk-In Closet(s)
- Flooring: Carpet, Tile
- Doors: Sliding Doors
- Windows: Low Emissivity Windows, Hurricane Shutters
- Has fireplace: No
Interior area
- Total interior livable area: 3,275 sqft
Property
Parking
- Total spaces: 3
- Parking features: Driveway
- Attached garage spaces: 3
- Has uncovered spaces: Yes
- Details: Garage Dimensions: 29X20
Features
- Levels: Two
- Stories: 2
- Patio & porch: Covered
- Exterior features: Irrigation System, Sprinkler Metered
Lot
- Size: 8,977 Square Feet
- Residential vegetation: Trees/Landscaped
Details
- Parcel number: 576059809
- Zoning: PD-R
- Special conditions: None
Construction
Type & style
- Home type: SingleFamily
- Property subtype: Single Family Residence
Materials
- Block, Stucco
- Foundation: Slab
- Roof: Shingle
Condition
- Under Construction
- New construction: Yes
- Year built: 2022
Details
- Builder model: Jordyn II
- Builder name: D.R.Horton
- Warranty included: Yes
Utilities & green energy
- Sewer: Public Sewer
- Water: Public
- Utilities for property: Cable Available, Electricity Connected, Phone Available, Sewer Connected, Underground Utilities, Water Connected
Community & HOA
Community
- Features: Deed Restrictions, Fitness Center, Gated, Park, Playground, Pool
- Security: Gated Community, Smoke Detector(s)
- Pet fee: $0 monthly
- Subdivision: STAR FARMS AT LAKEWOOD RANCH
HOA
- Has HOA: Yes
- Amenities included: Clubhouse, Fitness Center, Gated, Park, Pickleball Court(s), Playground, Pool, Recreation Facilities, Tennis Court(s)
- Services included: Community Pool, Maintenance Grounds, Manager, Pool Maintenance
- HOA fee: $225 monthly
- HOA name: Access Management
- HOA phone: 813-607-2220
Location
- Region: Bradenton
Financial & listing details
- Price per square foot: $206/sqft
- Date on market: 7/31/2022
- Cumulative days on market: 441 days
- Listing terms: Cash,Conventional,FHA,VA Loan
- Ownership: Fee Simple
- Total actual rent: 0
- Electric utility on property: Yes
- Road surface type: Paved
Price history
| Date | Event | Price |
|---|---|---|
| 11/22/2023 | Sold | $674,990-1.5%$206/sqft |
Source:  Stellar MLS #T3392562 Report a problem Stellar MLS #T3392562 Report a problem | ||
| 10/16/2023 | Pending sale | $684,990$209/sqft |
Source: Stellar MLS #T3392562 Report a problem | ||
| 10/10/2023 | Price change | $684,990-2.1%$209/sqft |
Source: Stellar MLS #T3392562 Report a problem | ||
| 10/6/2023 | Price change | $699,990-1.3%$214/sqft |
Source: Stellar MLS #T3392562 Report a problem | ||
| 10/4/2023 | Price change | $708,990-0.1%$216/sqft |
Source: Stellar MLS #T3392562 Report a problem | ||
| 9/7/2023 | Price change | $709,990-0.4%$217/sqft |
Source: Stellar MLS #T3392562 Report a problem | ||
| 9/1/2023 | Price change | $712,990-0.1%$218/sqft |
Source: Stellar MLS #T3392562 Report a problem | ||
| 8/23/2023 | Price change | $713,990-0.1%$218/sqft |
Source: Stellar MLS #T3392562 Report a problem | ||
| 8/21/2023 | Price change | $714,990-0.1%$218/sqft |
Source: Stellar MLS #T3392562 Report a problem | ||
| 8/9/2023 | Price change | $715,990-0.1%$219/sqft |
Source: Stellar MLS #T3392562 Report a problem | ||
| 8/1/2023 | Price change | $716,525+0.4%$219/sqft |
Source: Stellar MLS #T3392562 Report a problem | ||
| 7/19/2023 | Price change | $713,525-0.2%$218/sqft |
Source: Stellar MLS #T3392562 Report a problem | ||
| 7/5/2023 | Price change | $714,990+0.1%$218/sqft |
Source: Stellar MLS #T3392562 Report a problem | ||
| 6/29/2023 | Price change | $713,990-0.1%$218/sqft |
Source: Stellar MLS #T3392562 Report a problem | ||
| 6/21/2023 | Price change | $714,990-0.4%$218/sqft |
Source: Stellar MLS #T3392562 Report a problem | ||
| 6/14/2023 | Price change | $717,990-0.1%$219/sqft |
Source: Stellar MLS #T3392562 Report a problem | ||
| 6/7/2023 | Price change | $718,990-0.1%$220/sqft |
Source: Stellar MLS #T3392562 Report a problem | ||
| 5/31/2023 | Price change | $719,990-0.1%$220/sqft |
Source: Stellar MLS #T3392562 Report a problem | ||
| 5/24/2023 | Price change | $720,455+0.3%$220/sqft |
Source: Stellar MLS #T3392562 Report a problem | ||
| 5/9/2023 | Price change | $718,455+0.3%$219/sqft |
Source: Stellar MLS #T3392562 Report a problem | ||
| 5/2/2023 | Price change | $716,455+0.1%$219/sqft |
Source: Stellar MLS #T3392562 Report a problem | ||
| 4/19/2023 | Price change | $715,455+0.1%$218/sqft |
Source: Stellar MLS #T3392562 Report a problem | ||
| 3/15/2023 | Price change | $714,455+0.3%$218/sqft |
Source: Stellar MLS #T3392562 Report a problem | ||
| 2/28/2023 | Price change | $712,455+0.1%$218/sqft |
Source: Stellar MLS #T3392562 Report a problem | ||
| 12/14/2022 | Listed for sale | $711,455$217/sqft |
Source: Stellar MLS #T3392562 Report a problem | ||
Public tax history
Tax history is unavailable.
Neighborhood: 34211
Nearby homes
- $705,0004 bd3 ba2.8k sqft16708 Barnwood Pl, Lakewood Ranch, FL 34211Off Market
- $629,4944 bd3 ba2.8k sqft16720 Barnwood Pl, Lakewood Ranch, FL 34211Off Market
- $775,0005 bd5 ba4k sqft16724 Barnwood Pl, Lakewood Ranch, FL 34211Sold
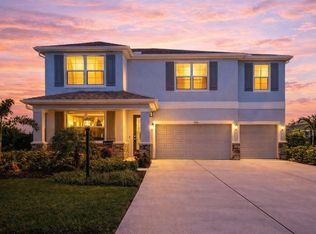
- $609,2004 bd3 ba2.5k sqft16721 Barnwood Pl, Lakewood Ranch, FL 34211Off Market
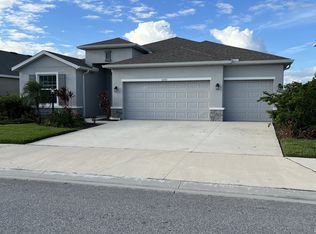
- $720,0004 bd4 ba3.3k sqft16725 Barnwood Pl, Lakewood Ranch, FL 34211For Sale
- $555,5554 bd3 ba2.5k sqft16807 Barnwood Pl, Lakewood Ranch, FL 34211Sold
- $674,9904 bd4 ba2.7k sqft3716 Three Rail Ln, Lakewood Ranch, FL 34211Sold
- $624,9004 bd3 ba2.5k sqft16618 Barnwood Pl, Lakewood Ranch, FL 34211Off Market
Nearby schools
GreatSchools rating
- 8/10B.D. Gullett Elementary SchoolGrades: PK-5Distance: 3.2 mi
- 8/10Dr Mona Jain Middle SchoolGrades: 6-8Distance: 3 mi
- 6/10Lakewood Ranch High SchoolGrades: PK,9-12Distance: 4.5 mi
Schools provided by the listing agent
- Elementary: Gullett Elementary
- Middle: Dr Mona Jain Middle
- High: Lakewood Ranch High
Source: Stellar MLS. This data may not be complete. We recommend contacting the local school district to confirm school assignments for this home.
Get a cash offer in 3 minutes
Find out how much your home could sell for in as little as 3 minutes with a no-obligation cash offer.
Estimated market value
$763,200
Get a cash offer in 3 minutes
Find out how much your home could sell for in as little as 3 minutes with a no-obligation cash offer.
Estimated market value
$763,200
- Florida
- Manatee County
- Lakewood Ranch
- 34211
- 16716 BARNWOOD PLACE
Nearby cities
Nearby neighborhoods
Nearby zip codes
Other Lakewood Ranch Topics
