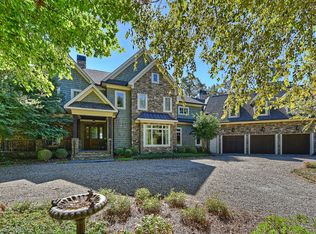
This architectural marvel truly epitomizes luxury living, is meticulously crafted and stands as a testament to refined elegance and sophisticated design. Situated on a sprawling 1.44-acres, with its stunning 365 feet of shoreline and sandy beach, this home seamlessly blends indoor and outdoor spaces with floor to ceiling windows and retractable doors to further enhance breathtaking water views from the front and back of the home. Amenities including a gated entry, Control4 automation, and an artistically designed glass wine cellar. A guest casita and lanai with retractable screens provide the perfect spot for outdoor relaxation but the true highlight lies with outdoor kitchen, infinity pool, and a large outdoor living area with panoramic views adding to the property's allure as a rare gem. Every detail has been meticulously curated for the discerning buyer. Whether you're seeking tranquility, sophistication, or simply the finest in luxury living, this property delivers on every front.
Closed
$11,500,000
16716 Belle Isle Dr, Cornelius, NC 28031
5beds
7,209sqft
Single Family Residence
Built in 2020
1.44 Acres Lot
$11,748,900 Zestimate®
$1,595/sqft
$7,998 Estimated rent
Home value
$11,748,900
$10.46M - $13.28M
$7,998/mo
Zestimate® history
Owner options
List your home for rent
$7,998/mo
Rent Zestimate®
Find your next renter with Zillow Rental Manager. Plus, with online applications, you can quickly screen prospective tenants – for free.
$7,998/mo
Rent Zestimate®
Refinance and save
$68,088/mo
Est. payment
Refinancing to a lower rate could help reduce your monthly payments and save thousands over the life of the loan.
$68,088/mo
Est. payment
Explore your selling options
Work with a Zillow partner agent
Leverage their expertise and Zillow's premium Showcase listings to get your home seen by more buyers.
Get startedList with your own agent
Get your home in front of millions of buyers by listing it on Zillow.
Learn how to do itSell it yourself
Take full control of how buyers see your home on Zillow by listing For Sale by Owner (FSBO).
List your homeWhat's special
Zillow last checked:
Listing updated:
Listed by:
Lori Jackson lori@ivesterjackson.com,
Ivester Jackson Christie's
Bought with:
Nicole Leininger
Ivester Jackson Christie's
Source: Canopy MLS as distributed by MLS GRID,MLS#: 4129916
Facts & features
Interior
Bedrooms & bathrooms
- Bedrooms: 5
- Bathrooms: 8
- Full bathrooms: 5
- 1/2 bathrooms: 3
- Main level bedrooms: 2
Primary bedroom
- Features: Garden Tub, Sauna, Walk-In Closet(s), Wet Bar
- Level: Main
- Area: 387.84 Square Feet
- Dimensions: 24' 6" X 15' 10"
Primary bedroom
- Features: Walk-In Closet(s)
- Level: Main
- Area: 195 Square Feet
- Dimensions: 13' 0" X 15' 0"
Primary bedroom
- Features: Walk-In Closet(s)
- Level: Upper
- Area: 244.95 Square Feet
- Dimensions: 16' 4" X 15' 0"
Bedroom s
- Features: Walk-In Closet(s)
- Level: Upper
- Area: 257.89 Square Feet
- Dimensions: 17' 0" X 15' 2"
Bedroom s
- Features: Walk-In Closet(s)
- Level: Upper
- Area: 354.72 Square Feet
- Dimensions: 22' 2" X 16' 0"
Exercise room
- Level: Main
- Area: 148.03 Square Feet
- Dimensions: 14' 4" X 10' 4"
Kitchen
- Features: Kitchen Island, Walk-In Pantry
- Level: Main
- Area: 315.32 Square Feet
- Dimensions: 19' 6" X 16' 2"
Living room
- Features: Ceiling Fan(s)
- Level: Main
- Area: 632.58 Square Feet
- Dimensions: 24' 4" X 26' 0"
Office
- Features: Built-in Features
- Level: Main
- Area: 252.88 Square Feet
- Dimensions: 16' 8" X 15' 2"
Heating
- Natural Gas
Cooling
- Central Air
Appliances
- Included: Bar Fridge, Dishwasher, Disposal, Double Oven, Exhaust Hood, Gas Cooktop, Gas Range, Microwave, Oven, Refrigerator, Tankless Water Heater, Wine Refrigerator
- Laundry: Main Level, Sink, Washer Hookup
Features
- Soaking Tub, Kitchen Island, Open Floorplan, Pantry, Sauna, Storage, Walk-In Closet(s), Walk-In Pantry, Wet Bar
- Flooring: Tile, Wood
- Doors: Sliding Doors
- Windows: Insulated Windows
- Has basement: No
- Attic: Walk-In
- Fireplace features: Fire Pit, Gas, Gas Log, Living Room, Porch, Primary Bedroom
Interior area
- Total structure area: 7,209
- Total interior livable area: 7,209 sqft
- Finished area above ground: 7,209
- Finished area below ground: 0
Property
Parking
- Total spaces: 4
- Parking features: Attached Garage, Garage Door Opener, Garage on Main Level
- Attached garage spaces: 4
- Details: 2 Attached Garages (total 4 cars) 1= 560 sqft 2= 608 sqft
Features
- Levels: One and One Half
- Stories: 1.5
- Patio & porch: Balcony, Covered, Patio, Porch, Rear Porch, Screened
- Exterior features: Fire Pit, In-Ground Irrigation, Outdoor Kitchen
- Has private pool: Yes
- Pool features: In Ground
- Has spa: Yes
- Spa features: Heated
- Fencing: Back Yard
- Has view: Yes
- View description: Long Range, Water
- Has water view: Yes
- Water view: Water
- Waterfront features: Beach - Private, Boat Lift, Paddlesport Launch Site, Personal Watercraft Lift, Pier, Waterfront
- Body of water: Lake Norman
Lot
- Size: 1.44 Acres
- Features: Views
Living quarters
- Secondary features: Exterior Connected,Main Level,Room w/ Private Bath,Separate Entrance,Separate Kitchen Facilities,Separate Living Quarters
Details
- Parcel number: 00131227
- Zoning: GR
- Special conditions: Standard
Construction
Type & style
- Home type: SingleFamily
- Architectural style: Contemporary
- Property subtype: Single Family Residence
Materials
- Stucco
- Foundation: Crawl Space
- Roof: Shingle
Condition
- New construction: No
- Year built: 2020
Details
- Builder name: Ted Thompson, Thompson CBG
Utilities & green energy
- Sewer: Public Sewer
- Water: City
Community & HOA
Community
- Security: Carbon Monoxide Detector(s), Security System, Smoke Detector(s)
- Subdivision: None
Location
- Region: Cornelius
Financial & listing details
- Price per square foot: $1,595/sqft
- Tax assessed value: $6,042,500
- Annual tax amount: $41,311
- Date on market: 4/27/2024
- Cumulative days on market: 44 days
- Listing terms: Cash,Conventional
- Road surface type: Concrete, Paved
Price history
| Date | Event | Price |
|---|---|---|
| 7/29/2024 | Sold | $11,500,000-4.2%$1,595/sqft |
Source:  Canopy MLS as distributed by MLS GRID #4129916 Report a problem Canopy MLS as distributed by MLS GRID #4129916 Report a problem | ||
| 7/12/2024 | Pending sale | $12,000,000$1,665/sqft |
Source: Canopy MLS as distributed by MLS GRID #4129916 Report a problem | ||
| 4/27/2024 | Listed for sale | $12,000,000$1,665/sqft |
Source: Canopy MLS as distributed by MLS GRID #4129916 Report a problem | ||
Public tax history
| Year | Property taxes | Tax assessment |
|---|---|---|
| 2025 | $41,311 | $6,196,500 +2.5% |
| 2024 | -- | $6,042,500 |
| 2023 | -- | $6,042,500 +45.6% |
| 2022 | -- | $4,150,500 |
| 2021 | -- | $4,150,500 +66.1% |
| 2020 | -- | $2,498,100 -3.2% |
| 2019 | $21,712 | $2,580,200 +109.5% |
| 2018 | -- | $1,231,400 |
| 2017 | $13,068 | $1,231,400 +1.1% |
| 2016 | $13,068 | $1,218,600 |
| 2015 | $13,068 +1.3% | $1,218,600 |
| 2014 | $12,895 | $1,218,600 -22.3% |
| 2012 | -- | $1,568,600 |
| 2011 | -- | $1,568,600 +75.1% |
| 2010 | -- | $895,700 |
| 2009 | -- | $895,700 |
| 2008 | -- | $895,700 |
| 2007 | -- | $895,700 |
| 2006 | -- | $895,700 |
| 2004 | -- | $895,700 |
| 2003 | -- | $895,700 +45.2% |
| 2002 | -- | $616,960 |
| 2001 | -- | $616,960 |
| 2000 | -- | $616,960 |
Find assessor info on the county website
Neighborhood: 28031
Nearby homes
- $3,107,5004 bd4 ba2.7k sqft16732 Belle Isle Dr, Cornelius, NC 28031Off Market
- $3,578,1005 bd4 ba4.8k sqft17805 Mollypop Ln, Cornelius, NC 28031Off Market
- $3,478,1003 bd4 ba3.6k sqft16628 Belle Isle Dr, Cornelius, NC 28031Off Market

- $5,445,8005 bd5 ba6.4k sqft16746 Belle Isle Dr, Cornelius, NC 28031Off Market
- $4,908,7006 bd6 ba6.1k sqft17831 Mollypop Ln, Cornelius, NC 28031Off Market
- $78,800-- bd-- ba-- sqft16815 Belle Isle Dr, Cornelius, NC 28031Off Market
- $2,495,9002 bd1 ba988 sqft16822 Belle Isle Dr, Cornelius, NC 28031Off Market
- $650,0000.21 Acres17832 Mollypop Ln, Cornelius, NC 28031Lot/Land
Nearby schools
GreatSchools rating
- 6/10Cornelius ElementaryGrades: K-5Distance: 4.5 mi
- 10/10Bailey Middle SchoolGrades: 6-8Distance: 5.5 mi
- 7/10William Amos Hough HighGrades: 9-12Distance: 6.1 mi
Schools provided by the listing agent
- Elementary: Cornelius
- Middle: Bailey
- High: William Amos Hough
Source: Canopy MLS as distributed by MLS GRID. This data may not be complete. We recommend contacting the local school district to confirm school assignments for this home.
Get a cash offer in 3 minutes
Find out how much your home could sell for in as little as 3 minutes with a no-obligation cash offer.
Estimated market value
$11,748,900
Get a cash offer in 3 minutes
Find out how much your home could sell for in as little as 3 minutes with a no-obligation cash offer.
Estimated market value
$11,748,900
- North Carolina
- Mecklenburg County
- Cornelius
- 28031
- 16716 Belle Isle Dr
Nearby cities
Nearby zip codes
Other Cornelius Topics
