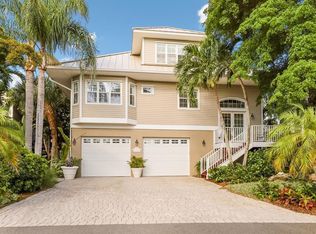
Don’t miss this rare opportunity to own a fully renovated, waterfront home on exclusive Boca Grande! Located within the walled and gated private community of Grande Quay, this elevated 3-bedroom, 2.5-bath custom home offers breathtaking views of Gasparilla Sound and highly desirable deep water boating access to the Gulf and Charlotte Harbor. Originally built in 1998, this single-owner home has been meticulously maintained over its lifetime. Over the last three years the property has undergone a comprehensive exterior and interior renovation. Upgrades include, but are not limited to, new James Hardie plank exterior siding and soffits, new interior and exterior paint, new roll-down storm shutters, new spray foam insulation, fully renovated kitchen and bathrooms, new flooring throughout, new high efficiency Trane air conditioners, new landscaping, and much more. On the ground level this home offers a spacious two-car garage with epoxy floor coating, abundant storage, a separate fishing tackle room, and large covered concrete patio with ample seating and BBQ grills. For avid boaters, the property includes an assigned 30-foot boat slip with a 10,000-lb. high speed boat lift on a newly constructed community dock, plus a secured boat trailer parking lot. Just outside the neighborhood's gates a dedicated landscaped bike and golf cart path leads directly to Boca Grande's charming and historic downtown district where a multitude of boutique shopping and dining options await. This elegant home literally checks all the boxes and you simply will not find a better waterfront value anywhere on Boca Grande.
Sold for $3,500,000
$3,500,000
16716 GRANDE QUAY DRIVE, BOCA GRANDE, FL 33921
3beds
1,871sqft
Single Family Residence
Built in 1998
7,820 Square Feet Lot
$353,700 Zestimate®
$1,871/sqft
$-- Estimated rent
Home value
$353,700
$315,000 - $396,000
Not available
Zestimate® history
Owner options
List your home for rent
Find your next renter with Zillow Rental Manager. Plus, with online applications, you can quickly screen prospective tenants – for free.
Refinance and save
$25,771/mo
Est. payment
Refinancing to a lower rate could help reduce your monthly payments and save thousands over the life of the loan.
$25,771/mo
Est. payment
Explore your selling options
Work with a Zillow partner agent
Leverage their expertise and Zillow's premium Showcase listings to get your home seen by more buyers.
Get startedList with your own agent
Get your home in front of millions of buyers by listing it on Zillow.
Learn how to do itSell it yourself
Take full control of how buyers see your home on Zillow by listing For Sale by Owner (FSBO).
List your homeWhat's special
Fully renovated kitchenSpacious two-car garageWaterfront homeAbundant storageNew roll-down storm shuttersEpoxy floor coatingNew landscaping
Zillow last checked:
Listing updated:
Listed by:
Pearce Presnell 407-288-5911,
BOCA GRANDE REALTY ADVISORS 941-964-0504
Bought with:
Non-Member Agent
STELLAR NON-MEMBER OFFICE
Source: Stellar MLS,MLS#: D6142130 Originating MLS: Englewood
Originating MLS: Englewood
Facts & features
Interior
Bedrooms & bathrooms
- Bedrooms: 3
- Bathrooms: 3
- Full bathrooms: 2
- 1/2 bathrooms: 1
Primary bedroom
- Features: Ceiling Fan(s), En Suite Bathroom, Walk-In Closet(s)
- Level: Third
- Area: 368 Square Feet
- Dimensions: 16x23
Bedroom 2
- Features: Ceiling Fan(s), Built-in Closet
- Level: Second
- Area: 168 Square Feet
- Dimensions: 12x14
Bedroom 3
- Features: Ceiling Fan(s), Built-in Closet
- Level: Second
- Area: 143 Square Feet
- Dimensions: 13x11
Primary bathroom
- Features: Dual Sinks, Exhaust Fan, Shower No Tub, Stone Counters, Water Closet/Priv Toilet, Linen Closet
- Level: Third
- Area: 132 Square Feet
- Dimensions: 12x11
Bathroom 2
- Features: Exhaust Fan, Shower No Tub, Single Vanity, Stone Counters
- Level: Second
- Area: 54 Square Feet
- Dimensions: 9x6
Bathroom 3
- Features: Ceiling Fan(s)
- Level: Second
- Area: 20 Square Feet
- Dimensions: 5x4
Balcony porch lanai
- Level: Second
- Area: 162 Square Feet
- Dimensions: 18x9
Dining room
- Level: Second
- Area: 154 Square Feet
- Dimensions: 14x11
Kitchen
- Features: Breakfast Bar, Built-In Shelving, Pantry, Stone Counters
- Level: Second
- Area: 130 Square Feet
- Dimensions: 13x10
Living room
- Features: Ceiling Fan(s)
- Level: Second
- Area: 342 Square Feet
- Dimensions: 19x18
Heating
- Central, Electric, Heat Pump
Cooling
- Central Air
Appliances
- Included: Dishwasher, Disposal, Dryer, Electric Water Heater, Exhaust Fan, Freezer, Ice Maker, Microwave, Range, Refrigerator, Washer
- Laundry: Electric Dryer Hookup, Inside, Laundry Closet, Washer Hookup
Features
- Ceiling Fan(s), High Ceilings, Kitchen/Family Room Combo, Living Room/Dining Room Combo, Open Floorplan, PrimaryBedroom Upstairs, Solid Wood Cabinets, Split Bedroom, Stone Counters, Thermostat, Vaulted Ceiling(s), Walk-In Closet(s)
- Flooring: Carpet, Tile, Hardwood
- Doors: Sliding Doors
- Windows: Aluminum Frames, Double Pane Windows, Shades, Storm Window(s), Window Treatments, Hurricane Shutters, Shutters
- Has fireplace: No
- Furnished: Yes
Interior area
- Total structure area: 3,794
- Total interior livable area: 1,871 sqft
Property
Parking
- Total spaces: 2
- Parking features: Driveway, Garage Door Opener, Ground Level, Guest, Under Building, Workshop in Garage
- Attached garage spaces: 2
- Has uncovered spaces: Yes
- Details: Garage Dimensions: 24x25
Features
- Levels: Three Or More
- Stories: 3
- Patio & porch: Covered, Deck, Front Porch, Patio, Porch, Rear Porch
- Exterior features: Irrigation System, Lighting, Sprinkler Metered, Boat Slip
- Has view: Yes
- View description: Water, Bay/Harbor - Full, Gulf/Ocean to Bay, Intracoastal Waterway
- Has water view: Yes
- Water view: Water,Bay/Harbor - Full,Gulf/Ocean to Bay,Intracoastal Waterway
- Waterfront features: Bay/Harbor, Gulf/Ocean to Bay, Bay/Harbor Access, Gulf/Ocean to Bay Access, Lift
- Body of water: GASPARILLA SOUND/CHARLOTTE HBR
Lot
- Size: 7,820 Square Feet
- Dimensions: 58 x 117
- Features: Cul-De-Sac, FloodZone, Landscaped, Level, Private, Unincorporated
- Residential vegetation: Mature Landscaping, Trees/Landscaped
Details
- Parcel number: 422026351004
- Zoning: RSF5
- Special conditions: None
Construction
Type & style
- Home type: SingleFamily
- Architectural style: Coastal,Custom,Elevated,Florida
- Property subtype: Single Family Residence
Materials
- Block, HardiPlank Type, Stucco, Wood Frame
- Foundation: Pillar/Post/Pier, Slab
- Roof: Metal
Condition
- Completed
- New construction: No
- Year built: 1998
Details
- Builder name: Safety Harbor
Utilities & green energy
- Sewer: Public Sewer
- Water: Public
- Utilities for property: BB/HS Internet Available, Cable Connected, Electricity Connected, Propane, Public, Sewer Connected, Street Lights, Underground Utilities, Water Connected
Community & HOA
Community
- Features: Boat Slip, Dock, Gated Community - No Guard, Golf Carts OK
- Security: Fire Sprinkler System
- Pet fee: $0 monthly
- Subdivision: GRANDE QUAY 02
HOA
- Has HOA: Yes
- Amenities included: Gated, Recreation Facilities
- Services included: Common Area Taxes, Insurance, Maintenance Grounds, Private Road, Recreational Facilities
- HOA fee: $583 monthly
- HOA name: Bobby Donaldson
- HOA phone: 970-390-0426
Location
- Region: Boca Grande
Financial & listing details
- Price per square foot: $1,871/sqft
- Tax assessed value: $1,971,303
- Annual tax amount: $28,196
- Date on market: 5/1/2025
- Cumulative days on market: 3 days
- Listing terms: Cash,Conventional
- Ownership: Fee Simple
- Total actual rent: 0
- Electric utility on property: Yes
- Road surface type: Asphalt
Price history
| Date | Event | Price |
|---|---|---|
| 8/8/2025 | Sold | $3,500,000-5.3%$1,871/sqft |
Source:  Stellar MLS #D6142130 Report a problem Stellar MLS #D6142130 Report a problem | ||
| 5/4/2025 | Pending sale | $3,695,000$1,975/sqft |
Source: Stellar MLS #D6142130 Report a problem | ||
| 5/2/2025 | Listed for sale | $3,695,000$1,975/sqft |
Source: Stellar MLS #D6142130 Report a problem | ||
Public tax history
| Year | Property taxes | Tax assessment |
|---|---|---|
| 2025 | $29,539 +4.8% | $1,543,664 +10% |
| 2024 | $28,196 +61.2% | $1,403,331 +52% |
| 2023 | $17,489 -25.1% | $923,276 -20.4% |
| 2022 | $23,353 +19.3% | $1,159,777 +10.4% |
| 2021 | $19,581 +3.7% | $1,050,408 +4.6% |
| 2020 | $18,882 +0% | $1,004,566 +0.5% |
| 2019 | $18,880 +8.2% | $999,918 +5% |
| 2018 | $17,453 | $952,284 +10% |
| 2017 | $17,453 +9.8% | $865,713 +0.5% |
| 2016 | $15,893 -1.2% | $861,705 +4.9% |
| 2015 | $16,091 +3.7% | $821,083 -8.3% |
| 2014 | $15,521 -4.8% | $895,053 +14.6% |
| 2013 | $16,307 +13.3% | $780,759 +7.8% |
| 2012 | $14,387 +8.7% | $724,006 |
| 2011 | $13,235 -10.3% | $724,006 -9.2% |
| 2010 | $14,754 -8.8% | $797,493 -15.1% |
| 2009 | $16,178 | $939,228 |
Find assessor info on the county website
Neighborhood: 33921
Nearby homes
- $2,152,4003 bd3 ba1.6k sqft16710 Grande Quay Dr, Boca Grande, FL 33921Off Market
- $3,667,0003 bd3 ba2.9k sqft16722 Grande Quay Dr, Boca Grande, FL 33921Off Market
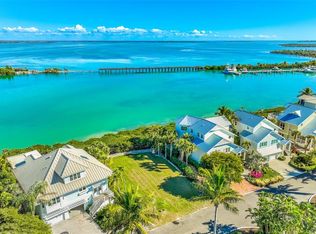
- $1,300,0007,165 sqft16728 Grande Quay Dr LOT 5, Boca Grande, FL 33921Sold
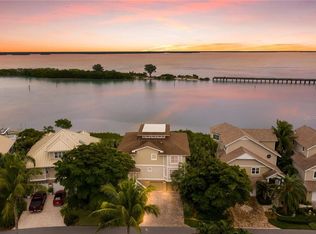
- $1,300,0004 bd4 ba3.2k sqft16728 Grande Quay Dr, Boca Grande, FL 33921Sold
- $12-- bd-- ba-- sqft16729 Grande Quay Dr, Placida, FL 33921Off Market
- $3,320,8004 bd5 ba2.5k sqft16700 Grande Quay Dr, Boca Grande, FL 33921Off Market
- $2,241,0003 bd3 ba2.8k sqft16734 Grande Quay Dr, Placida, FL 33921Off Market
- $2,332,9003 bd3 ba1.8k sqft16740 Grande Quay Dr, Boca Grande, FL 33921Off Market
Nearby schools
GreatSchools rating
- 8/10Vineland Elementary SchoolGrades: PK-5Distance: 7.4 mi
- 7/10L. A. Ainger Middle SchoolGrades: 6-8Distance: 7.4 mi
- 5/10Lemon Bay High SchoolGrades: 9-12Distance: 8.9 mi
Schools provided by the listing agent
- Elementary: The Island School
- Middle: L.A. Ainger Middle
- High: Lemon Bay High
Source: Stellar MLS. This data may not be complete. We recommend contacting the local school district to confirm school assignments for this home.
Sell for more on Zillow
Get a Zillow Showcase℠ listing at no additional cost and you could sell for .
$353,700
2% more
+$7,074
With Zillow Showcase(estimated)
$360,774
Sell for more on Zillow
Get a Zillow Showcase℠ listing at no additional cost and you could sell for .
$353,700
2% more
+$7,074
With Zillow Showcase(estimated)
$360,774
- Florida
- Charlotte County
- Boca Grande
- 33921
- 16716 GRANDE QUAY DRIVE
