OPEN Sat 6/28th 12-3pm & Sun 29th 12-2pm! Live Your Best Life, Right Here in Lovely Home on Whisper Quiet Street in Coveted Bethany Location! Circular Main Level Floorplan Creates Open, Airy Feeling & Flows From Vaulted Entry & Living Rms to Neighboring Expandable Formal Dining; Granite Kitchen w/Eating Bar, Stainless Steel Appliances & Informal Dining Open to Cheery Family Rm w/Ceil Fan & Two-Sided Gas Fireplace; Extensive Hardwood Flooring; All w/the Entire Back Side of Home w/Walls of Windows+Clerestory Windows Above, Showcasing An Entry to Lovely Expansive Covered Patio in Hard-to-Find, Private, Fully-Fenced Backyard; A Main Lvl Rm w/Fplc & Bkyd Vista Gives Flexible Space for Office/Hobby/4th Bdrm/Guest Rm! A Coat Closet, Powder Bath & Extra Deep Storage/Utility Closet Finish the Mn Lvl Space w/Functional Areas & Lead to A Rare, Triple Car Garage w/Storage, Ceiling Racks, Openers & Convenient Door to Backyard (the ONLY 3Car Garage Avail in Nbhd) Upstairs, Find a Royalty Sized 20' Primary Suite w/Walk-in Organized Closet, Sitting Area, Multiple Windows, Double Sink Vanity w/Plentiful Storage, Soaking Tub & Step-in Shower; Two Additional Bedrooms & Well Appointed Full Hall Bath w/Tile Flrs & Counter, Tub/Shower Combo w/Glass Sliding Doors, Ample Storage & Counter Space; Convenient Tile Upstairs Laundry Rm w/Built-ins, Shelf & Hanging Bar! Outside Areas Provide Great Spaces for Both Relaxation & Entertainment, w/Large Concrete Covered Patio w/Dual Seating Areas, Private, Level Fenced Yard W/Mature Landscape, Green Grass & Area For Play Area or Putting Green, Sprinklers, Outdoor Lighting & Easy Access Door to Garage! All this, Plus Newer Composition Roof w/ Warranty (2019), New Gas Water Heater (2024) & All Brand New Interior Paint! 13 SEER Central Air Conditioning & Forced Air Gas Furnace! Centrally Located Between Great Schools, Excellent Shopping & Dining, Sidewalks to Wonderful Parks & Trails w/Easy Access to Freeways, Hi Tech & More! Your Best Life Awaits...
Sold
$690,000
16716 NW Paddington Dr, Beaverton, OR 97006
4beds
2,005sqft
Residential, Single Family Residence
Built in 1995
5,227 Square Feet Lot
$669,500 Zestimate®
$344/sqft
$2,918 Estimated rent
Home value
$669,500
$629,000 - $710,000
$2,918/mo
Zestimate® history
Owner options
List your home for rent
$2,918/mo
Rent Zestimate®
Find your next renter with Zillow Rental Manager. Plus, with online applications, you can quickly screen prospective tenants – for free.
$2,918/mo
Rent Zestimate®
Refinance and save
$4,221/mo
Est. payment
Refinancing to a lower rate could help reduce your monthly payments and save thousands over the life of the loan.
$4,221/mo
Est. payment
Explore your selling options
Work with a Zillow partner agent
Leverage their expertise and Zillow's premium Showcase listings to get your home seen by more buyers.
Get startedList with your own agent
Get your home in front of millions of buyers by listing it on Zillow.
Learn how to do itSell it yourself
Take full control of how buyers see your home on Zillow by listing For Sale by Owner (FSBO).
List your homeWhat's special
Two-sided gas fireplacePrivate fully-fenced backyardGreen grassSitting areaInformal diningExpansive covered patioMature landscape
Zillow last checked:
Listing updated:
Listed by:
Tascha Gamroth 503-351-7337,
Realty One Group Prestige,
Kenneth Terhaar 503-381-7416,
Realty One Group Prestige
Bought with:
Esmeralda Callahan, 201226438
Cascade Hasson Sotheby's International Realty
Source: RMLS (OR),MLS#: 172871556
Facts & features
Interior
Bedrooms & bathrooms
- Bedrooms: 4
- Bathrooms: 3
- Full bathrooms: 2
- Partial bathrooms: 1
- Main level bathrooms: 1
Rooms
- Room types: Office, Entry, Laundry, Bedroom 2, Bedroom 3, Dining Room, Family Room, Kitchen, Living Room, Primary Bedroom
Primary bedroom
- Features: Bathroom, Ceiling Fan, Closet Organizer, Ensuite, Soaking Tub, Tile Floor, Walkin Closet
- Level: Upper
- Area: 247
- Dimensions: 19 x 13
Bedroom 2
- Features: Closet, Wallto Wall Carpet
- Level: Upper
- Area: 130
- Dimensions: 13 x 10
Bedroom 3
- Features: Closet, Wallto Wall Carpet
- Level: Upper
- Area: 130
- Dimensions: 13 x 10
Dining room
- Features: Living Room Dining Room Combo
- Level: Main
- Area: 100
- Dimensions: 10 x 10
Family room
- Features: Ceiling Fan, Exterior Entry, Family Room Kitchen Combo, Fireplace, Gas Appliances, Wallto Wall Carpet
- Level: Main
- Area: 156
- Dimensions: 13 x 12
Kitchen
- Features: Dishwasher, Eat Bar, Eating Area, Family Room Kitchen Combo, Hardwood Floors, Island, Microwave, Pantry, Free Standing Range, Free Standing Refrigerator, Granite, Plumbed For Ice Maker
- Level: Main
- Area: 192
- Width: 12
Living room
- Features: Living Room Dining Room Combo, Vaulted Ceiling, Wallto Wall Carpet
- Level: Main
- Area: 182
- Dimensions: 14 x 13
Office
- Features: Bookcases, Builtin Features, Fireplace, Gas Appliances, Wallto Wall Carpet
- Level: Main
- Area: 110
- Dimensions: 11 x 10
Heating
- Forced Air, Fireplace(s)
Cooling
- Central Air
Appliances
- Included: Dishwasher, Disposal, Free-Standing Range, Free-Standing Refrigerator, Microwave, Plumbed For Ice Maker, Stainless Steel Appliance(s), Washer/Dryer, Gas Appliances, Gas Water Heater
- Laundry: Laundry Room
Features
- Ceiling Fan(s), Granite, Marble, Soaking Tub, Vaulted Ceiling(s), Bookcases, Built-in Features, Closet, Living Room Dining Room Combo, Family Room Kitchen Combo, Eat Bar, Eat-in Kitchen, Kitchen Island, Pantry, Bathroom, Closet Organizer, Walk-In Closet(s)
- Flooring: Hardwood, Tile, Wall to Wall Carpet, Wood
- Windows: Double Pane Windows, Vinyl Frames
- Basement: Crawl Space,None
- Number of fireplaces: 1
- Fireplace features: Gas
Interior area
- Total structure area: 2,005
- Total interior livable area: 2,005 sqft
Property
Parking
- Total spaces: 3
- Parking features: Driveway, On Street, Garage Door Opener, Attached
- Attached garage spaces: 3
- Has uncovered spaces: Yes
Features
- Levels: Two
- Stories: 2
- Patio & porch: Covered Patio, Patio
- Exterior features: Yard, Exterior Entry
- Fencing: Fenced
Lot
- Size: 5,227 Square Feet
- Dimensions: 60 x 77 x 76 x 76
- Features: Level, Private, Trees, Sprinkler, SqFt 5000 to 6999
Details
- Additional structures: ToolShed
- Parcel number: R2040711
Construction
Type & style
- Home type: SingleFamily
- Architectural style: Traditional
- Property subtype: Residential, Single Family Residence
Materials
- Brick, Cement Siding
- Foundation: Concrete Perimeter
- Roof: Composition
Condition
- Resale
- New construction: No
- Year built: 1995
Utilities & green energy
- Gas: Gas
- Sewer: Public Sewer
- Water: Public
Community & HOA
Community
- Subdivision: Crystal Creek
HOA
- Has HOA: Yes
- Amenities included: Commons
- HOA fee: $40 annually
Location
- Region: Beaverton
Financial & listing details
- Price per square foot: $344/sqft
- Tax assessed value: $651,680
- Annual tax amount: $6,485
- Date on market: 6/20/2025
- Cumulative days on market: 11 days
- Listing terms: Cash,Conventional,FHA
- Road surface type: Paved
Price history
| Date | Event | Price |
|---|---|---|
| 7/30/2025 | Sold | $690,000-1.4%$344/sqft |
Source:  RMLS (OR) #172871556 Report a problem RMLS (OR) #172871556 Report a problem | ||
| 7/2/2025 | Pending sale | $699,947$349/sqft |
Source: RMLS (OR) #172871556 Report a problem | ||
| 6/21/2025 | Listed for sale | $699,947+102.9%$349/sqft |
Source: RMLS (OR) #172871556 Report a problem | ||
| 8/13/2009 | Listing removed | $345,000$172/sqft |
Source: Kevin Borland #9058399 Report a problem | ||
| 7/31/2009 | Listed for sale | $345,000+97.2%$172/sqft |
Source: Kevin Borland #9058399 Report a problem | ||
| 7/14/1995 | Sold | $174,966$87/sqft |
Source: Public Record Report a problem | ||
Public tax history
| Year | Property taxes | Tax assessment |
|---|---|---|
| 2025 | $6,769 +4.4% | $356,500 +3% |
| 2024 | $6,486 +6.5% | $346,120 +3% |
| 2023 | $6,091 +3.6% | $336,040 +3% |
| 2022 | $5,882 +3.5% | $326,260 |
| 2021 | $5,681 +3.1% | -- |
| 2020 | $5,509 +3.3% | $307,540 +3% |
| 2019 | $5,332 +3.4% | $298,590 |
| 2018 | $5,159 | $298,590 +6.1% |
| 2017 | $5,159 +7.6% | $281,460 +3% |
| 2016 | $4,795 | $273,270 +3% |
| 2015 | $4,795 +3.9% | $265,320 +3% |
| 2014 | $4,616 +4% | $257,600 +3% |
| 2013 | $4,439 +12.4% | $250,100 +3% |
| 2012 | $3,951 +2.6% | $242,820 -20.3% |
| 2011 | $3,851 +2.8% | $304,830 -3.8% |
| 2010 | $3,748 +2.1% | $316,950 -0.3% |
| 2009 | $3,671 +8.3% | $318,010 -11.4% |
| 2008 | $3,388 +2.5% | $359,020 -4% |
| 2007 | $3,305 +11.5% | $374,110 +7.8% |
| 2006 | $2,963 -10.1% | $347,010 +25.5% |
| 2005 | $3,297 +11.4% | $276,500 +7.4% |
| 2004 | $2,958 -4.3% | $257,440 +10.9% |
| 2003 | $3,090 +10.9% | $232,150 +4.1% |
| 2002 | $2,786 +3% | $223,110 +4.3% |
| 2001 | $2,706 +10.4% | $213,830 +2.3% |
| 2000 | $2,451 | $209,030 |
Find assessor info on the county website
Neighborhood: 97006
Nearby homes
- $673,3004 bd2 ba2.1k sqft16708 NW Paddington Dr, Beaverton, OR 97006Off Market
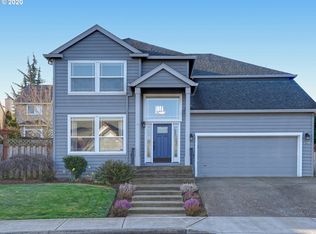
- $631,0004 bd3 ba1.9k sqft16724 NW Paddington Dr, Beaverton, OR 97006Sold
- $611,7004 bd3 ba2k sqft16811 NW Avondale Dr, Beaverton, OR 97006Off Market
- $603,0004 bd3 ba2k sqft16865 NW Avondale Dr, Beaverton, OR 97006Off Market

- $607,5003 bd3 ba1.7k sqft16755 NW Avondale Dr, Beaverton, OR 97006Off Market
- $629,1003 bd3 ba1.9k sqft16713 NW Paddington Dr, Beaverton, OR 97006Off Market
- $694,5003 bd2 ba2k sqft16721 NW Paddington Dr, Beaverton, OR 97006Off Market
- $667,6004 bd3 ba2.4k sqft16700 NW Paddington Dr, Beaverton, OR 97006Off Market
Nearby schools
GreatSchools rating
- 7/10Oak Hills Elementary SchoolGrades: K-5Distance: 0.6 mi
- 5/10Five Oaks Middle SchoolGrades: 6-8Distance: 0.6 mi
- 7/10Westview High SchoolGrades: 9-12Distance: 1.1 mi
Schools provided by the listing agent
- Elementary: Oak Hills
- Middle: Five Oaks
- High: Westview
Source: RMLS (OR). This data may not be complete. We recommend contacting the local school district to confirm school assignments for this home.
Get a cash offer in 3 minutes
Find out how much your home could sell for in as little as 3 minutes with a no-obligation cash offer.
Estimated market value
$669,500
Get a cash offer in 3 minutes
Find out how much your home could sell for in as little as 3 minutes with a no-obligation cash offer.
Estimated market value
$669,500
- Oregon
- Washington County
- Beaverton
- 97006
- 16716 NW Paddington Dr
Nearby cities
Nearby neighborhoods
Nearby zip codes
Other Beaverton Topics
