This meticulously maintained fully furnished 4-bedroom, 2-bathroom home offers modern comfort and incredible value. The property underwent significant improvements, including a new roof(2023), AC(2022), interior and exterior paint, hot water heater(2023), pool heater(2022), and pool pump(2022), along with a pool resurfacing. A water purifying system and new washer and dryer were also added, ensuring convenience and efficiency. Solar panels further enhance this home by reducing electricity costs, making it both environmentally friendly and economical. With a private pool and income-producing potential, this property is perfect for families, investors, or anyone seeking a move-in-ready home with thoughtful upgrades.
Sold for $345,000
$345,000
16716 ROLLING GREEN DRIVE, CLERMONT, FL 34714
4beds
1,412sqft
Single Family Residence
Built in 2004
5,439 Square Feet Lot
$339,800 Zestimate®
$244/sqft
$2,635 Estimated rent
Home value
$339,800
$309,000 - $370,000
$2,635/mo
Zestimate® history
Owner options
List your home for rent
$2,635/mo
Rent Zestimate®
Find your next renter with Zillow Rental Manager. Plus, with online applications, you can quickly screen prospective tenants – for free.
$2,635/mo
Rent Zestimate®
Refinance and save
$2,575/mo
Est. payment
Refinancing to a lower rate could help reduce your monthly payments and save thousands over the life of the loan.
$2,575/mo
Est. payment
Explore your selling options
Work with a Zillow partner agent
Leverage their expertise and Zillow's premium Showcase listings to get your home seen by more buyers.
Get startedList with your own agent
Get your home in front of millions of buyers by listing it on Zillow.
Learn how to do itSell it yourself
Take full control of how buyers see your home on Zillow by listing For Sale by Owner (FSBO).
List your homeWhat's special
Private poolNew roofPool pumpPool heaterInterior and exterior paintNew washer and dryerWater purifying system
Zillow last checked:
Listing updated:
Listed by:
Jason Gregory 863-899-5332,
KELLER WILLIAMS SUBURBAN TAMPA 813-684-9500,
Jacob Gregory 513-535-5314,
KELLER WILLIAMS SUBURBAN TAMPA
Bought with:
Jennifer Cappleman, 3548982
CENTURY 21 CARIOTI
Source: Stellar MLS,MLS#: P4932618 Originating MLS: Suncoast Tampa
Originating MLS: Suncoast Tampa
Facts & features
Interior
Bedrooms & bathrooms
- Bedrooms: 4
- Bathrooms: 2
- Full bathrooms: 2
Primary bedroom
- Features: En Suite Bathroom, Walk-In Closet(s)
- Level: First
Bedroom 2
- Features: Ceiling Fan(s), Built-in Closet
- Level: First
Bedroom 3
- Features: Ceiling Fan(s), Built-in Closet
- Level: First
Primary bathroom
- Features: Tub With Shower, Linen Closet
- Level: First
Bathroom 2
- Features: Tub With Shower, Linen Closet
- Level: First
Dining room
- Features: No Closet
- Level: First
Kitchen
- Features: Pantry, Storage Closet
- Level: First
Living room
- Features: Ceiling Fan(s), No Closet
- Level: First
Heating
- Central
Cooling
- Central Air
Appliances
- Included: Dishwasher, Disposal, Dryer, Electric Water Heater, Microwave, Range, Refrigerator, Washer, Water Purifier
- Laundry: Inside, Laundry Room
Features
- Ceiling Fan(s), High Ceilings, Kitchen/Family Room Combo, Open Floorplan, Primary Bedroom Main Floor, Split Bedroom, Thermostat, Walk-In Closet(s)
- Flooring: Laminate, Tile
- Doors: Sliding Doors
- Windows: Blinds, Window Treatments
- Has fireplace: No
Interior area
- Total structure area: 1,810
- Total interior livable area: 1,412 sqft
Property
Parking
- Total spaces: 2
- Parking features: Garage - Attached
- Attached garage spaces: 2
Features
- Levels: One
- Stories: 1
- Patio & porch: Patio, Screened
- Exterior features: Irrigation System, Sidewalk
- Has private pool: Yes
- Pool features: Heated, In Ground, Screen Enclosure
- Has view: Yes
- View description: Pool
Lot
- Size: 5,439 Square Feet
- Features: Landscaped, Level, Near Golf Course, Sidewalk
Details
- Parcel number: 262426070000012900
- Zoning: PUD
- Special conditions: None
Construction
Type & style
- Home type: SingleFamily
- Architectural style: Florida
- Property subtype: Single Family Residence
Materials
- Block, Stucco
- Foundation: Slab
- Roof: Shingle
Condition
- Completed
- New construction: No
- Year built: 2004
Utilities & green energy
- Electric: Photovoltaics Third-Party Owned
- Sewer: Public Sewer
- Water: Public
- Utilities for property: Cable Connected, Electricity Connected, Phone Available, Public, Sewer Connected, Solar, Street Lights, Underground Utilities, Water Connected
Green energy
- Energy generation: Solar
Community & HOA
Community
- Features: Playground, Pool, Sidewalks
- Security: Security System, Security System Owned, Smoke Detector(s)
- Pet fee: $0 monthly
- Subdivision: GLENBROOK SUB
HOA
- Has HOA: Yes
- Services included: Cable TV, Internet, Maintenance Structure, Maintenance Grounds, Trash
- HOA fee: $242 monthly
- HOA name: Extreme Management Team
- HOA phone: 352-366-0234
Location
- Region: Clermont
Financial & listing details
- Price per square foot: $244/sqft
- Tax assessed value: $288,738
- Annual tax amount: $4,696
- Date on market: 11/11/2024
- Cumulative days on market: 478 days
- Listing terms: Cash,Conventional,FHA,VA Loan
- Ownership: Fee Simple
- Total actual rent: 0
- Electric utility on property: Yes
- Road surface type: Paved, Asphalt
Price history
| Date | Event | Price |
|---|---|---|
| 4/8/2025 | Sold | $345,000-11.5%$244/sqft |
Source:  Stellar MLS #P4932618 Report a problem Stellar MLS #P4932618 Report a problem | ||
| 3/4/2025 | Pending sale | $390,000$276/sqft |
Source: Stellar MLS #P4932618 Report a problem | ||
| 2/12/2025 | Price change | $390,000-1.3%$276/sqft |
Source: Stellar MLS #P4932618 Report a problem | ||
| 1/21/2025 | Price change | $395,000-1.3%$280/sqft |
Source: Stellar MLS #P4932618 Report a problem | ||
| 11/11/2024 | Listed for sale | $400,000-4.8%$283/sqft |
Source: Stellar MLS #P4932618 Report a problem | ||
| 9/27/2024 | Listing removed | $419,950$297/sqft |
Source: Stellar MLS #O6153676 Report a problem | ||
| 7/22/2024 | Price change | $419,9500%$297/sqft |
Source: Stellar MLS #O6153676 Report a problem | ||
| 11/1/2023 | Listed for sale | $420,000+10.5%$297/sqft |
Source: Stellar MLS #O6153676 Report a problem | ||
| 4/25/2022 | Sold | $380,000+7.1%$269/sqft |
Source: Public Record Report a problem | ||
| 3/18/2022 | Pending sale | $354,900$251/sqft |
Source: Stellar MLS #O6011045 Report a problem | ||
| 3/16/2022 | Listed for sale | $354,900+47.3%$251/sqft |
Source: Stellar MLS #O6011045 Report a problem | ||
| 1/13/2021 | Sold | $241,000-3.2%$171/sqft |
Source: Public Record Report a problem | ||
| 10/19/2020 | Pending sale | $249,000$176/sqft |
Source: AMERICAN IDEAL HOMES, LLC #S5029158 Report a problem | ||
| 1/24/2020 | Listed for sale | $249,000+126.4%$176/sqft |
Source: AMERICAN IDEAL HOMES, LLC #S5029158 Report a problem | ||
| 1/28/2011 | Sold | $110,000$78/sqft |
Source: Public Record Report a problem | ||
| 8/14/2010 | Listing removed | $110,000$78/sqft |
Source: Charles Rutenberg Realty Orlando, LLC. #O4994364 Report a problem | ||
| 7/24/2010 | Listed for sale | $110,000-39.7%$78/sqft |
Source: Charles Rutenberg Realty Orlando, LLC. #O4994364 Report a problem | ||
| 9/20/2004 | Sold | $182,500$129/sqft |
Source: Public Record Report a problem | ||
Public tax history
| Year | Property taxes | Tax assessment |
|---|---|---|
| 2025 | $4,665 -5.5% | $288,738 -6.8% |
| 2024 | $4,938 +5.1% | $309,823 +2.2% |
| 2023 | $4,696 +42% | $303,202 +49% |
| 2022 | $3,307 +10.4% | $203,450 +10% |
| 2021 | $2,995 +0.8% | $184,961 +3.1% |
| 2020 | $2,971 +4.2% | $179,355 +10% |
| 2019 | $2,851 +7.9% | $163,050 +7% |
| 2018 | $2,642 | $152,392 +4.2% |
| 2017 | $2,642 +4.6% | $146,218 -0.1% |
| 2016 | $2,527 -0.9% | $146,385 +13% |
| 2015 | $2,549 +5.5% | $129,593 +0.5% |
| 2014 | $2,417 +36.3% | $128,893 +6.6% |
| 2013 | $1,773 +5.2% | $120,868 +6.4% |
| 2012 | $1,685 -4.9% | $113,582 -5% |
| 2011 | $1,771 -16.6% | $119,577 -15.1% |
| 2010 | $2,125 -7.8% | $140,771 -7.9% |
| 2009 | $2,304 -19.4% | $152,850 -19.5% |
| 2008 | $2,859 -6.8% | $189,872 -6.6% |
| 2007 | $3,069 -6.4% | $203,289 +1.9% |
| 2006 | $3,279 +21.9% | $199,476 +23.2% |
| 2005 | $2,689 +558% | $161,939 |
| 2004 | $409 -3.3% | -- |
| 2003 | $423 | $24,500 +40% |
| 2002 | -- | $17,500 |
Find assessor info on the county website
Neighborhood: 34714
Nearby homes
- $389,8004 bd3 ba1.9k sqft16712 Rolling Green Dr, Clermont, FL 34714Off Market

- $400,3004 bd4 ba1.9k sqft16720 Rolling Green Dr, Clermont, FL 34714Off Market
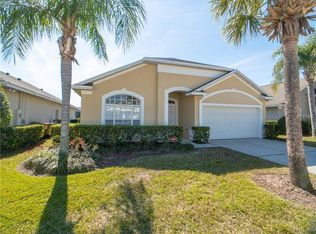
- $399,5004 bd3 ba1.9k sqft16708 Rolling Green Dr, Clermont, FL 34714Off Market
- $3,9004 bd4 ba1.9k sqft16724 Rolling Green Dr, Clermont, FL 34714For Rent
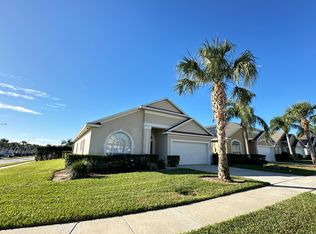
- $345,0004 bd2 ba1.4k sqft16647 Palm Spring Dr, Clermont, FL 34714Sold
- $353,5004 bd2 ba1.4k sqft16643 Palm Spring Dr, Clermont, FL 34714Off Market
- $351,2004 bd2 ba1.4k sqft16651 Palm Spring Dr, Clermont, FL 34714Off Market
- $419,2004 bd3 ba1.9k sqft16704 Rolling Green Dr, Clermont, FL 34714Off Market
Nearby schools
GreatSchools rating
- 3/10Sawgrass Bay Elementary SchoolGrades: PK-5Distance: 2.3 mi
- 6/10Windy Hill Middle SchoolGrades: 6-8Distance: 9.8 mi
- 5/10East Ridge High SchoolGrades: 9-12Distance: 11.7 mi
Get a cash offer in 3 minutes
Find out how much your home could sell for in as little as 3 minutes with a no-obligation cash offer.
Estimated market value
$339,800
Get a cash offer in 3 minutes
Find out how much your home could sell for in as little as 3 minutes with a no-obligation cash offer.
Estimated market value
$339,800
- Florida
- Lake County
- Clermont
- 34714
- 16716 ROLLING GREEN DRIVE
Nearby cities
Nearby zip codes
Other Clermont Topics
