Skip main navigation
Sold
  • $802,990

    16716 SW Colorado Ln, Tigard, OR 97224

    5beds
    3,127sqft
    Residential, Single Family Residence
    Built in 2023
    6,098.4 Square Feet Lot
    $801,200 Zestimate®
    $257/sqft
    $4,079 Estimated rent

    Home value

    $801,200

    $761,000 - $841,000

    $4,079/mo

    Zestimate® history
    Loading
    Loading...

    Owner options

    List your home for rent

    $4,079/mo

    Rent Zestimate®

    Find your next renter with Zillow Rental Manager. Plus, with online applications, you can quickly screen prospective tenants – for free.

    Learn more

    $4,079/mo

    Rent Zestimate®

    Refinance and save

    $4,993/mo

    Est. payment

    Refinancing to a lower rate could help reduce your monthly payments and save thousands over the life of the loan.

    See today's rates

    $4,993/mo

    Est. payment

    Explore your selling options

    Work with a Zillow partner agent

    Leverage their expertise and Zillow's premium Showcase listings to get your home seen by more buyers.

    Get started

    List with your own agent

    Get your home in front of millions of buyers by listing it on Zillow.

    Learn how to do it

    Sell it yourself

    Take full control of how buyers see your home on Zillow by listing For Sale by Owner (FSBO).

    List your home

    What's special

    Living spaceSpa-inspired bathClose to shopping centersGrey cabinetsPlenty of roomLarge walk-in pantryRevwood flooring
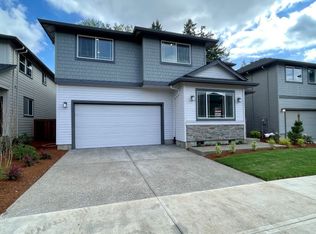
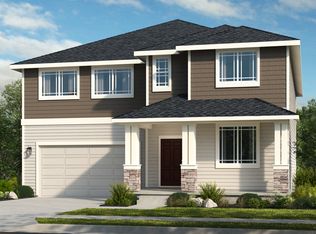
    MLS#23282184. June Completion! The Sauvignon plan at South River Terrace offers 5 bedrooms + loft and plenty of room to stretch out with over 3,100 sqft of well-designed living space. Great corner location that backs to trees! This home has all - an open-concept layout with deck and fireplace, generous entertaining areas, impressive chef's kitchen, main level bedroom/full bath, deluxe owner's suite with spa-inspired bath, and so much more! Beautifully upgraded island kitchen showcases grey cabinets, quartz countertops, RevWood flooring, and a large walk-in pantry. Take advantage of a tranquil neighborhood environment just minutes from downtown Tigard. Enjoy a low-maintenance lifestyle thanks to living in a master-planned community with plenty of amenities. Close to shopping centers, restaurants, and Progress Lake. Easy access to HWY 217 and downtown Portland or Scholls Ferry Rd to Oregon beaches and wine country!

    Zillow last checked:

    Listing updated:

    Listed by:

    Elizabeth Davis 503-447-3104,

    Cascadian South Corp.,

    Cody Jurgens 971-409-7951,

    Cascadian South Corp.

    Bought with:

    Elizabeth Ramos, 930900192

    Keller Williams Sunset Corridor

    Source: RMLS (OR),MLS#: 23282184MLS Logo

    Facts & features

    Interior

    Bedrooms & bathrooms
    • Bedrooms: 5
    • Bathrooms: 3
    • Full bathrooms: 3
    • Main level bathrooms: 1
    Primary bedroom
    • Features: Double Sinks, Soaking Tub, Walkin Closet, Walkin Shower
    • Level: Upper
    Bedroom 2
    • Level: Upper
    Bedroom 3
    • Level: Upper
    Bedroom 4
    • Level: Upper
    Bedroom 5
    • Level: Main
    Dining room
    • Features: Kitchen Dining Room Combo
    • Level: Main
    Kitchen
    • Features: Island, Pantry
    • Level: Main
    Living room
    • Features: Fireplace, Great Room
    • Level: Main
    Heating
    • Forced Air, Fireplace(s)
    Cooling
    • Air Conditioning Ready
    Features
    • High Ceilings, Kitchen Dining Room Combo, Kitchen Island, Pantry, Great Room, Double Vanity, Soaking Tub, Walk-In Closet(s), Walkin Shower
    • Flooring: Laminate
    • Number of fireplaces: 1
    Interior area
    • Total structure area: 3,127
    • Total interior livable area: 3,127 sqft

    Property

    Parking
    • Total spaces: 3
    • Parking features: Attached
    • Attached garage spaces: 3
    Features
    • Levels: Two
    • Stories: 2
    • Patio & porch: Patio
    • Has view: Yes
    • View description: Trees/Woods
    Lot
    • Size: 6,098 sqft
    • Features: Corner Lot, Greenbelt, Trees, SqFt 5000 to 6999
    Details
    • Parcel number: R2223647

    Construction

    Type & style
    • Home type: SingleFamily
    • Architectural style: Farmhouse
    • Property subtype: Residential, Single Family Residence
    Materials
    • Cement Siding
    • Roof: Composition
    Condition
    • New Construction
    • New construction: Yes
    • Year built: 2023
    Details
    • Warranty included: Yes

    Utilities & green energy

    • Gas: Gas
    • Sewer: Public Sewer
    • Water: Public

    Community & neighborhood

    Location
    • Region: Tigard
    • Subdivision: South River Terrace

    HOA & financial

    HOA
    • Has HOA: Yes
    • HOA fee: $138 monthly
    • Amenities included: Maintenance Grounds, Management

    Other

    Other facts
    • Listing terms: Cash,Conventional,FHA,VA Loan

    Price history

    DateEventPrice
    8/14/2023Sold$802,990$257/sqft
    Source: RMLS (OR) #23282184 Report a problem
    5/25/2023Pending sale$802,990$257/sqft
    Source: RMLS (OR) #23282184 Report a problem
    4/29/2023Listed for sale$802,990$257/sqft
    Source: Taylor Morrison Report a problem

    Public tax history

    YearProperty taxesTax assessment
    2025$8,181 +9.6%$437,640 +3%
    2024$7,461 +56.7%$424,900 +57.1%
    2023$4,760 +257.7%$270,440 +257.8%
    2022$1,331 $75,580

    Find assessor info on the county website

    Neighborhood: 97224

    Nearby schools

    GreatSchools rating
    Schools provided by the listing agent
    • Elementary: Mary Woodward
    • Middle: Fowler
    • High: Tigard

    Source: RMLS (OR). This data may not be complete. We recommend contacting the local school district to confirm school assignments for this home.

    Get a cash offer in 3 minutes
    Find out how much your home could sell for in as little as 3 minutes with a no-obligation cash offer.
    Estimated market value
    $801,200
    Get a cash offer in 3 minutes
    Find out how much your home could sell for in as little as 3 minutes with a no-obligation cash offer.
    Estimated market value
    $801,200