Skip main navigation
Sold for $618,050
  • $618,050

    16716 Shea Ln, Gaithersburg, MD 20877

    4beds
    1,824sqft
    Single Family Residence
    Built in 1968
    9,550 Square Feet Lot
    $665,800 Zestimate®
    $339/sqft
    $3,414 Estimated rent

    Home value

    $665,800

    $633,000 - $699,000

    $3,414/mo

    Zestimate® history
    Loading
    Loading...

    Owner options

    List your home for rent

    $3,414/mo

    Rent Zestimate®

    Find your next renter with Zillow Rental Manager. Plus, with online applications, you can quickly screen prospective tenants – for free.

    Learn more

    $3,414/mo

    Rent Zestimate®

    Refinance and save

    $3,674/mo

    Est. payment

    Refinancing to a lower rate could help reduce your monthly payments and save thousands over the life of the loan.

    See today's rates

    $3,674/mo

    Est. payment

    Explore your selling options

    Work with a Zillow partner agent

    Leverage their expertise and Zillow's premium Showcase listings to get your home seen by more buyers.

    Get started

    List with your own agent

    Get your home in front of millions of buyers by listing it on Zillow.

    Learn how to do it

    Sell it yourself

    Take full control of how buyers see your home on Zillow by listing For Sale by Owner (FSBO).

    List your home

    What's special

    Flat yardUpdated bathUpdated hall bathNew doorsConvenient to commuter routesPrimary suiteTable space kitchen
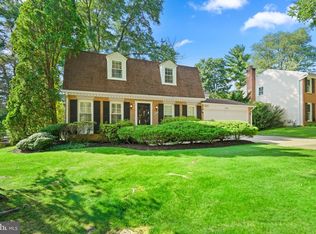
    OPEN SAT 7/29 2-4 PM & SUN 7/30 1-4 PM. OFFERS DUE SUNDAY, JULY 30TH AT 6:00 PM The opportunities abound in this beautiful four bedroom two- and one-half bath home located on a quiet street in the Walnut Hill Neighborhood of Gaithersburg. This home boasts curb appeal as well as wonderful outdoor living possibilities in the private, flat yard complete with a water feature. The patio is perfect for outdoor dining and relaxing with family and friends. Convenient to commuter routes, shopping and dining this home checks many boxes for homeowners. Upon entering the front door, you will see the formal living and dining rooms which flank the foyer. The family room complete with a fireplace and access to the outdoor patio is sure to please. The updated, table space kitchen, with views of the backyard set the tone for relaxation. The one car garage wired for an EV Charger is accessible from the kitchen. The upper level, complete with primary suite with updated bath and dressing area has abundant closet space. The three spacious secondary bedrooms and updated hall bath, complete this level. The lower level is partially finished and is the perfect spot to watch TV or exercise. In the remainder of the basement you will find the laundry area, ample storage and work space. The basement is accessible to the backyard through the Bilco doors. Featuring new doors and windows, water heater (2022) and HVAC (10 years) , this home is ready for its new owners.

    Zillow last checked:

    Listing updated:

    Listed by:

    Wendy Banner 301-365-9090,

    Long & Foster Real Estate, Inc.,

    Listing Team: Banner Team, Co-Listing Agent: Patricia Karta 301-943-6310,

    Long & Foster Real Estate, Inc.

    Bought with:

    Ellie Hitt, 583006

    RE/MAX Realty Group

    Source: Bright MLS,MLS#: MDMC2098136MLS Logo

    Facts & features

    Interior

    Bedrooms & bathrooms
    • Bedrooms: 4
    • Bathrooms: 3
    • Full bathrooms: 2
    • 1/2 bathrooms: 1
    • Main level bathrooms: 1
    Basement
    • Area: 912
    Heating
    • Central, Forced Air, Natural Gas
    Cooling
    • Central Air, Electric
    Appliances
    • Included: Gas Water Heater
    • Laundry: Lower Level
    Features
    • Basement: Interior Entry,Partially Finished,Concrete,Rear Entrance
    • Number of fireplaces: 1
    Interior area
    • Total structure area: 2,736
    • Total interior livable area: 1,824 sqft
    • Finished area above ground: 1,824
    • Finished area below ground: 0

    Property

    Parking
    • Total spaces: 3
    • Parking features: Garage Faces Front, Inside Entrance, Attached, Driveway
    • Attached garage spaces: 1
    • Uncovered spaces: 2
    Accessibility
    • Accessibility features: None
    Features
    • Levels: Three
    • Stories: 3
    • Pool features: None
    Lot
    • Size: 9,550 sqft
    Details
    • Additional structures: Above Grade, Below Grade
    • Parcel number: 160900794252
    • Zoning: R90
    • Special conditions: Standard

    Construction

    Type & style
    • Home type: SingleFamily
    • Architectural style: Colonial
    • Property subtype: Single Family Residence
    Materials
    • Frame
    • Foundation: Block
    Condition
    • New construction: No
    • Year built: 1968

    Utilities & green energy

    • Sewer: Public Sewer
    • Water: Public

    Community & neighborhood

    Location
    • Region: Gaithersburg
    • Subdivision: Walnut Hill

    Other

    Other facts
    • Listing agreement: Exclusive Right To Sell
    • Ownership: Fee Simple

    Price history

    DateEventPrice
    9/5/2023Sold$618,050+6.6%$339/sqft
    Source: Bright MLS #MDMC2098136 Report a problem
    9/2/2023Pending sale$580,000$318/sqft
    Source: Bright MLS #MDMC2098136 Report a problem
    7/31/2023Contingent$580,000$318/sqft
    Source: Bright MLS #MDMC2098136 Report a problem
    7/27/2023Listed for sale$580,000$318/sqft
    Source: Bright MLS #MDMC2098136 Report a problem

    Public tax history

    YearProperty taxesTax assessment
    2025$5,987 +7.2%$537,800 +10.8%
    2024$5,586 +12.1%$485,200 +12.2%
    2023$4,984 +9.4%$432,600 +4.8%
    2022$4,556 +5.1%$412,867 +5%
    2021$4,334 +5.2%$393,133 +5.3%
    2020$4,119 +6.3%$373,400
    2019$3,874 -0.2%$373,400 +6.3%
    2018$3,881 -0.2%$351,333 +3.2%
    2017$3,888 +17.9%$340,300 +3.6%
    2016$3,297 $328,500 +3.7%
    2015$3,297 $316,700 +3.9%
    2014$3,297 $304,900
    2013-- $304,900
    2012-- $304,900 -11.9%
    2011-- $345,920
    2010-- $345,920
    2009-- $345,920 -23.6%
    2008-- $452,570 +18.1%
    2007-- $383,326 +22%
    2006-- $314,083 +28.3%
    2005-- $244,840 +8.2%
    2004-- $226,322
    2003-- $226,322 +19.6%
    2002-- $189,290
    2001-- $189,290

    Find assessor info on the county website

    Neighborhood: 20877

    Nearby schools

    GreatSchools rating
    Schools provided by the listing agent
    • Elementary: Washington Grove
    • Middle: Forest Oak
    • High: Gaithersburg
    • District: Montgomery County Public Schools

    Source: Bright MLS. This data may not be complete. We recommend contacting the local school district to confirm school assignments for this home.

    Get a cash offer in 3 minutes
    Find out how much your home could sell for in as little as 3 minutes with a no-obligation cash offer.
    Estimated market value
    $665,800
    Get a cash offer in 3 minutes
    Find out how much your home could sell for in as little as 3 minutes with a no-obligation cash offer.
    Estimated market value
    $665,800