Skip main navigation
Off market
  • $552,800

    16717 Abbey Hill Ct, Clermont, FL 34711

    4beds
    2,804sqft
    Single Family Residence
    Built in 2017
    5,514 Square Feet Lot
    $552,800 Zestimate®
    $197/sqft
    $3,157 Estimated rent

    Home value

    $552,800

    $525,000 - $580,000

    $3,157/mo

    Zestimate® history
    Loading
    Loading...

    Owner options

    List your home for rent

    $3,157/mo

    Rent Zestimate®

    Find your next renter with Zillow Rental Manager. Plus, with online applications, you can quickly screen prospective tenants – for free.

    Learn more

    $3,157/mo

    Rent Zestimate®

    Refinance and save

    $3,811/mo

    Est. payment

    Refinancing to a lower rate could help reduce your monthly payments and save thousands over the life of the loan.

    See today's rates

    $3,811/mo

    Est. payment

    Explore your selling options

    Work with a Zillow partner agent

    Leverage their expertise and Zillow's premium Showcase listings to get your home seen by more buyers.

    Get started

    List with your own agent

    Get your home in front of millions of buyers by listing it on Zillow.

    Learn how to do it

    Sell it yourself

    Take full control of how buyers see your home on Zillow by listing For Sale by Owner (FSBO).

    List your home

    What's special

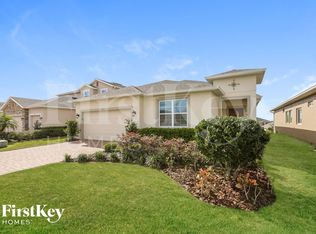
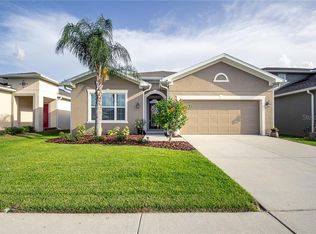
    Boasting 2800+ sq. feet, a rock-front facade, and a brick-paved driveway, welcome to the only house of this model in the neighborhood built by Surrey Homes! Past the front porch, you will find Italian porcelain floors throughout the first floor and the formal dining room. Next is the kitchen and breakfast room, with granite counters, an extractor duct for the stove and microwave, and two pantries for optimal storage of groceries and snacks. The first floor also features a bedroom with ample closet/storage space -- including its own full bathroom with ceramic shower -- and a large and bright family room. From there, a sliding door allows you to easily exit to the covered and brick-paved patio and wooden deck built for more space and comfort, from which you have a view of Johns Lake. Whether you choose to build a swimming pool (with permanent exposure to the sun, thanks to this property's wonderful location), extend the area in pavers with a pergola, or simply decorate the area and build a beautiful garden, the possibilities for this backyard are endless! On the way to the second floor, the stairs have a rest in the middle for your comfort. On the right, there's the spacious and bright loft, and the entrance to the Master Bedroom, which houses 2 closets and the master bathroom that includes double sinks, an extra shower, and private water room, and views of the Lake. On the left side of the stairs are two bedrooms, a bathroom with a tub, the laundry room, and a large closet. You can also see the Lake from the rear bedroom! All windows in the home have roller shades that allow you to see from inside, but limit the visibility from outside for increased shade and privacy. In the master bedroom room, both windows have blackout curtain shades. The house has an integrated vacuum system that allows you to connect the hose to the strategically installed vacuum ports such that you may perform cleaning tasks more efficiently. All bedrooms, including the loft, family room, and patio have ceiling fans. The house has a 3 car garage, and the driveway is also one of the few with space to comfortably park 3 cars outside as well. You must schedule a showing to appreciate all that this gem in John's Lake Landing has to offer!

    This property is not currently displayed as for sale or rent on Zillow. This may be different from what's on other websites or public sources.

    Originating MLS: Orlando Regional

    Facts & features

    Interior

    Bedrooms & bathrooms
    • Bedrooms: 4
    • Bathrooms: 3
    • Full bathrooms: 3
    Heating
    • Forced air, Electric
    Cooling
    • Central
    Appliances
    • Included: Dishwasher, Dryer, Microwave, Refrigerator, Washer
    • Laundry: Laundry Room, Upper Floor
    Features
    • Ceiling Fans(s), Open Floorplan, Walk-In Closet(s), Central Vaccum, Tray Ceiling(s)
    • Flooring: Tile
    • Windows: Shades
    Interior area
    • Structure area source: Public Records
    • Total interior livable area: 2,804 sqft

    Property

    Parking
    • Total spaces: 3
    • Parking features: Garage - Attached
    Features
    • Levels: Two
    • Patio & porch: Deck, Patio, Porch, Covered, Front Porch
    • Exterior features: Other, Stucco, Brick
    Lot
    • Size: 5,514 Square Feet
    • Features: In County
    • Residential vegetation: Trees/Landscaped, Oak Trees
    Details
    • Parcel number: 262226020500042700
    • Zoning: RESI

    Construction

    Type & style
    • Home type: SingleFamily
    • Architectural style: Traditional, Patio
    • Property subtype: Single Family Residence
    Materials
    • Foundation: Slab
    • Roof: Asphalt
    Condition
    • Completed
    • Year built: 2017

    Utilities & green energy

    • Sewer: Public Sewer
    • Water: Public
    • Utilities for property: Street Lights, Cable Connected, Electricity Available, Sprinkler Recycled, Sprinkler Meter, Water Connected
    Green energy
    • Energy efficient items: Appliances, Windows
    • Indoor air quality: Whole House Vacuum System

    Community & HOA

    Community
    • Security: Smoke Detector(s), Security System, Security System Owned, Fire Alarm
    • Subdivision: JOHNS LAKE LANDING PH 2
    HOA
    • Has HOA: Yes
    • HOA fee: $58 monthly
    Location
    • Region: Clermont

    Financial & listing details

    • Price per square foot: $197/sqft
    • Tax assessed value: $526,066
    • Annual tax amount: $7,655
    • Listing terms: Cash, Conventional, VA Loan
    • Ownership: Fee Simple

    Price history

    DateEventPrice
    7/12/2024Listing removed$442,500+0.6%$158/sqft
    Source: Stellar MLS #G5039383 Report a problem
    6/7/2021Sold$440,000-0.6%$157/sqft
    Source: Public Record Report a problem
    4/5/2021Pending sale$442,500$158/sqft
    Source: Stellar MLS #G5039383 Report a problem
    4/2/2021Price change$442,500-0.6%$158/sqft
    Source: Stellar MLS #G5039383 Report a problem
    3/29/2021Price change$445,000+1.1%$159/sqft
    Source: Stellar MLS #G5039383 Report a problem
    3/9/2021Pending sale$440,000$157/sqft
    Source: OLYMPUS EXECUTIVE REALTY INC #G5039383 Report a problem
    3/9/2021Listed for sale$440,000$157/sqft
    Source: OLYMPUS EXECUTIVE REALTY INC #G5039383 Report a problem
    3/9/2021Pending sale$440,000$157/sqft
    Source: Stellar MLS #G5039383 Report a problem
    3/4/2021Listed for sale$440,000+2.3%$157/sqft
    Source: Stellar MLS #G5039383 Report a problem
    2/21/2021Listing removed$430,000$153/sqft
    Source: Stellar MLS #G5034744 Report a problem
    2/12/2021Price change$430,000-0.6%$153/sqft
    Source: Stellar MLS #G5034744 Report a problem
    2/5/2021Price change$432,500-0.6%$154/sqft
    Source: Stellar MLS #G5034744 Report a problem
    1/21/2021Price change$435,000-0.9%$155/sqft
    Source: Stellar MLS #G5034744 Report a problem
    1/8/2021Price change$439,000-1.1%$157/sqft
    Source: Stellar MLS #G5034744 Report a problem
    1/4/2021Listed for rent$2,495$1/sqft
    Source: Stellar MLS #O5914504 Report a problem
    1/4/2021Price change$444,000-1.1%$158/sqft
    Source: OLYMPUS EXECUTIVE REALTY INC #G5034744 Report a problem
    12/25/2020Price change$449,000-0.2%$160/sqft
    Source: OLYMPUS EXECUTIVE REALTY INC #G5034744 Report a problem
    12/2/2020Listed for sale$450,000+49.7%$160/sqft
    Source: OLYMPUS EXECUTIVE REALTY INC #G5034744 Report a problem
    5/19/2017Sold$300,600+375.6%$107/sqft
    Source: Public Record Report a problem
    1/11/2017Sold$63,200$23/sqft
    Source: Public Record Report a problem

    Public tax history

    YearProperty taxesTax assessment
    2025$7,655 +3.6%$526,066 +4.5%
    2024$7,386 +4.1%$503,447 +2.5%
    2023$7,095 +10.2%$491,348 +8.9%
    2022$6,440 +19.8%$451,127 +24.9%
    2021$5,375 +80%$361,053 +61.7%
    2020$2,986 -2.3%$223,230 +2.3%
    2019$3,057 +4.4%$218,212 +1.9%
    2018$2,928 $214,144 +376.4%
    2017$2,928 +348.6%$44,955
    2016$653 -2.2%$44,955
    2015$668 +21.6%$44,955 +80%
    2014$549 $24,975
    Find assessor info on the county website

    Neighborhood: 34711

    Nearby schools

    GreatSchools rating
    Schools provided by the listing agent
    • Elementary: Grassy Lake Elementary
    • Middle: Windy Hill Middle
    • High: East Ridge High

    Source: The MLS. This data may not be complete. We recommend contacting the local school district to confirm school assignments for this home.

    Get a cash offer in 3 minutes
    Find out how much your home could sell for in as little as 3 minutes with a no-obligation cash offer.
    Estimated market value
    $552,800
    Get a cash offer in 3 minutes
    Find out how much your home could sell for in as little as 3 minutes with a no-obligation cash offer.
    Estimated market value
    $552,800