Welcome to 16717 Aulton Drive - a move-in ready 3-bedroom, 2.5-bath home tucked inside the peaceful, family-friendly Stoney Creek Village community in Noblesville. The thoughtful layout features an open main level with a convenient half bath, three comfortable bedrooms upstairs including a primary suite with its own private bath, and a 2-car attached garage for added convenience. Outside, enjoy your own backyard retreat - perfect for entertaining or unwinding after a long day. Location seals the deal. You're minutes from top-rated Noblesville Schools, scenic parks, shopping, and the charm of historic downtown Noblesville with its restaurants, events, and local favorites. Easy access to everything Hamilton County has to offer. Homes like this don't last. Schedule your showing today!
Sold
$262,000
16717 Aulton Dr, Noblesville, IN 46060
3beds
1,494sqft
Residential, Single Family Residence
Built in 1998
3,920 Square Feet Lot
$264,400 Zestimate®
$175/sqft
$1,882 Estimated rent
Home value
$264,400
$251,000 - $278,000
$1,882/mo
Zestimate® history
Owner options
List your home for rent
$1,882/mo
Rent Zestimate®
Find your next renter with Zillow Rental Manager. Plus, with online applications, you can quickly screen prospective tenants – for free.
$1,882/mo
Rent Zestimate®
Refinance and save
$1,820/mo
Est. payment
Refinancing to a lower rate could help reduce your monthly payments and save thousands over the life of the loan.
$1,820/mo
Est. payment
Explore your selling options
Work with a Zillow partner agent
Leverage their expertise and Zillow's premium Showcase listings to get your home seen by more buyers.
Get startedList with your own agent
Get your home in front of millions of buyers by listing it on Zillow.
Learn how to do itSell it yourself
Take full control of how buyers see your home on Zillow by listing For Sale by Owner (FSBO).
List your homeWhat's special
Convenient half bathOpen main level
Zillow last checked:
Listing updated:
Listed by:
Devan Lunceford 812-230-6651,
Ellsbury Group
Bought with:
Valerie McNerney
CENTURY 21 Scheetz
Source: MIBOR as distributed by MLS GRID,MLS#: 22089936
Facts & features
Interior
Bedrooms & bathrooms
- Bedrooms: 3
- Bathrooms: 3
- Full bathrooms: 2
- 1/2 bathrooms: 1
- Main level bathrooms: 1
Primary bedroom
- Level: Upper
- Area: 168 Square Feet
- Dimensions: 14x12
Bedroom 2
- Level: Upper
- Area: 110 Square Feet
- Dimensions: 11x10
Bedroom 3
- Level: Upper
- Area: 100 Square Feet
- Dimensions: 10x10
Breakfast room
- Level: Main
- Area: 88 Square Feet
- Dimensions: 11x08
Kitchen
- Level: Main
- Area: 112 Square Feet
- Dimensions: 14x08
Laundry
- Level: Upper
- Area: 48 Square Feet
- Dimensions: 08x06
Living room
- Level: Main
- Area: 234 Square Feet
- Dimensions: 18x13
Loft
- Level: Upper
- Area: 135 Square Feet
- Dimensions: 15x09
Heating
- Forced Air, Natural Gas
Cooling
- Central Air
Appliances
- Included: Electric Cooktop, Dishwasher, Disposal, Exhaust Fan, Gas Water Heater, Microwave, Water Heater, Washer, Refrigerator, Dryer
- Laundry: Upper Level, Laundry Room
Features
- Walk-In Closet(s), Entrance Foyer, Breakfast Bar
- Has basement: No
Interior area
- Total structure area: 1,494
- Total interior livable area: 1,494 sqft
Property
Parking
- Total spaces: 2
- Parking features: Attached
- Attached garage spaces: 2
Features
- Levels: Two
- Stories: 2
- Patio & porch: Patio
- Fencing: Fenced,Full,Privacy
- Has view: Yes
- View description: Neighborhood
Lot
- Size: 3,920 Square Feet
Details
- Parcel number: 291106001064000013
- Horse amenities: None
Construction
Type & style
- Home type: SingleFamily
- Architectural style: Traditional
- Property subtype: Residential, Single Family Residence
Materials
- Vinyl Siding
- Foundation: Slab
Condition
- New construction: No
- Year built: 1998
Utilities & green energy
- Water: Public
- Utilities for property: Sewer Connected
Community & HOA
Community
- Subdivision: Stoney Creek Village
HOA
- Has HOA: Yes
- Amenities included: Insurance, Maintenance, Park, Playground, Management
- Services included: Entrance Common, Insurance, Maintenance, ParkPlayground, Management
- HOA fee: $180 annually
- HOA phone: 317-827-8084
Location
- Region: Noblesville
Financial & listing details
- Price per square foot: $175/sqft
- Tax assessed value: $203,000
- Annual tax amount: $2,326
- Date on market: 3/18/2026
- Cumulative days on market: 4 days
Price history
| Date | Event | Price |
|---|---|---|
| 4/21/2026 | Sold | $262,000-1.1%$175/sqft |
Source:  MIBOR as distributed by MLS GRID #22089936 Report a problem MIBOR as distributed by MLS GRID #22089936 Report a problem | ||
| 3/22/2026 | Pending sale | $265,000$177/sqft |
Source: MIBOR as distributed by MLS GRID #22089936 Report a problem | ||
| 3/18/2026 | Listed for sale | $265,000+63.6%$177/sqft |
Source: MIBOR as distributed by MLS GRID #22089936 Report a problem | ||
| 3/24/2021 | Listing removed | -- |
Source: Owner Report a problem | ||
| 5/16/2020 | Listing removed | $162,000$108/sqft |
Source: Owner Report a problem | ||
| 5/13/2020 | Listed for sale | $162,000+31%$108/sqft |
Source: Owner Report a problem | ||
| 8/17/2017 | Sold | $123,650-1%$83/sqft |
Source: MIBOR as distributed by MLS GRID #21496274 Report a problem | ||
| 7/11/2017 | Pending sale | $124,900$84/sqft |
Source: Indianapolis/Carmel #21496274 Report a problem | ||
| 7/6/2017 | Listed for sale | $124,900+24.9%$84/sqft |
Source: Keller Williams Indpls Metro N #21496274 Report a problem | ||
| 10/29/2003 | Sold | $99,999$67/sqft |
Source: MIBOR as distributed by MLS GRID #2337259 Report a problem | ||
Public tax history
| Year | Property taxes | Tax assessment |
|---|---|---|
| 2025 | $2,269 -2.4% | $203,000 +7.8% |
| 2024 | $2,325 +13.6% | $188,300 -2% |
| 2023 | $2,047 +27.1% | $192,200 +16.1% |
| 2022 | $1,610 -51% | $165,600 +19.1% |
| 2021 | $3,289 +9.3% | $139,000 +9.3% |
| 2020 | $3,008 -7.7% | $127,200 +4.4% |
| 2019 | $3,261 +217.2% | $121,800 +13.2% |
| 2018 | $1,028 +123.3% | $107,600 +0.3% |
| 2017 | $460 -43.6% | $107,300 +7.8% |
| 2016 | $817 -2.3% | $99,500 +8.7% |
| 2014 | $836 -0.4% | $91,500 -1% |
| 2013 | $839 -4.5% | $92,400 -2.4% |
| 2012 | $879 +10.4% | $94,700 +2.7% |
| 2011 | $796 +4% | $92,200 |
| 2010 | $766 +14.6% | $92,200 |
| 2009 | $669 -17.1% | $92,200 -7.2% |
| 2007 | $806 -16.2% | $99,400 |
| 2006 | $962 | $99,400 +4.2% |
| 2005 | -- | $95,400 |
Find assessor info on the county website
Neighborhood: 46060
Nearby homes
- $240,0003 bd3 ba1.6k sqft16723 Aulton Dr, Noblesville, IN 46060Sold

- $259,3003 bd3 ba1.3k sqft16711 Aulton Dr, Noblesville, IN 46060Off Market
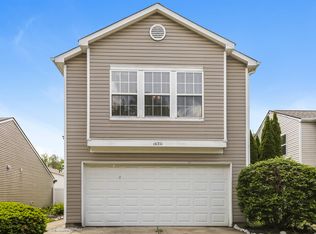
- $252,3003 bd2 ba1.3k sqft16729 Aulton Dr, Noblesville, IN 46060Off Market

- $243,0002 bd2 ba1k sqft16705 Aulton Dr, Noblesville, IN 46060Off Market

- $267,1003 bd3 ba1.6k sqft16720 Lowell Dr, Noblesville, IN 46060Off Market
- $260,2003 bd3 ba1.3k sqft16714 Lowell Dr, Noblesville, IN 46060Off Market
- $248,0003 bd3 ba1.3k sqft16735 Aulton Dr, Noblesville, IN 46060Off Market
- $273,7003 bd3 ba1.4k sqft16699 Aulton Dr, Noblesville, IN 46060Off Market
Nearby schools
GreatSchools rating
- 7/10Stony Creek Elementary SchoolGrades: PK-5Distance: 0.3 mi
- 8/10Noblesville Middle SchoolGrades: 6-8Distance: 1.8 mi
- 10/10Noblesville High SchoolGrades: 9-12Distance: 1.5 mi
Get a cash offer in 3 minutes
Find out how much your home could sell for in as little as 3 minutes with a no-obligation cash offer.
Estimated market value
$264,400
Get a cash offer in 3 minutes
Find out how much your home could sell for in as little as 3 minutes with a no-obligation cash offer.
Estimated market value
$264,400
- Indiana
- Hamilton County
- Noblesville
- 46060
- 16717 Aulton Dr
Nearby cities
Nearby neighborhoods
Nearby zip codes
Other Noblesville Topics
