Skip main navigation
Sold for $331,000
  • $331,000

    16717 Myrtle Sand Dr, Wimauma, FL 33598

    4beds
    2,634sqft
    Single Family Residence
    Built in 2015
    4,533 Square Feet Lot
    $323,500 Zestimate®
    $126/sqft
    $2,960 Estimated rent

    Home value

    $323,500

    Estimated sales range

    Not available

    $2,960/mo

    Zestimate® history
    Loading
    Loading...

    Owner options

    List your home for rent

    $2,960/mo

    Rent Zestimate®

    Find your next renter with Zillow Rental Manager. Plus, with online applications, you can quickly screen prospective tenants – for free.

    Learn more

    $2,960/mo

    Rent Zestimate®

    Refinance and save

    $2,391/mo

    Est. payment

    Refinancing to a lower rate could help reduce your monthly payments and save thousands over the life of the loan.

    See today's rates

    $2,391/mo

    Est. payment

    Explore your selling options

    Work with a Zillow partner agent

    Leverage their expertise and Zillow's premium Showcase listings to get your home seen by more buyers.

    Get started

    List with your own agent

    Get your home in front of millions of buyers by listing it on Zillow.

    Learn how to do it

    Sell it yourself

    Take full control of how buyers see your home on Zillow by listing For Sale by Owner (FSBO).

    List your home

    What's special

    Screened-in lanaiEn-suite bathroomPool tableSeparate showerSolar panelsBosch dishwasherFully fenced-in backyard
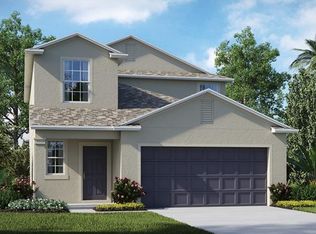
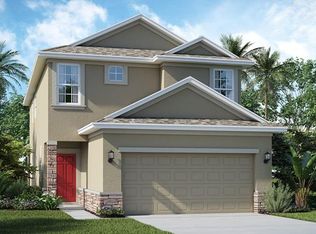
    One or more photo(s) has been virtually staged. Priced under appraised value, this is a rare opportunity for instant equity! This well maintained home includes solar panels to help reduce energy costs and the roof (8 years old) has an extended warranty to match the solar panels. The HOA covers landscaping and the private clubhouse offers a 24-hour gym, pickleball courts, a playground, a recently renovated beach-entry pool, jacuzzi and more! The kitchen features top of the line appliances, including a Bosch dishwasher that’s so quiet you need to check the light to be sure it's running, a Samsung Chef Collection induction cooktop (keeping the kitchen cool while cooking) with a split oven combo, and an LG fridge with a sound-activated view-through door compartment. Additional highlights include a water softener, fully fenced-in backyard, and a screened-in lanai. The primary bedroom offers an en-suite bathroom and includes both a bathtub and a separate shower for convenience. Additional rooms provide flexibility for a guest room, office, or hobby space. Upstairs, the large entertainment area provides the perfect setting for entertainment and relaxation and is outfitted with a pool table that is negotiable with the property. The refrigerator in the two car garage is also negotiable. Conveniently located near top-rated schools and shopping and priced below appraised value, this home will go fast! Don’t miss out on this rare opportunity to have instant equity! Book your showing today before it's too gone!

    Zillow last checked:

    Listing updated:

    Listing Provided by:

    Conner McBride 813-819-3489,

    COLDWELL BANKER REALTY 813-253-2444

    Bought with:

    Laurijean Wright, 3413114

    TAMPA LUXURY REAL ESTATE GROUP INC

    Source: Stellar MLS,MLS#: TB8371622MLS LogoOriginating MLS: Suncoast Tampa

    Facts & features

    Interior

    Bedrooms & bathrooms
    • Bedrooms: 4
    • Bathrooms: 3
    • Full bathrooms: 3
    Primary bedroom
    • Features: Walk-In Closet(s)
    • Level: Second
    Bedroom 1
    • Features: Built-in Closet
    • Level: First
    Bedroom 2
    • Features: Built-in Closet
    • Level: Second
    Bedroom 3
    • Features: Built-in Closet
    • Level: Second
    Dining room
    • Level: First
    Great room
    • Level: First
    Kitchen
    • Level: First
    Living room
    • Level: First
    Loft
    • Level: Second
    Heating
    • Central
    Cooling
    • Central Air
    Appliances
    • Included: Dishwasher, Disposal, Dryer, Electric Water Heater, Exhaust Fan, Freezer, Microwave, Refrigerator, Washer, Water Filtration System
    • Laundry: Inside, Laundry Room
    Features
    • Built-in Features, Ceiling Fan(s), Eating Space In Kitchen, High Ceilings, Kitchen/Family Room Combo, Open Floorplan, Split Bedroom, Stone Counters, Walk-In Closet(s)
    • Flooring: Carpet, Tile
    • Windows: Window Treatments, Hurricane Shutters
    • Has fireplace: No
    Interior area
    • Total structure area: 3,173
    • Total interior livable area: 2,634 sqft

    Property

    Parking
    • Total spaces: 2
    • Parking features: Driveway, Garage Door Opener
    • Attached garage spaces: 2
    • Has uncovered spaces: Yes
    Features
    • Levels: Two
    • Stories: 2
    • Exterior features: Irrigation System, Sidewalk
    Lot
    • Size: 4,533 sqft
    • Dimensions: 40.84 x 111
    Details
    • Parcel number: U0832209YQ00002400002.0
    • Zoning: PD
    • Special conditions: None

    Construction

    Type & style
    • Home type: SingleFamily
    • Property subtype: Single Family Residence
    Materials
    • Block
    • Foundation: Slab
    • Roof: Shingle
    Condition
    • New construction: No
    • Year built: 2015

    Utilities & green energy

    • Sewer: Public Sewer
    • Water: Public
    • Utilities for property: BB/HS Internet Available, Cable Available, Electricity Available, Electricity Connected, Solar, Water Available, Water Connected

    Community & neighborhood

    Community
    • Community features: Deed Restrictions, Fitness Center, Park, Playground, Pool, Sidewalks
    Location
    • Region: Wimauma
    • Subdivision: SUNSHINE VILLAGE PH 1A-1/1

    HOA & financial

    HOA
    • Has HOA: Yes
    • HOA fee: $100 monthly
    • Services included: Community Pool, Maintenance Grounds, Recreational Facilities
    • Association name: Unique Property Services
    Other fees
    • Pet fee: $0 monthly
    Other financial information
    • Total actual rent: 0

    Other

    Other facts
    • Listing terms: Cash,Conventional,FHA,VA Loan
    • Ownership: Fee Simple
    • Road surface type: Paved

    Price history

    DateEventPrice
    7/10/2025Sold$331,000-2.6%$126/sqft
    Source: Stellar MLS #TB8371622 Report a problem
    5/16/2025Pending sale$340,000$129/sqft
    Source: Stellar MLS #TB8371622 Report a problem
    5/10/2025Price change$340,000-2.9%$129/sqft
    Source: Stellar MLS #TB8371622 Report a problem
    4/8/2025Listed for sale$350,000-5.4%$133/sqft
    Source: Stellar MLS #TB8371622 Report a problem
    12/18/2024Listing removed$369,999$140/sqft
    Source: Stellar MLS #T3538486 Report a problem
    11/22/2024Price change$369,999-2.6%$140/sqft
    Source: Stellar MLS #T3538486 Report a problem
    8/6/2024Price change$380,000-1.3%$144/sqft
    Source: Stellar MLS #T3538486 Report a problem
    7/11/2024Listed for sale$385,000-3.5%$146/sqft
    Source: Stellar MLS #T3538486 Report a problem
    7/11/2024Listing removed$399,000$151/sqft
    Source: Stellar MLS #U8237444 Report a problem
    4/4/2024Listed for sale$399,000+80.9%$151/sqft
    Source: Stellar MLS #U8237444 Report a problem
    6/30/2016Sold$220,600+0.3%$84/sqft
    Source: Public Record Report a problem
    6/2/2016Pending sale$219,990$84/sqft
    Source: LENNAR HOMES #T2811633 Report a problem
    5/31/2016Listed for sale$219,990$84/sqft
    Source: LENNAR HOMES #T2811633 Report a problem
    5/10/2016Pending sale$219,990$84/sqft
    Source: LENNAR HOMES #T2811633 Report a problem
    5/10/2016Listed for sale$219,990$84/sqft
    Source: LENNAR HOMES #T2811633 Report a problem

    Public tax history

    YearProperty taxesTax assessment
    2025$6,972 +8.6%$189,100 +2.9%
    2024$6,422 +3.3%$183,771 +3%
    2023$6,216 +7.6%$178,418 +3%
    2022$5,777 +3%$173,221 +3%
    2021$5,610 +3.2%$168,176 +1.4%
    2020$5,435 0%$165,854 -2.8%
    2019$5,437 $170,658 +1.9%
    2018$5,437 +19%$167,476 +2.1%
    2017$4,569 +1.4%$164,031 -2%
    2016$4,506 -17.3%$167,308 +0.5%
    2015$5,449 $166,407

    Find assessor info on the county website

    Neighborhood: 33598

    Nearby schools

    GreatSchools rating
    Schools provided by the listing agent
    • Elementary: Reddick Elementary School
    • Middle: Shields-HB
    • High: Sumner High School

    Source: Stellar MLS. This data may not be complete. We recommend contacting the local school district to confirm school assignments for this home.

    Get a cash offer in 3 minutes
    Find out how much your home could sell for in as little as 3 minutes with a no-obligation cash offer.
    Estimated market value
    $323,500
    Get a cash offer in 3 minutes
    Find out how much your home could sell for in as little as 3 minutes with a no-obligation cash offer.
    Estimated market value
    $323,500