OPEN HOUSE Saturday 5/18 11am-1pm. Nestled in the charming community of Hockinson with its highly desired schools, this exceptional home embodies quality craftsmanship & thoughtful design at every turn. This residence boasts a wealth of desirable features from the stately Mahogany front door to the 50yr Presidential roof. Step inside to discover a world of elegance where high white oak beamed ceilings and walls of glass create an inviting ambiance filled with natural light. The open living spaces flow effortlessly from one room to the next, while the White Oak wood floors add warmth and character throughout. The heart of the home is the fabulous kitchen where culinary delights await. With quartz countertops, designer tiles and a huge Butler's Pantry, it's a chef's dream come true. Whether you prefer electric or gas cooking, the cooktop is prepped for both, while massive cabinetry storage provides ample space for all your kitchen essentials. Relax and unwind in the spacious primary suite featuring a walk-in dressing room with custom cabinetry, walk-in shower & standalone tub. Separated from the other 3 bedrooms and baths, it offers a private retreat where luxury meets tranquility. The spa experience comes home in the other baths & sauna as well. Brilliant in design, the bonus room has its own full bath & great functionality. Outside, the grounds offer a peaceful sanctuary with raised bed gardens, fruit trees and privacy trees creating a picturesque backdrop. The oversized 3 bay garage provides ample space for storage & workshop needs, while the fully fenced, level acre lot offers plenty of room for outdoor enjoyment and a shop. With Xfinity internet, public water, and no HOA restrictions, this home epitomizes modern luxury living in Hockinson. From the meticulously crafted interior to the serene outdoor spaces, every detail has been carefully considered to ensure a lifestyle of unparalleled comfort and convenience. Welcome home to true quality and timeless elegance.
Sold
$1,395,000
16717 NE 222nd Ave, Brush Prairie, WA 98606
4beds
3,150sqft
Residential, Single Family Residence
Built in 2022
1.28 Acres Lot
$1,396,600 Zestimate®
$443/sqft
$3,972 Estimated rent
Home value
$1,396,600
$1.33M - $1.47M
$3,972/mo
Zestimate® history
Owner options
List your home for rent
$3,972/mo
Rent Zestimate®
Find your next renter with Zillow Rental Manager. Plus, with online applications, you can quickly screen prospective tenants – for free.
$3,972/mo
Rent Zestimate®
Refinance and save
$8,403/mo
Est. payment
Refinancing to a lower rate could help reduce your monthly payments and save thousands over the life of the loan.
$8,403/mo
Est. payment
Explore your selling options
Work with a Zillow partner agent
Leverage their expertise and Zillow's premium Showcase listings to get your home seen by more buyers.
Get startedList with your own agent
Get your home in front of millions of buyers by listing it on Zillow.
Learn how to do itSell it yourself
Take full control of how buyers see your home on Zillow by listing For Sale by Owner (FSBO).
List your homeWhat's special
Zillow last checked:
Listing updated:
Listed by:
Fran Brown 360-901-3726,
Berkshire Hathaway HomeServices NW Real Estate
Bought with:
Jamie Meushaw, 19990
eXp Realty LLC
Source: RMLS (OR),MLS#: 24625031
Facts & features
Interior
Bedrooms & bathrooms
- Bedrooms: 4
- Bathrooms: 5
- Full bathrooms: 4
- Partial bathrooms: 1
- Main level bathrooms: 4
Rooms
- Room types: Bedroom 4, Sauna, Bonus Room, Bedroom 2, Bedroom 3, Dining Room, Family Room, Kitchen, Living Room, Primary Bedroom
Primary bedroom
- Features: Dressing Room, Soaking Tub, Walkin Shower
- Level: Main
Bedroom 2
- Features: Builtin Features
- Level: Main
Bedroom 3
- Level: Main
Bedroom 4
- Level: Main
Dining room
- Features: Builtin Features, Wood Floors
- Level: Main
Kitchen
- Features: Dishwasher, Eat Bar, Island, Builtin Oven, Butlers Pantry, Double Oven, Quartz, Wood Floors
- Level: Main
Heating
- Forced Air 95 Plus, Heat Exchanger, Heat Pump, Heat Recovery Ventilator
Cooling
- Central Air
Appliances
- Included: Appliance Garage, Built In Oven, Cooktop, Dishwasher, Double Oven, ENERGY STAR Qualified Appliances, Free-Standing Refrigerator, Range Hood, Stainless Steel Appliance(s), Electric Water Heater
Features
- High Ceilings, High Speed Internet, Quartz, Soaking Tub, Vaulted Ceiling(s), Wainscoting, Walkin Shower, Bathroom, Closet, Built-in Features, Eat Bar, Kitchen Island, Butlers Pantry, Dressing Room, Pantry, Pot Filler, Tile
- Flooring: Engineered Hardwood, Slate, Tile, Wood
- Windows: Double Pane Windows
- Basement: Crawl Space
- Number of fireplaces: 1
- Fireplace features: Wood Burning
Interior area
- Total structure area: 3,150
- Total interior livable area: 3,150 sqft
Property
Parking
- Total spaces: 3
- Parking features: Driveway, RV Access/Parking, Garage Door Opener, Extra Deep Garage, Oversized
- Garage spaces: 3
- Has uncovered spaces: Yes
Accessibility
- Accessibility features: Accessible Entrance, Garage On Main, Ground Level, Main Floor Bedroom Bath, Minimal Steps, Natural Lighting, Utility Room On Main, Walkin Shower, Accessibility
Features
- Levels: One
- Stories: 1
- Patio & porch: Covered Patio, Patio, Porch
- Exterior features: Fire Pit, Raised Beds, Yard
- Fencing: Fenced
- Has view: Yes
- View description: Territorial
Lot
- Size: 1.28 Acres
- Features: Level, Acres 1 to 3
Details
- Additional structures: RVParking
- Parcel number: 986056325
- Zoning: R-5
Construction
Type & style
- Home type: SingleFamily
- Property subtype: Residential, Single Family Residence
Materials
- Board & Batten Siding, Cedar, Cement Siding, Tongue and Groove
- Foundation: Concrete Perimeter
- Roof: Shingle
Condition
- Resale
- New construction: No
- Year built: 2022
Utilities & green energy
- Sewer: Pressure Distribution System, Septic Tank
- Water: Public
- Utilities for property: Cable Connected
Community & HOA
Community
- Security: Fire Sprinkler System
- Subdivision: Hockinson
HOA
- Has HOA: No
Location
- Region: Brush Prairie
Financial & listing details
- Price per square foot: $443/sqft
- Tax assessed value: $963,514
- Annual tax amount: $8,156
- Date on market: 5/11/2024
- Cumulative days on market: 205 days
- Listing terms: Cash,Conventional,VA Loan
- Road surface type: Paved
Price history
| Date | Event | Price |
|---|---|---|
| 7/23/2024 | Sold | $1,395,000-1.8%$443/sqft |
Source:  RMLS (OR) #24625031 Report a problem RMLS (OR) #24625031 Report a problem | ||
| 6/2/2024 | Pending sale | $1,419,900$451/sqft |
Source: RMLS (OR) #24625031 Report a problem | ||
| 5/11/2024 | Listed for sale | $1,419,900$451/sqft |
Source:  Berkshire Hathaway HomeServices NW #24625031 Report a problem Berkshire Hathaway HomeServices NW #24625031 Report a problem | ||
| 5/11/2024 | Listing removed | $1,419,900$451/sqft |
Source: Berkshire Hathaway HomeServices NW #23414032 Report a problem | ||
| 4/5/2024 | Price change | $1,419,900-5.3%$451/sqft |
Source: Berkshire Hathaway HomeServices NW #23414032 Report a problem | ||
| 11/9/2023 | Listed for sale | $1,500,000+408.5%$476/sqft |
Source: Berkshire Hathaway HomeServices NW #23414032 Report a problem | ||
| 6/11/2022 | Listing removed | -- |
Source: Owner Report a problem | ||
| 2/25/2021 | Sold | $295,000$94/sqft |
Source:  NWMLS as distributed by MLS GRID #1596954 Report a problem NWMLS as distributed by MLS GRID #1596954 Report a problem | ||
Public tax history
| Year | Property taxes | Tax assessment |
|---|---|---|
| 2024 | $8,807 +8% | $963,514 +0.4% |
| 2023 | $8,157 +168.8% | $959,879 +7.3% |
| 2022 | $3,035 +39.6% | $894,376 +189.6% |
| 2021 | $2,174 | $308,835 +53.4% |
| 2020 | -- | $201,387 |
Find assessor info on the county website
Neighborhood: 98606
Nearby homes
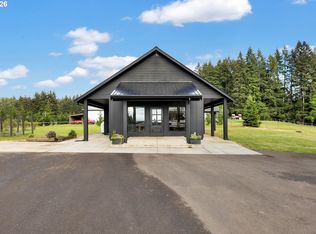
- $795,0003 bd2 ba2k sqft16721 NE 222nd Ave, Brush Prairie, WA 98606Sold
- $345,5002 bd1 ba1k sqft22107 NE 169th St, Brush Prairie, WA 98606Off Market
- $127,6002 bd2 ba1k sqft22107 NE 169th St, Brush Prairie, WA 98606Off Market
- $1,044,3005 bd3 ba4k sqft22318 NE 169th St, Brush Prairie, WA 98606Off Market
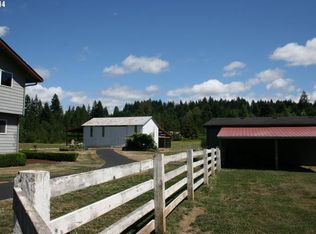
- $1,049,3004 bd3 ba2.7k sqft16725 NE 222nd Ave, Brush Prairie, WA 98606Off Market
- $794,0004 bd3 ba2.1k sqft22310 NE 169th St, Brush Prairie, WA 98606Off Market
- $850,1003 bd2 ba3.9k sqft22210 NE 169th St, Brush Prairie, WA 98606Off Market
- $1,169,4004 bd3 ba2.8k sqft17001 NE 221st Ct, Brush Prairie, WA 98606Off Market
Nearby schools
GreatSchools rating
- 6/10Hockinson Heights Elementary SchoolGrades: K-5Distance: 1.2 mi
- 9/10Hockinson Middle SchoolGrades: 6-8Distance: 2.2 mi
- 8/10Hockinson High SchoolGrades: 9-12Distance: 2.8 mi
Schools provided by the listing agent
- Elementary: Hockinson
- Middle: Hockinson
- High: Hockinson
Source: RMLS (OR). This data may not be complete. We recommend contacting the local school district to confirm school assignments for this home.
Get a cash offer in 3 minutes
Find out how much your home could sell for in as little as 3 minutes with a no-obligation cash offer.
Estimated market value
$1,396,600
Get a cash offer in 3 minutes
Find out how much your home could sell for in as little as 3 minutes with a no-obligation cash offer.
Estimated market value
$1,396,600
- Washington
- Clark County
- Brush Prairie
- 98606
- 16717 NE 222nd Ave
Nearby cities
Nearby zip codes
Other Brush Prairie Topics
