Location, Location, Location - GOLF CLUB ESTATES is home to this well maintained home on a premium Lot with conservation views from the front door! Updates include Roof Replacement in December of 2015, HVAC in 2019, Refrigerator in 2025, Dishwasher in 2019, Microwave in 2023, Washer in 2020 and Dryer in 2018. This 3 Bedroom 2 Bath home has updated Kitchen with Granite Counters, Formal Living and Formal Dining Rooms, Family Room and Screened/Covered Lanai. The Lead Glass front door with Side Leaded Glass is Beautiful. The fully fenced rear yard has plenty of room to have a pool installed if desired. The garage has a workshop area and is 21 feet wide and 24 feet deep. The Paver driveway, tile entrance to front door, irrigation system and water softener are extra features of this home. Very nicely landscaped, this is one you don't want to miss. Great Schools, Convenient to shopping and restaurants, Veteran's Expressway, Northdale Golf Course and the YMCA. NO CDD"S, Voluntary HOA fee of $50 per year, this location is hard to beat with very low traffic being in the rear of Northdale subdivision.
Sold for $400,000
$400,000
16717 NORWOOD DRIVE, TAMPA, FL 33624
3beds
1,596sqft
Single Family Residence
Built in 1981
8,740 Square Feet Lot
$479,500 Zestimate®
$251/sqft
$2,447 Estimated rent
Home value
$479,500
$456,000 - $508,000
$2,447/mo
Zestimate® history
Owner options
List your home for rent
$2,447/mo
Rent Zestimate®
Find your next renter with Zillow Rental Manager. Plus, with online applications, you can quickly screen prospective tenants – for free.
$2,447/mo
Rent Zestimate®
Refinance and save
$2,776/mo
Est. payment
Refinancing to a lower rate could help reduce your monthly payments and save thousands over the life of the loan.
$2,776/mo
Est. payment
Explore your selling options
Work with a Zillow partner agent
Leverage their expertise and Zillow's premium Showcase listings to get your home seen by more buyers.
Get startedList with your own agent
Get your home in front of millions of buyers by listing it on Zillow.
Learn how to do itSell it yourself
Take full control of how buyers see your home on Zillow by listing For Sale by Owner (FSBO).
List your homeWhat's special
Family roomIrrigation systemPaver drivewayFully fenced rear yard
Zillow last checked:
Listing updated:
Listed by:
Alan Gaddie 813-909-7100,
KENNARD REALTY GROUP, INC 813-909-7100
Bought with:
Autumn Etheredge, 3249793
COMPASS FLORIDA LLC
Alex Pinta, 3469972
COMPASS FLORIDA LLC
Source: Stellar MLS,MLS#: TB8449557 Originating MLS: Suncoast Tampa
Originating MLS: Suncoast Tampa
Facts & features
Interior
Bedrooms & bathrooms
- Bedrooms: 3
- Bathrooms: 2
- Full bathrooms: 2
Rooms
- Room types: Breakfast Room Separate, Family Room, Dining Room, Living Room
Primary bedroom
- Features: Ceiling Fan(s), En Suite Bathroom, Shower No Tub, Single Vanity, Walk-In Closet(s)
- Level: First
- Area: 198 Square Feet
- Dimensions: 11x18
Bedroom 2
- Features: Ceiling Fan(s), Built-in Closet
- Level: First
- Area: 120 Square Feet
- Dimensions: 10x12
Bedroom 3
- Features: Ceiling Fan(s), Built-in Closet
- Level: First
- Area: 110 Square Feet
- Dimensions: 10x11
Balcony porch lanai
- Features: Ceiling Fan(s)
- Level: First
- Area: 288 Square Feet
- Dimensions: 12x24
Dinette
- Features: Ceiling Fan(s)
- Level: First
- Area: 50 Square Feet
- Dimensions: 5x10
Dining room
- Level: First
- Area: 140 Square Feet
- Dimensions: 10x14
Family room
- Features: Ceiling Fan(s)
- Level: First
- Area: 192 Square Feet
- Dimensions: 12x16
Kitchen
- Features: Granite Counters
- Level: First
- Area: 100 Square Feet
- Dimensions: 10x10
Living room
- Level: First
- Area: 198 Square Feet
- Dimensions: 11x18
Heating
- Central, Electric
Cooling
- Central Air
Appliances
- Included: Dishwasher, Disposal, Dryer, Electric Water Heater, Microwave, Range, Refrigerator, Washer, Water Softener
- Laundry: Electric Dryer Hookup, In Garage
Features
- Ceiling Fan(s), Kitchen/Family Room Combo, Living Room/Dining Room Combo, Stone Counters, Walk-In Closet(s)
- Flooring: Carpet, Ceramic Tile, Engineered Hardwood, Hardwood
- Windows: Blinds, Window Treatments
- Has fireplace: No
Interior area
- Total structure area: 2,560
- Total interior livable area: 1,596 sqft
Property
Parking
- Total spaces: 2
- Parking features: Garage Door Opener, Workshop in Garage
- Attached garage spaces: 2
- Details: Garage Dimensions: 21x24
Features
- Levels: One
- Stories: 1
- Patio & porch: Covered, Rear Porch, Screened
- Exterior features: Irrigation System, Sidewalk
- Fencing: Wood
- Has view: Yes
- View description: Trees/Woods
Lot
- Size: 8,740 Square Feet
- Dimensions: 76 x 115
- Features: In County, Near Golf Course, Sidewalk
- Residential vegetation: Trees/Landscaped
Details
- Parcel number: U2927180PB00000300003.0
- Zoning: PD
- Special conditions: None
Construction
Type & style
- Home type: SingleFamily
- Architectural style: Ranch
- Property subtype: Single Family Residence
Materials
- Concrete, Stucco
- Foundation: Slab
- Roof: Shingle
Condition
- Completed
- New construction: No
- Year built: 1981
Utilities & green energy
- Sewer: Public Sewer
- Water: Public
- Utilities for property: BB/HS Internet Available, Electricity Connected, Fire Hydrant, Public, Sewer Connected, Sprinkler Meter, Street Lights
Community & HOA
Community
- Features: Deed Restrictions, Sidewalks
- Security: Smoke Detector(s)
- Pet fee: $0 monthly
- Subdivision: NORTHDALE SEC J
HOA
- Has HOA: Yes
- Amenities included: Golf Course
- HOA fee: $4 monthly
Location
- Region: Tampa
Financial & listing details
- Price per square foot: $251/sqft
- Tax assessed value: $325,184
- Annual tax amount: $2,377
- Date on market: 11/20/2025
- Cumulative days on market: 7 days
- Listing terms: Cash,Conventional,FHA,VA Loan
- Ownership: Fee Simple
- Total actual rent: 0
- Electric utility on property: Yes
- Road surface type: Paved, Asphalt
Price history
| Date | Event | Price |
|---|---|---|
| 12/19/2025 | Sold | $400,000-5.9%$251/sqft |
Source:  Stellar MLS #TB8449557 Report a problem Stellar MLS #TB8449557 Report a problem | ||
| 11/27/2025 | Pending sale | $424,900$266/sqft |
Source: Stellar MLS #TB8449557 Report a problem | ||
| 11/21/2025 | Listed for sale | $424,900+316.6%$266/sqft |
Source: Stellar MLS #TB8449557 Report a problem | ||
| 6/17/1998 | Sold | $102,000$64/sqft |
Source: Public Record Report a problem | ||
Public tax history
| Year | Property taxes | Tax assessment |
|---|---|---|
| 2025 | $2,564 +7.8% | $140,682 +2.9% |
| 2024 | $2,377 +4.3% | $136,717 +3% |
| 2023 | $2,278 +7.2% | $132,735 +3% |
| 2022 | $2,126 +2.2% | $128,869 +3% |
| 2021 | $2,080 +3.8% | $125,116 +1.4% |
| 2020 | $2,003 +4.6% | $123,389 +2.3% |
| 2019 | $1,915 | $120,615 +1.9% |
| 2018 | $1,915 +2.7% | $118,366 -25.4% |
| 2017 | $1,864 +1.8% | $158,676 +39.7% |
| 2016 | $1,832 +1.9% | $113,547 +0.7% |
| 2015 | $1,798 +0.5% | $112,758 +0.8% |
| 2014 | $1,789 | $111,863 +1.5% |
| 2013 | $1,789 +2.2% | $110,210 +1.7% |
| 2012 | $1,751 -1.6% | $108,368 0% |
| 2011 | $1,779 +2.8% | $108,401 +1.5% |
| 2010 | $1,731 +3.3% | $106,799 +2.7% |
| 2009 | $1,675 +0.5% | $103,991 +0.1% |
| 2008 | $1,666 -11.5% | $103,887 +3% |
| 2007 | $1,884 -3.7% | $100,861 +2.5% |
| 2006 | $1,955 +0.5% | $98,401 +3% |
| 2005 | $1,945 | $95,535 +3% |
| 2004 | -- | $92,752 +1.9% |
| 2003 | -- | $91,023 +2.4% |
| 2002 | -- | $88,890 +1.6% |
| 2001 | -- | $87,490 -11.3% |
| 2000 | $1,772 | $98,644 |
Find assessor info on the county website
Neighborhood: 33624
Nearby homes
- $399,4003 bd2 ba1.3k sqft16719 Norwood Dr, Tampa, FL 33624Off Market

- $378,3003 bd2 ba1.3k sqft16715 Norwood Dr, Tampa, FL 33624Off Market
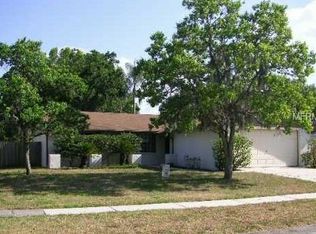
- $419,2003 bd2 ba1.6k sqft16618 W Course Dr, Tampa, FL 33624Off Market

- $414,6003 bd2 ba1.6k sqft16620 W Course Dr, Tampa, FL 33624Off Market
- $378,6003 bd2 ba1.3k sqft16713 Norwood Dr, Tampa, FL 33624Off Market
- $466,7004 bd3 ba1.8k sqft16721 Norwood Dr, Tampa, FL 33624Off Market
- $412,7003 bd2 ba1.5k sqft16616 W Course Dr, Tampa, FL 33624Off Market
- $469,9004 bd3 ba1.9k sqft16720 Norwood Dr, Tampa, FL 33624Off Market
Nearby schools
GreatSchools rating
- 8/10Claywell Elementary SchoolGrades: PK-5Distance: 0.9 mi
- 6/10Hill Middle SchoolGrades: 6-8Distance: 2 mi
- 6/10Gaither High SchoolGrades: 9-12Distance: 1.5 mi
Schools provided by the listing agent
- Elementary: Claywell-HB
- Middle: Hill-HB
- High: Gaither-HB
Source: Stellar MLS. This data may not be complete. We recommend contacting the local school district to confirm school assignments for this home.
Get a cash offer in 3 minutes
Find out how much your home could sell for in as little as 3 minutes with a no-obligation cash offer.
Estimated market value
$479,500
Get a cash offer in 3 minutes
Find out how much your home could sell for in as little as 3 minutes with a no-obligation cash offer.
Estimated market value
$479,500
- Florida
- Hillsborough County
- Greater Northdale
- 33624
- 16717 NORWOOD DRIVE
Nearby cities
Nearby zip codes
Other Greater Northdale Topics
- Apartments for Rent in 33624
- Houses for Sale in 33624
- Houses for Rent in 33624
- 33624 Real Estate
- Greater Northdale Condos
- Houses for Sale in Greater Northdale
- Newest Listings in Greater Northdale
- Greater Northdale Home Values
- Greater Northdale Real Estate Agents
- Greater Northdale Refinance
- Greater Northdale Mortgage Rates
