Beautifully remodeled 4 bed, 2 bath home offering modern updates, timeless style, and plenty of natural light throughout. This move-in ready home features luxury vinyl flooring, a custom kitchen with granite countertops, and brand-new dishwasher and disposal. The home has been updated with all new electrical receptacles and switches for added peace of mind. The spacious layout is perfect for comfortable living and entertaining, and the fenced backyard provides a private outdoor space for relaxation or play. Bonus: Lifetime foundation warranty included, making this home as reliable as it is beautiful!
Sold
Price Unknown
16718 David Glen Drive, Friendswood, TX 77546
4beds
1,099sqft
Single Family Residence
Built in 1972
7,148 Square Feet Lot
$230,300 Zestimate®
$--/sqft
$1,954 Estimated rent
Home value
$230,300
$210,000 - $253,000
$1,954/mo
Zestimate® history
Owner options
List your home for rent
$1,954/mo
Rent Zestimate®
Find your next renter with Zillow Rental Manager. Plus, with online applications, you can quickly screen prospective tenants – for free.
$1,954/mo
Rent Zestimate®
Refinance and save
$157/mo
Est. payment
Refinancing to a lower rate could help reduce your monthly payments and save thousands over the life of the loan.
$157/mo
Est. payment
Explore your selling options
Work with a Zillow partner agent
Leverage their expertise and Zillow's premium Showcase listings to get your home seen by more buyers.
Get startedList with your own agent
Get your home in front of millions of buyers by listing it on Zillow.
Learn how to do itSell it yourself
Take full control of how buyers see your home on Zillow by listing For Sale by Owner (FSBO).
List your homeWhat's special
Zillow last checked:
Listing updated:
Listed by:
Adam Olsen,
eXp Realty, LLC
Bought with:
Simien Properties
Source: eXp Realty,MLS#: 54708013
Facts & features
Interior
Bedrooms & bathrooms
- Bedrooms: 4
- Bathrooms: 2
- Full bathrooms: 2
Heating
- Electric
Cooling
- Electric
Appliances
- Included: Refrigerator Included, Electric Oven, Electric Range, Free-Standing Range, Dishwasher
- Laundry: Electric Dryer Hookup, Washer Hookup
Features
- All Bedrooms Down, En-Suite Bath
- Flooring: Vinyl Plank
Interior area
- Total structure area: 1,099
- Total interior livable area: 1,099 sqft
Property
Parking
- Total spaces: 2
- Parking features: Attached, Double-Wide Driveway
- Attached garage spaces: 2
Features
- Stories: 1
- Patio & porch: Patio/Deck
- Fencing: Full
Lot
- Size: 7,148 Square Feet
- Features: Back Yard, Subdivided, 0 Up To 1/4 Acre
Details
- Parcel number: 1035000000014
Construction
Type & style
- Home type: SingleFamily
- Architectural style: Other, Traditional
- Property subtype: Single Family Residence
Materials
- Brick
- Foundation: Slab
- Roof: Composition
Condition
- New construction: No
- Year built: 1972
Utilities & green energy
- Sewer: Public Sewer
- Water: Public
Green energy
- Energy efficient items: HVAC
Community & HOA
Community
- Subdivision: Forest Bend Sec 02
HOA
- Has HOA: Yes
- HOA fee: $157 annually
- HOA name: Forest Bend HOA
- HOA phone: 713-662-8528
Location
- Region: Friendswood
Financial & listing details
- Tax assessed value: $218,600
- Annual tax amount: $4,254
- Date on market: 11/21/2025
- Cumulative days on market: 54 days
- Listing terms: Cash,Conventional,FHA,VA Loan
- Road surface type: Concrete
Price history
| Date | Event | Price |
|---|---|---|
| 6/27/2025 | Sold | -- |
Source: eXp Realty #176578924 Report a problem | ||
| 5/19/2025 | Pending sale | $240,000$218/sqft |
Source:  HAR #54708013 Report a problem HAR #54708013 Report a problem | ||
| 3/25/2025 | Listed for sale | $240,000$218/sqft |
Source: HAR #54708013 Report a problem | ||
Public tax history
| Year | Property taxes | Tax assessment |
|---|---|---|
| 2025 | $1,233 | $218,600 +7.5% |
| 2024 | -- | $203,347 -0.7% |
| 2023 | -- | $204,880 +9.1% |
| 2022 | -- | $187,713 +14.9% |
| 2021 | -- | $163,413 +13% |
| 2020 | -- | $144,551 +8.3% |
| 2019 | -- | $133,431 +8.7% |
| 2018 | $1,095 | $122,721 |
| 2017 | $1,095 | $122,721 +1.5% |
| 2016 | $1,095 +77% | $120,880 +8.8% |
| 2015 | $619 | $111,119 +14.9% |
| 2014 | $619 | $96,695 +10.3% |
| 2013 | -- | $87,696 |
| 2012 | -- | $87,696 -6.7% |
| 2011 | -- | $94,015 |
| 2010 | -- | $94,015 |
| 2009 | -- | $94,015 |
| 2008 | -- | $94,015 +8.4% |
| 2007 | -- | $86,740 +0.5% |
| 2006 | -- | $86,273 +10% |
| 2005 | -- | $78,430 |
| 2004 | -- | $78,430 +1.1% |
| 2003 | -- | $77,600 +10% |
| 2002 | -- | $70,560 +4.4% |
| 2001 | -- | $67,600 +10% |
| 2000 | -- | $61,470 |
Find assessor info on the county website
Neighborhood: Forest Bend
Nearby homes
- $215,9003 bd2 ba1.1k sqft16722 David Glen Dr, Friendswood, TX 77546Off Market
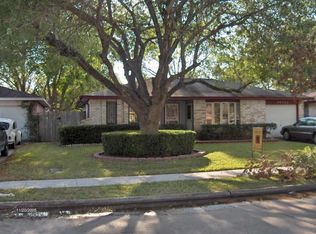
- $219,6003 bd2 ba1.1k sqft16714 David Glen Dr, Friendswood, TX 77546Off Market

- $289,4003 bd2 ba1.7k sqft16710 David Glen Dr, Friendswood, TX 77546Off Market
- $264,2003 bd2 ba1.7k sqft16719 Townes Rd, Friendswood, TX 77546Off Market
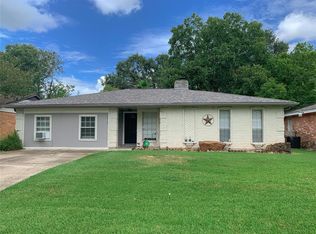
- $221,8003 bd2 ba1k sqft16726 David Glen Dr, Friendswood, TX 77546Off Market
- $239,0003 bd2 ba1.3k sqft16723 Townes Rd, Friendswood, TX 77546Off Market
- $--3 bd2 ba1.2k sqft16715 Townes Rd, Friendswood, TX 77546Sold
- $252,7003 bd2 ba1.5k sqft16727 Townes Rd, Friendswood, TX 77546Off Market
Nearby schools
GreatSchools rating
- 7/10Wedgewood Elementary SchoolGrades: PK-5Distance: 0.3 mi
- 7/10Brookside Intermediate SchoolGrades: 6-8Distance: 0.9 mi
- 7/10Clear Brook High SchoolGrades: 9-12Distance: 1.6 mi
Schools provided by the listing agent
- Elementary: Wedgewood Elementary School
- Middle: Brookside Intermediate School
- High: Clear Brook High School
Source: eXp Realty. This data may not be complete. We recommend contacting the local school district to confirm school assignments for this home.
Get a cash offer in 3 minutes
Find out how much your home could sell for in as little as 3 minutes with a no-obligation cash offer.
Estimated market value
$230,300
Get a cash offer in 3 minutes
Find out how much your home could sell for in as little as 3 minutes with a no-obligation cash offer.
Estimated market value
$230,300
- Texas
- Harris County
- Friendswood
- 77546
- Forest Bend
- 16718 David Glen Drive
Nearby cities
Nearby neighborhoods
Nearby zip codes
Other Friendswood Topics
