Skip main navigation
Closed
  • $475,000

    16718 Hampton Crossing Dr, Huntersville, NC 28078

    4beds
    2,125sqft
    Single Family Residence
    Built in 1996
    0.26 Acres Lot
    $477,900 Zestimate®
    $224/sqft
    $2,892 Estimated rent

    Home value

    $477,900

    $440,000 - $516,000

    $2,892/mo

    Zestimate® history
    Loading
    Loading...

    Owner options

    List your home for rent

    $2,892/mo

    Rent Zestimate®

    Find your next renter with Zillow Rental Manager. Plus, with online applications, you can quickly screen prospective tenants – for free.

    Learn more

    $2,892/mo

    Rent Zestimate®

    Refinance and save

    $3,374/mo

    Est. payment

    Refinancing to a lower rate could help reduce your monthly payments and save thousands over the life of the loan.

    See today's rates

    $3,374/mo

    Est. payment

    Explore your selling options

    Work with a Zillow partner agent

    Leverage their expertise and Zillow's premium Showcase listings to get your home seen by more buyers.

    Get started

    List with your own agent

    Get your home in front of millions of buyers by listing it on Zillow.

    Learn how to do it

    Sell it yourself

    Take full control of how buyers see your home on Zillow by listing For Sale by Owner (FSBO).

    List your home

    What's special

    Gas log fireplaceLarge fenced backyardCorner lotBrand new carpetAmple space for gardening
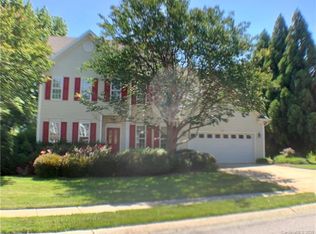
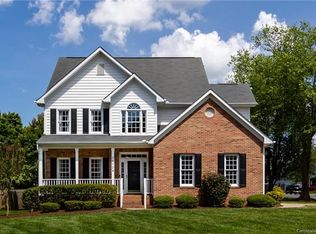
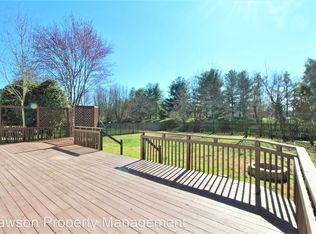
    Welcome to 16718 Hampton Crossing Drive in the heart of Huntersville, NC. Situated on a generous 0.26-acre corner lot in Hampton Ridge, this 4 bedroom, 2.5 bathroom home has been lovingly updated and offers comfort and style in equal measure. Inside, you'll find a series of thoughtful updates, including brand new carpet and new lighting. The kitchen offers plenty of room for your culinary adventures, overlooking the cozy living area, complete with a gas log fireplace. Step outside to a large fenced backyard with ample space for gardening, play, or simply enjoying the beautiful Carolina weather. Whether you're entertaining guests or enjoying a quiet evening, this home offers the perfect blend of charm and functionality. Don't miss your chance to see this fantastic property!

    Zillow last checked:

    Listing updated:

    Listed by:

    Meghan Reynolds meghan.reynolds@bovenderteam.com,

    COMPASS,

    Brent "Andy" Bovender,

    COMPASS

    Bought with:

    Michelle Kidd

    COMPASS

    Source: Canopy MLS as distributed by MLS GRID,MLS#: 4244553MLS Logo

    Facts & features

    Interior

    Bedrooms & bathrooms
    • Bedrooms: 4
    • Bathrooms: 3
    • Full bathrooms: 2
    • 1/2 bathrooms: 1
    Primary bedroom
    • Features: Ceiling Fan(s), En Suite Bathroom, Tray Ceiling(s)
    • Level: Upper
    Bedroom s
    • Features: Walk-In Closet(s)
    • Level: Upper
    Bedroom s
    • Level: Upper
    Bathroom half
    • Level: Main
    Bathroom full
    • Features: Garden Tub, Walk-In Closet(s)
    • Level: Upper
    Bathroom full
    • Level: Upper
    Other
    • Level: Upper
    Breakfast
    • Features: Open Floorplan
    • Level: Main
    Dining room
    • Level: Main
    Family room
    • Features: Built-in Features, Ceiling Fan(s), Open Floorplan
    • Level: Main
    Kitchen
    • Features: Breakfast Bar, Open Floorplan
    • Level: Main
    Laundry
    • Level: Upper
    Living room
    • Level: Main
    Heating
    • Forced Air, Natural Gas
    Cooling
    • Ceiling Fan(s), Central Air, Electric
    Appliances
    • Included: Dishwasher, Disposal, Electric Oven, Electric Range, Exhaust Fan, Microwave, Oven, Plumbed For Ice Maker
    • Laundry: Electric Dryer Hookup, Laundry Closet, Upper Level, Washer Hookup
    Features
    • Breakfast Bar, Built-in Features, Soaking Tub, Open Floorplan, Pantry, Walk-In Closet(s)
    • Flooring: Carpet, Tile, Wood
    • Has basement: No
    • Fireplace features: Family Room, Gas Log
    Interior area
    • Total structure area: 2,125
    • Total interior livable area: 2,125 sqft
    • Finished area above ground: 2,125
    • Finished area below ground: 0

    Property

    Parking
    • Total spaces: 4
    • Parking features: Driveway, Attached Garage, Garage Door Opener, Garage Faces Side, Garage on Main Level
    • Attached garage spaces: 2
    • Uncovered spaces: 2
    • Details: Driveway accessed from Friarsgate Rd.
    Features
    • Levels: Two
    • Stories: 2
    • Patio & porch: Deck, Front Porch
    • Exterior features: In-Ground Irrigation
    • Pool features: Community
    • Fencing: Back Yard,Fenced
    Lot
    • Size: 0.26 Acres
    • Features: Corner Lot, Level, Wooded
    Details
    • Parcel number: 00543273
    • Zoning: GR
    • Special conditions: Standard

    Construction

    Type & style
    • Home type: SingleFamily
    • Architectural style: Transitional
    • Property subtype: Single Family Residence
    Materials
    • Brick Partial, Vinyl
    • Foundation: Crawl Space
    Condition
    • New construction: No
    • Year built: 1996

    Utilities & green energy

    • Sewer: Public Sewer
    • Water: City
    • Utilities for property: Electricity Connected

    Community & HOA

    Community
    • Features: Clubhouse, Sidewalks
    • Subdivision: Hampton Ridge
    HOA
    • Has HOA: Yes
    • HOA fee: $484 annually
    • HOA name: Hawthorne Mgmt
    • HOA phone: 704-377-0114
    Location
    • Region: Huntersville

    Financial & listing details

    • Price per square foot: $224/sqft
    • Tax assessed value: $399,200
    • Date on market: 4/11/2025
    • Cumulative days on market: 12 days
    • Listing terms: Cash,Conventional,FHA,VA Loan
    • Electric utility on property: Yes
    • Road surface type: Concrete, Paved

    Price history

    DateEventPrice
    7/25/2025Sold$475,000-2.9%$224/sqft
    Source: Canopy MLS as distributed by MLS GRID #4244553 Report a problem
    6/10/2025Listed for sale$489,000$230/sqft
    Source: Canopy MLS as distributed by MLS GRID #4244553 Report a problem
    5/1/2025Listing removed$489,000$230/sqft
    Source: Canopy MLS as distributed by MLS GRID #4244553 Report a problem
    4/11/2025Listed for sale$489,000+101.6%$230/sqft
    Source: Canopy MLS as distributed by MLS GRID #4244553 Report a problem
    2/11/2025Listing removed$2,350$1/sqft
    Source: Canopy MLS as distributed by MLS GRID #4190740 Report a problem
    10/30/2024Price change$2,350-6%$1/sqft
    Source: Canopy MLS as distributed by MLS GRID #4190740 Report a problem
    10/10/2024Listed for rent$2,500+42.9%$1/sqft
    Source: Canopy MLS as distributed by MLS GRID #4190740 Report a problem
    1/17/2017Listing removed$1,750+25%$1/sqft
    Source: Hansen Property Management Report a problem
    4/11/2016Sold$242,500-3%$114/sqft
    Source: Canopy MLS as distributed by MLS GRID #3142028 Report a problem
    4/9/2016Pending sale$249,900$118/sqft
    Source: Wilkinson ERA Real Estate #3142028 Report a problem
    3/12/2016Price change$249,900+1.6%$118/sqft
    Source: Wilkinson ERA Real Estate #3142028 Report a problem
    2/12/2016Price change$246,000-3.5%$116/sqft
    Source: Wilkinson ERA Real Estate #3142028 Report a problem
    1/21/2016Listed for sale$255,000+18.6%$120/sqft
    Source: Wilkinson ERA Real Estate #3142028 Report a problem
    1/7/2014Sold$215,000$101/sqft
    Source: Agent Provided Report a problem
    5/31/2013Sold$215,000-4.4%$101/sqft
    Source: Canopy MLS as distributed by MLS GRID #2139687 Report a problem
    4/30/2013Pending sale$225,000$106/sqft
    Source: Allen Tate Company #2139687 Report a problem
    3/19/2013Listed for sale$225,000+12.5%$106/sqft
    Source: Allen Tate Company #2139687 Report a problem
    2/7/2013Listing removed$200,000$94/sqft
    Source: Allen Tate Company #2129183 Report a problem
    1/30/2013Listed for sale$200,000$94/sqft
    Source: Allen Tate Company #2129183 Report a problem
    7/29/2011Listing removed$1,400$1/sqft
    Source: Allen Tate Company #2030696 Report a problem
    7/16/2011Listed for rent$1,400$1/sqft
    Source: Allen Tate Company #2030696 Report a problem
    7/31/2002Sold$200,000+14.6%$94/sqft
    Source: Public Record Report a problem
    6/15/1999Sold$174,500$82/sqft
    Source: Public Record Report a problem

    Public tax history

    YearProperty taxesTax assessment
    2025-- $399,200
    2024-- $399,200
    2023-- $399,200 +46.8%
    2022-- $272,000
    2021-- $272,000
    2020-- $272,000
    2019$2,448 $272,000 +37%
    2018-- $198,600
    2017$2,318 $198,600
    2016$2,318 $198,600
    2015$2,318 +0.2%$198,600
    2014$2,313 --
    2013-- $198,600
    2012-- $198,600
    2011-- $198,600 +16%
    2010-- $171,200
    2009-- $171,200
    2008-- $171,200
    2007-- $171,200
    2006-- $171,200
    2005-- $171,200
    2004-- $171,200
    2003-- $171,200 +4.4%
    2002-- $163,990
    2001-- $163,990
    2000-- $163,990
    Find assessor info on the county website

    Neighborhood: 28078

    Nearby schools

    GreatSchools rating
    Schools provided by the listing agent
    • Elementary: J.V. Washam
    • Middle: Bailey
    • High: William Amos Hough

    Source: Canopy MLS as distributed by MLS GRID. This data may not be complete. We recommend contacting the local school district to confirm school assignments for this home.

    Get a cash offer in 3 minutes
    Find out how much your home could sell for in as little as 3 minutes with a no-obligation cash offer.
    Estimated market value
    $477,900
    Get a cash offer in 3 minutes
    Find out how much your home could sell for in as little as 3 minutes with a no-obligation cash offer.
    Estimated market value
    $477,900